
4302 N Delighted Cir, Colorado Springs, CO 80917
Local realty services provided by:CENTURY 21 Top Dog Properties
4302 N Delighted Cir,Colorado Springs, CO 80917
$370,000
- 3 Beds
- 2 Baths
- - sq. ft.
- Single family
- Sold
Listed by: jeffrey johnson, aaron johnson
Office: keller williams premier realty, llc719-445-0234
MLS#:9178591
Source:IRES
Sorry, we are unable to map this address
Price summary
- Price:$370,000
About this home
Looking for an UPDATED, truly MOVE-IN READY home in the heart of Colorado Springs?! Here's your home! This beautifully updated 3-bed, 2-bath tri-level in the established Northridge neighborhood combines comfortable living with BIG-TICKET improvements already taken care of-including a NEW furnace, NEW A/C, and a NEW Class 4 Impact-Resistant Roof to be installed...and YOU get to choose the color! Step in to a bright, welcoming home filled with natural light and thoughtful updates throughout. The spacious living room is perfect for entertaining or simply relaxing after a long day. The updated kitchen is ready for the chef in the bunch with plenty of cabinetry, and a functional layout that flows into the dining area-perfect for everything from quick breakfasts to dinners with friends and family. Need to unwind? Head upstairs to the comfortable primary bedroom, a secondary bedroom, and a full bath, creating a peaceful retreat away from the main living areas. Head downstairs for even more flexibility! The family room is perfect for movie nights, a playroom, home gym, or second living space. The third bedroom offers great separation for guests, teens, a roommate, or private home office. A second bathroom and laundry area complete the lower level. Love the outdoors? The spacious, private backyard offers plenty of room for grilling, gardening, entertaining, or simply enjoying the Colorado sunshine. An attached 1-car garage provides parking and additional storage. With an updated interior, NEW furnace, NEW A/C, and Class 4 roof, the big-ticket projects have already been handled. Centrally located in Colorado Springs close to schools, parks, shopping, restaurants, entertainment, and major commuter routes, everyday conveniences are just minutes away. This home offers the perfect combination of comfort, convenience, and move-in-ready living. Unpack your boxes and start enjoying your new home-4302 N Delighted Cir is ready for you!...
Contact an agent
Home facts
- Year built:1970
- Subdivision & Development:Not Applicable
- Listing ID #:9178591
- Added:51 day(s) ago
- Updated:October 25, 2026 at 02:28 AM
Rooms and interior
- Bedrooms:3
- Total bathrooms:2
- Full bathrooms:1
- Dining Description:Eat-in Kitchen
- Kitchen Description:Dishwasher, Microwave, Refrigerator
- Basement Description:Partial
Heating and cooling
- Cooling:Central Air
- Heating:Forced Air
Structure and exterior
- Roof:Composition
- Year built:1970
- Construction Materials:Frame
- Levels:3 Story
Schools
- High school:Doherty
- Middle school:Sabin
- Elementary school:Carver
Utilities
- Water:Public
- Sewer:Public Sewer
Finances and disclosures
- Price:$370,000
- Tax amount:$1,191
Features and amenities
- Appliances:Dishwasher, Microwave, Refrigerator
- Amenities:Eat-in Kitchen
Parking
- Garage spaces:1
New listings near 4302 N Delighted Cir
- Coming SoonOpen Sat, 1 to 3pm
 $499,900Coming Soon5 beds 3 baths3,176 sq. ft.
10049 Thunderbolt Trl, Colorado Springs, CO 80925
MLS# 5793632Listed by: Finch & Gable Real Estate Company - Coming Soon
 $1,075,000Coming Soon5 beds 5 baths4,398 sq. ft.
12494 Arrow Creek Ct, Colorado Springs, CO 80921
MLS# 7896115Listed by: You 1st Realty - New
 $450,000Active5 beds 4 baths2,709 sq. ft.
2229 Sage Grouse Lane, Colorado Springs, CO 80951
MLS# 6090238Listed by: BLACK CROWN REAL ESTATE
- New
 $380,000Active4 beds 3 baths1,610 sq. ft.
3469 Monica Drive, Colorado Springs, CO 80916
MLS# 9438615Listed by: KELLER WILLIAMS PREMIER REALTY - New
 $339,000Active3 beds 1 baths1,504 sq. ft.
1027 E Rio Grande Street, Colorado Springs, CO 80907
MLS# 3012119Listed by: CHRISTIAN FOREST PENCE - New
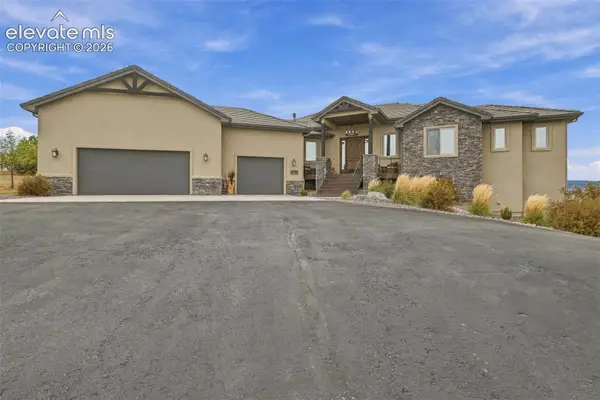 $1,475,000Active4 beds 4 baths4,825 sq. ft.
3938 Needles Drive, Colorado Springs, CO 80908
MLS# 8228303Listed by: REMAX PROPERTIES - Open Sun, 12 to 2pmNew
 $449,000Active3 beds 3 baths1,553 sq. ft.
7542 Red Mountain Drive, Colorado Springs, CO 80920
MLS# 5451032Listed by: RE/MAX REAL ESTATE GROUP LLC - New
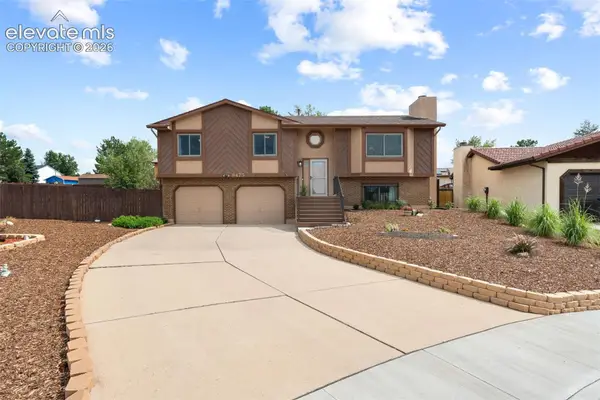 $509,000Active3 beds 3 baths1,922 sq. ft.
8475 Contrails Drive, Colorado Springs, CO 80920
MLS# 3473798Listed by: EXP REALTY LLC - New
 $415,000Active3 beds 3 baths1,421 sq. ft.
6977 Winnicut Drive, Colorado Springs, CO 80925
MLS# 3240855Listed by: KELLER WILLIAMS PARTNERS - New
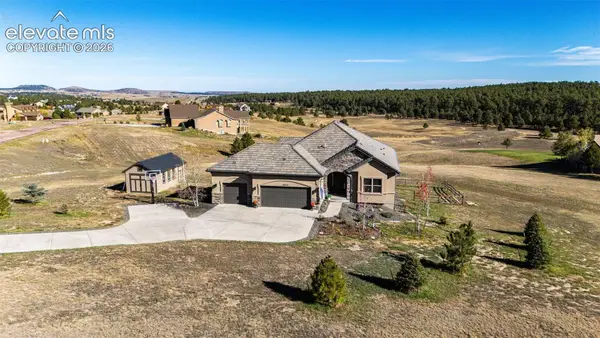 $1,175,000Active4 beds 4 baths3,953 sq. ft.
16935 W Cherry Stage Road, Colorado Springs, CO 80921
MLS# 9583997Listed by: RE/MAX ACCORD


Protect your home and budget from life's surprises with an Assurant Home Warranty, backed by a partner that supports you through every step of homeownership. Explore Plans.
©2026 Century 21 Real Estate LLC. All rights reserved. CENTURY 21®, the CENTURY 21 Logo and C21® are service marks owned by Century 21 Real Estate LLC. Century 21 Real Estate LLC fully supports the principles of the Fair Housing Act and the Equal Opportunity Act. Each office is independently owned and operated. Listing information is deemed reliable but not guaranteed accurate.