
4379 Gunbarrel Drive, Colorado Springs, CO 80925
Local realty services provided by:CENTURY 21 Top Dog Properties
4379 Gunbarrel Drive,Colorado Springs, CO 80925
$422,800
- 4 Beds
- 3 Baths
- 2,416 sq. ft.
- Single family
- Active
Listed by: leslie scott sres
Office: keller williams clients choice realty
MLS#:7719202
Source:CO_PPAR
Price summary
- Price:$422,800
- Price per sq. ft.:$175
About this home
Beautifully Renovated Home with mature trees in the SE corner of Colorado Springs located close to: Fort Carson (11 mi), Peterson (8 mi) & Schriever (14.4 mi) SFB. Enjoy sitting by the Gas Fireplace that looks out into the fully fenced backyard while your children and pets play. This home features 4 Bedrooms, 2.5 Bathrooms, and 2 Car Garage with additional parking space for your boat, camper, or RV. The inviting Living Room has a vaulted ceiling, modern chandelier, and elegant stairway entrance. The Family Room and Kitchen flow together into one space that overlooks the backyard. Add instant value to the home by completing the 716 sq ft Basement with more Living space, a Bedroom and Bathroom (roughed in). The Primary Bedroom has its own 5-Piece Bathroom, large Bay window, and spacious Walk-in Closet. This home also has NEW: Roof, Carpet, interior paint, Kitchen Cabinet doors, resurfaced countertop, Bathroom Vanities, Garage door spring & rollers. There are Newer: hot water heater, and kitchen appliances. Enjoy plenty of warmth from the Gas Central Heating & Fireplace, and cool summers with Central Air Conditioning & ceiling fans. Imagine watching gorgeous sunsets over Pikes Peak and the entire Front Range from the neighborhood park. Two of the bedrooms also have views of Pikes Peak. The 2-10 Home Warranty Plan is included for one year upon purchase....
Contact an agent
Home facts
- Year built:1997
- Listing ID #:7719202
- Added:3 day(s) ago
- Updated:November 04, 2026 at 05:53 PM
Rooms and interior
- Bedrooms:4
- Total bathrooms:3
- Full bathrooms:2
- Half bathrooms:1
- Flooring:Carpet, Luxury Vinyl, Tile
- Kitchen Description:220v in Kitchen, Dishwasher, Disposal, Microwave Oven, Oven, Range, Refrigerator
- Basement Description:Full Basement
- Living area:2,416 sq. ft.
Heating and cooling
- Cooling:Ceiling Fan(s), Central Air
- Heating:Forced Air, Natural Gas
- Central air:Yes
Structure and exterior
- Roof:Composite Shingle
- Year built:1997
- Building area:2,416 sq. ft.
- Lot area:0.13 Acres
- Exterior Features:Concrete
Utilities
- Water:Assoc/Distr
- Sewer:Sewer
Finances and disclosures
- Price:$422,800
- Price per sq. ft.:$175
- Tax amount:$1,964 (2025)
Features and amenities
- Laundry features:Electric Hook-up, Main
- Amenities:6-Panel Doors, 9Ft + Ceilings, Vaulted Ceilings
 The information being provided by Pikes Peak REALTOR® Services Corp. is for the consumer's personal, non-commercial use and may not be used for any purpose other than to identify prospective properties consumer may be interested in purchasing. Any information relating to real estate for sale referenced on this web site comes from the Internet Data Exchange (IDX) program of the Pikes Peak REALTOR® Services Corp.. CENTURY 21 Top Dog Properties is not a Multiple Listing Service (MLS), nor does it offer MLS access. This website is a service of CENTURY 21 Top Dog Properties, a broker participant of Pikes Peak REALTOR® Services Corp.. This web site may reference real estate listing(s) held by a brokerage firm other than the broker and/or agent who owns this web site.
The accuracy of all information, regardless of source, including but not limited to open house information, square footages and lot sizes, is deemed reliable but not guaranteed and should be personally verified through personal inspection by and/or with the appropriate professionals. The data contained herein is copyrighted by Pikes Peak REALTOR® Services Corp. and is protected by all applicable copyright laws. Any unauthorized dissemination of this information is in violation of copyright laws and is strictly prohibited.
The real estate listing information and related content displayed on this site is provided exclusively for consumers' personal, non-commercial use and may not be used for any purpose other than to identify prospective properties consumers may be interested in purchasing. This information and related content is deemed reliable but is not guaranteed accurate by the Pikes Peak REALTOR® Services Corp.
Copyright 2026 Pikes Peak REALTOR® Services Corp. All rights reserved.
New listings near 4379 Gunbarrel Drive
- Coming Soon
 $469,900Coming Soon5 beds 4 baths2,312 sq. ft.
5018 Blackcloud Loop, Colorado Springs, CO 80922
MLS# 2071999Listed by: Front Range Real Estate Professionals LLC - Coming SoonOpen Sun, 1 to 3pm
 $595,000Coming Soon3 beds 2 baths1,828 sq. ft.
1334 N Wahsatch Ave, Colorado Springs, CO 80903
MLS# 5751655Listed by: LIV Sotheby's International Realty - Coming Soon
 $1,250,000Coming Soon5 beds 4 baths4,642 sq. ft.
1414 N Tejon St, Colorado Springs, CO 80907
MLS# 7230761Listed by: LIV Sotheby's International Realty - Coming SoonOpen Sat, 1 to 3pm
 $939,900Coming Soon5 beds 4 baths4,618 sq. ft.
668 Coyote Willow Dr, Colorado Springs, CO 80921
MLS# 9571736Listed by: Finch & Gable Real Estate Company - New
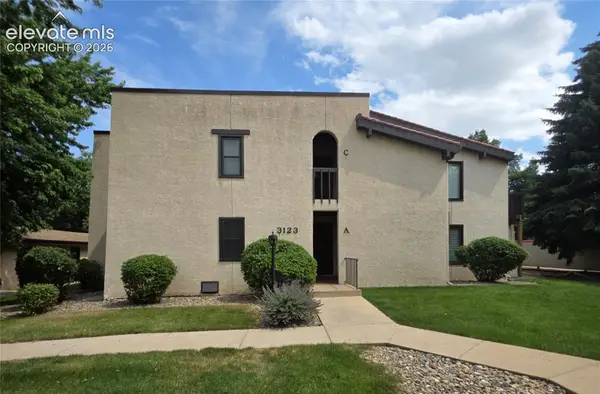 $325,000Active3 beds 2 baths1,852 sq. ft.
3123 Broadmoor Valley Road #A, Colorado Springs, CO 80906
MLS# 1452466Listed by: REMAX PROPERTIES - New
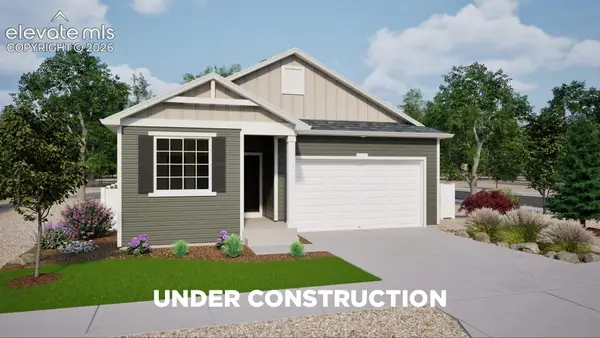 $488,060Active4 beds 3 baths3,792 sq. ft.
9539 Holstein Way, Colorado Springs, CO 80927
MLS# 2606672Listed by: OAKWOOD HOMES REAL ESTATE LLC - Open Sat, 11am to 2pmNew
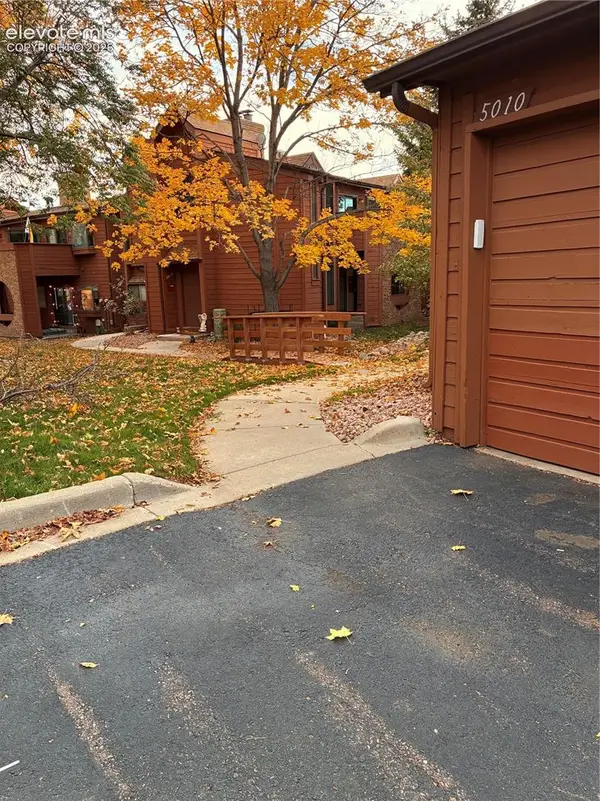 $260,000Active2 beds 1 baths1,008 sq. ft.
5010 Sunsuite Trail, Colorado Springs, CO 80917
MLS# 3724450Listed by: PULSE REAL ESTATE GROUP LLC - New
 $335,000Active3 beds 3 baths2,046 sq. ft.
4117 Little Crown Lane, Colorado Springs, CO 80906
MLS# 6035474Listed by: THE SPRINGS TEAM REAL ESTATE COMPANY - New
 $520,099Active5 beds 3 baths2,771 sq. ft.
4877 Truscott Road, Colorado Springs, CO 80925
MLS# 6644833Listed by: OAKWOOD HOMES REAL ESTATE LLC - New
 $249,999Active3 beds 2 baths1,253 sq. ft.
5302 Solar Ridge Drive, Colorado Springs, CO 80917
MLS# 6925181Listed by: REAL BROKER, LLC DBA REAL


Protect your home and budget from life's surprises with an Assurant Home Warranty, backed by a partner that supports you through every step of homeownership. Explore Plans.
©2026 Century 21 Real Estate LLC. All rights reserved. CENTURY 21®, the CENTURY 21 Logo and C21® are service marks owned by Century 21 Real Estate LLC. Century 21 Real Estate LLC fully supports the principles of the Fair Housing Act and the Equal Opportunity Act. Each office is independently owned and operated. Listing information is deemed reliable but not guaranteed accurate.