
4530 Sierra Rica Road, Colorado Springs, CO 80911
Local realty services provided by:CENTURY 21 Signature Realty
4530 Sierra Rica Road,Colorado Springs, CO 80911
$499,999
- 5 Beds
- 4 Baths
- 3,122 sq. ft.
- Single family
- Active
Listed by: greg ripley
Office: ibex realty group, llc.
MLS#:8132666
Source:ML
Price summary
- Price:$499,999
- Price per sq. ft.:$160.15
- Monthly HOA dues:$12.5
About this home
Expansive panoramic Pikes Peak views, incredible outdoor living spaces, and over 3,100 square feet of flexible living space make this Painted Sky at Waterview home stand out from the rest. Perfectly positioned to capture sweeping Front Range and Pikes Peak views, this five-bedroom, three-and-a-half-bath home combines functionality, comfort, and an open, airy feel throughout. The home features durable laminate flooring on the main level, new carpet, and a spacious open layout designed for both everyday living and entertaining. The kitchen offers a blend of butcher block and updated quartz countertops, abundant prep space, a breakfast bar, and newer stainless-steel appliances, including a new GE flat-top stove, dishwasher, and refrigerator. Just off the entry, a dedicated office with double doors offers an ideal work-from-home setup or a flexible bonus space. Upstairs, the primary suite enjoys beautiful mountain views, a large walk-in closet, dual vanities, and an attached bath. Three additional bedrooms, a full secondary bath with dual vanities, and multiple linen closets provide excellent functionality for larger households or guests. The fully finished basement adds even more versatility with a large recreation and entertainment area, a wet bar with refrigerator, a fifth bedroom, a full bath, and additional storage space. Whether used for game nights, movies, a home gym, guest quarters, or multigenerational living, the lower level provides exceptional flexibility. The outdoor living experience is where this property truly shines. The expansive rear deck captures breathtaking panoramic mountain views and creates an incredible setting for relaxing sunsets, morning coffee, or entertaining guests. Below, the patio, fenced backyard, and covered pergola with mounted TV provide multiple gathering spaces that make the backyard feel like a private retreat. The combination of views, open sky, and outdoor living areas is difficult to find in this price range....
Contact an agent
Home facts
- Year built:2012
- Listing ID #:8132666
Rooms and interior
- Bedrooms:5
- Total bathrooms:4
- Full bathrooms:3
- Half bathrooms:1
- Flooring:Carpet, Laminate
- Kitchen Description:Dishwasher, Disposal, Microwave, Range, Refrigerator
- Basement:Yes
- Basement Description:Full
- Living area:3,122 sq. ft.
Heating and cooling
- Cooling:Central Air
- Heating:Forced Air
- Central air:Yes
Structure and exterior
- Roof:Shingle
- Year built:2012
- Building area:3,122 sq. ft.
- Lot area:0.14 Acres
- Construction Materials:Frame, Stone
- Exterior Features:Balcony, Covered, Deck, Front Porch, Patio, Private Yard, Rain Gutters
- Levels:2 Story
Schools
- High school:Widefield
- Middle school:Watson
- Elementary school:French
Utilities
- Water:Public
- Sewer:Public Sewer
Finances and disclosures
- Price:$499,999
- Price per sq. ft.:$160.15
- Tax amount:$3,638 (2024)
Features and amenities
- Laundry features:Dryer, Washer
- Amenities:Security System
Parking
- Total parking spaces:3
- Parking description:Concrete Driveway, Oversized, Tandem
- Garage:Yes
- Garage spaces:3
 Based on information submitted to the MLS GRID as of July 28, 2026 02:38 PM. All data is obtained from various sources and may not have been verified by broker or MLS GRID. Supplied Open House information is subject to change without notice. All information should be independently reviewed and verified for accuracy. Properties may or may not be listed by the office/agent presenting the information. ML Member Broker: Michele A Scherr
New listings near 4530 Sierra Rica Road
- New
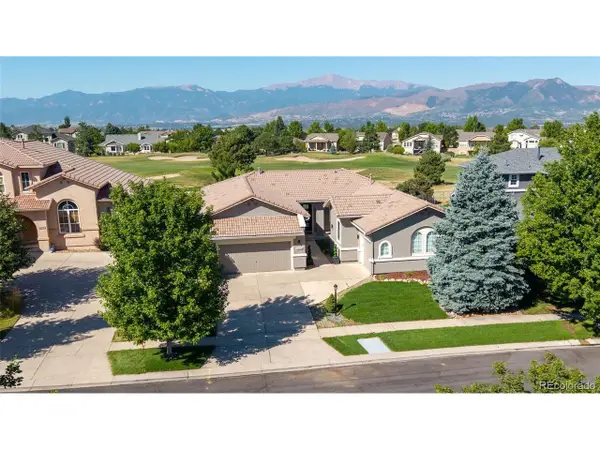 $1,045,000Active6 beds 5 baths4,750 sq. ft.
10108 Palisade Ridge Dr, Colorado Springs, CO 80920
MLS# 1753102Listed by: Realty One Group Premier - New
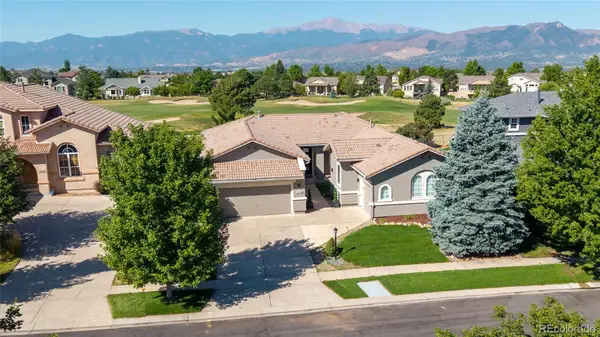 $1,045,000Active6 beds 5 baths4,750 sq. ft.
10108 Palisade Ridge Drive, Colorado Springs, CO 80920
MLS# 1753102Listed by: REALTY ONE GROUP PREMIER - New
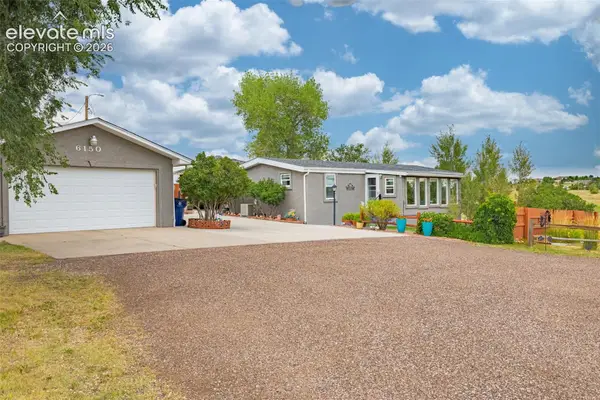 $500,000Active3 beds 2 baths1,627 sq. ft.
6150 Luther Road, Colorado Springs, CO 80927
MLS# 5809037Listed by: RE/MAX REAL ESTATE GROUP LLC - New
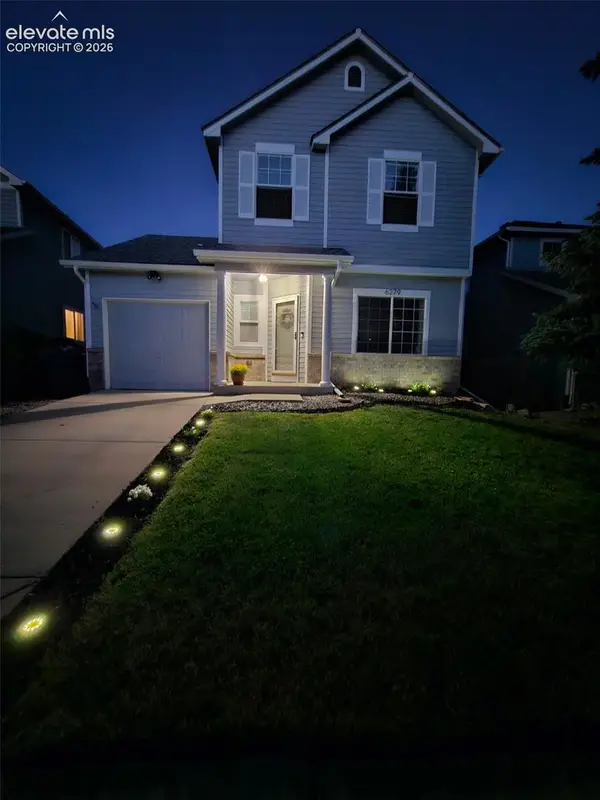 $400,000Active3 beds 3 baths1,202 sq. ft.
6279 Scottsbluff Drive, Colorado Springs, CO 80923
MLS# 6037437Listed by: HOMESMART - New
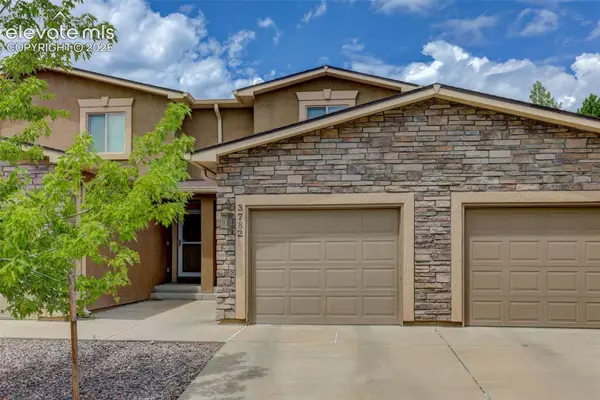 $335,000Active2 beds 2 baths1,767 sq. ft.
3782 Homestead Ridge Heights, Colorado Springs, CO 80917
MLS# 5849501Listed by: COLDWELL BANKER REALTY - New
 $460,000Active4 beds 4 baths2,079 sq. ft.
5125 Weaver Drive, Colorado Springs, CO 80922
MLS# 3971071Listed by: ICONIC COLORADO PROPERTIES, LLC - New
 $359,950Active3 beds 3 baths1,475 sq. ft.
2473 Serviceberry Grove, Colorado Springs, CO 80915
MLS# 6719442Listed by: RICHMOND REALTY INC - New
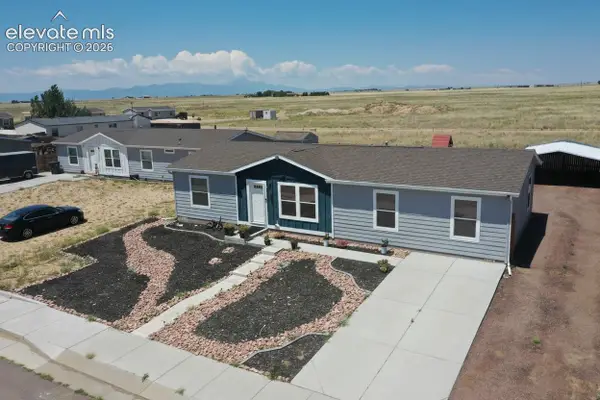 $329,000Active4 beds 2 baths1,493 sq. ft.
23628 Redtail Drive, Colorado Springs, CO 80928
MLS# 7235055Listed by: ACTION PROPERTIES, INC. - New
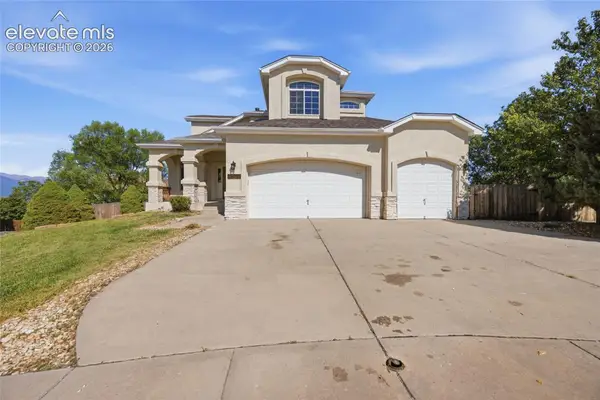 $625,000Active5 beds 4 baths3,440 sq. ft.
4770 Paramount Place, Colorado Springs, CO 80918
MLS# 8545186Listed by: OPENDOOR BROKERAGE LLC - New
 $484,400Active3 beds 3 baths1,752 sq. ft.
8762 Blue Feather Loop, Colorado Springs, CO 80908
MLS# 8638444Listed by: RE/MAX PROFESSIONALS


Protect your home and budget from life's surprises with an Assurant Home Warranty, backed by a partner that supports you through every step of homeownership. Explore Plans.
©2026 Century 21 Real Estate LLC. All rights reserved. CENTURY 21®, the CENTURY 21 Logo and C21® are service marks owned by Century 21 Real Estate LLC. Century 21 Real Estate LLC fully supports the principles of the Fair Housing Act and the Equal Opportunity Act. Each office is independently owned and operated. Listing information is deemed reliable but not guaranteed accurate.