
4601 Rowell Point, Colorado Springs, CO 80923
Local realty services provided by:CENTURY 21 CapRock Real Estate
4601 Rowell Point,Colorado Springs, CO 80923
$409,000
- 3 Beds
- 3 Baths
- - sq. ft.
- Townhouse
- Sold
Listed by: troy gedack
Office: remax properties
MLS#:5329732
Source:ML
Sorry, we are unable to map this address
Price summary
- Price:$409,000
- Monthly HOA dues:$373
About this home
Elegant Ranch Townhome with Expansive Main-Level Primary Suite and Finished Basement! Centrally located in the coveted and pet-friendly neighborhood of Saddleback at Newport Heights, this 3BR/2.5BA, 2,512 SQFT end-unit entices with beautiful exterior brick accents, covered entryway, and immaculate landscaping. Engulfed in natural light, the well-maintained interior impresses with gorgeous hardwood flooring, vaulted ceilings, luminous skylights, neutral paint hues throughout, and an inviting living room boasting a gas fireplace, custom windows, and direct access to the spacious patio. Fashioned for foodies and gourmets alike, the kitchen offers stainless-steel appliances, quartz counters, ample wood cabinetry, glass cooktop stove, built-in microwave, dishwasher, French door refrigerator, tile backsplash, recessed lighting, and an adjoining dining area. Enchanting with French doors, the main-level primary bedroom dazzles with soft NEW carpet, high ceilings, an extra-large walk-in closet, and an attached en suite featuring a soaking tub, separate shower, deep water closet, cozy built-in bench, and a dual sink storage vanity. Explore the finished basement to discover a sprawling family room for easy entertaining. Guests are sure to be abundantly comfortable. One bedroom has a walk-in closet, while the other bedroom charms with a large closet and plenty of room for a king size bed. The full bathroom affords multigenerational appeal with a shower/tub combo and storage vanity.
Additional considerations include an attached two-car garage, main-level laundry room with W/D, updated water heater (2022), NEWER roof, tons of storage throughout, convenient access to Fort Carson, Air Force Academy, Shriever, and Peterson, close to shopping, hospitals, parks, and entertainment, near I-25 for easy commutes to Denver and Downtown Colorado Springs, and much more! Come see today, and enjoy all the advantages of living the good life in one of Colorado Springs’ most desirable areas!...
Contact an agent
Home facts
- Year built:2001
- Listing ID #:5329732
Rooms and interior
- Bedrooms:3
- Total bathrooms:3
- Full bathrooms:2
- Half bathrooms:1
- Flooring:Carpet, Tile, Wood
- Kitchen Description:Dishwasher, Disposal, Microwave, Range, Refrigerator, Self Cleaning Oven
- Basement:Yes
- Basement Description:Full
Heating and cooling
- Cooling:Central Air
- Heating:Forced Air
- Central air:Yes
Structure and exterior
- Roof:Composition
- Year built:2001
- Lot Features:Landscaped
- Construction Materials:Brick, Frame, Wood Siding
- Exterior Features:Deck, Lighting, Rain Gutters
- Levels:1 Story
Schools
- High school:Doherty
- Middle school:Jenkins
- Elementary school:Freedom
Utilities
- Water:Public
- Sewer:Public Sewer
Finances and disclosures
- Price:$409,000
- Tax amount:$1,062 (2024)
Features and amenities
- Laundry features:Dryer, In Unit, Washer
- Amenities:Carbon Monoxide Detector(s), Skylight(s), Smoke Detector(s), Window Coverings
Parking
- Total parking spaces:2
- Parking description:Concrete Driveway
- Garage:Yes
- Garage spaces:2
 Based on information submitted to the MLS GRID as of July 28, 2026 11:41 PM. All data is obtained from various sources and may not have been verified by broker or MLS GRID. Supplied Open House information is subject to change without notice. All information should be independently reviewed and verified for accuracy. Properties may or may not be listed by the office/agent presenting the information. ML Member Broker: Daniel Bishop
New listings near 4601 Rowell Point
- New
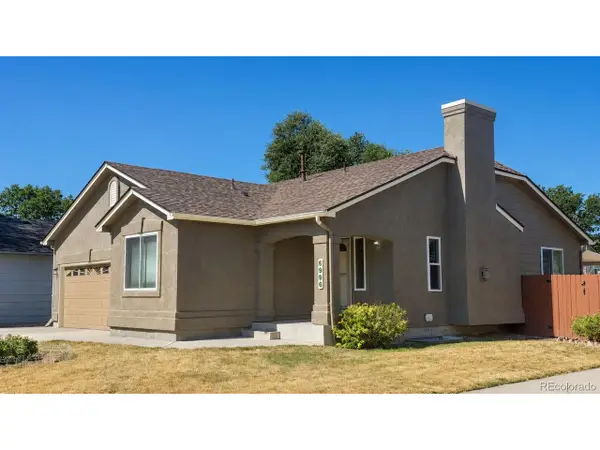 $440,000Active4 beds 3 baths2,194 sq. ft.
10429 Castor Dr, Colorado Springs, CO 80925
MLS# 1902893Listed by: Keller Williams Premier Realty, LLC - New
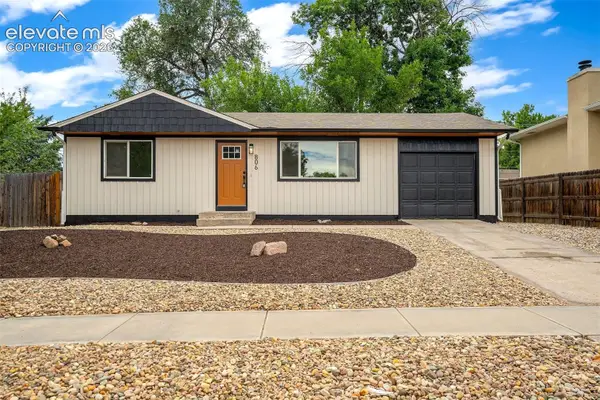 $385,000Active4 beds 2 baths1,608 sq. ft.
806 Querida Drive, Colorado Springs, CO 80909
MLS# 3539757Listed by: METRO REAL ESTATE GROUP - New
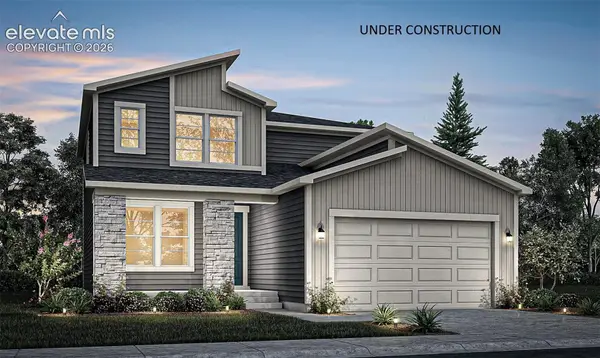 $527,250Active3 beds 3 baths3,168 sq. ft.
9131 Lanceleaf Drive, Colorado Springs, CO 80925
MLS# 8540159Listed by: RE/MAX PROFESSIONALS - New
 $290,000Active2 beds 1 baths1,144 sq. ft.
1527 W Cheyenne Rd, Colorado Springs, CO 80906
MLS# 6130877Listed by: Keller Williams Clients Choice Realty - New
 $260,000Active2 beds 1 baths588 sq. ft.
1531 W Cheyenne Rd, Colorado Springs, CO 80906
MLS# 8128589Listed by: Keller Williams Clients Choice Realty 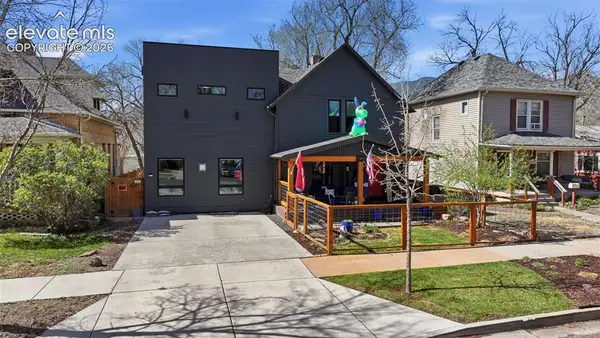 $1,300,000Active-- beds -- baths
1607 W Pikes Peak Avenue, Colorado Springs, CO 80904
MLS# 6434029Listed by: RE/MAX REAL ESTATE GROUP LLC- Open Sat, 1 to 4pmNew
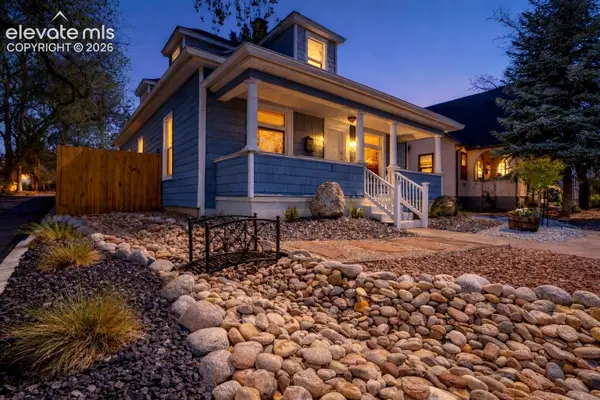 $475,000Active3 beds 2 baths1,955 sq. ft.
1302 E Platte Avenue, Colorado Springs, CO 80909
MLS# 9493830Listed by: KELLER WILLIAMS CLIENTS CHOICE REALTY - New
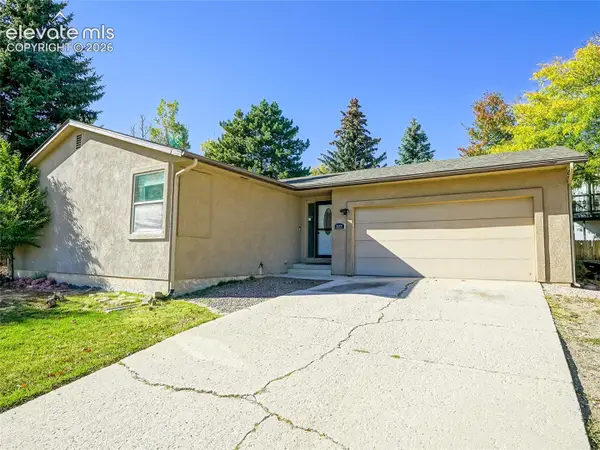 $420,000Active4 beds 3 baths2,424 sq. ft.
2657 Inspiration Drive, Colorado Springs, CO 80917
MLS# 1152275Listed by: KELLER WILLIAMS CLIENTS CHOICE REALTY - New
 $1,750,000Active3 beds 4 baths5,182 sq. ft.
10126 Alamar Way, Colorado Springs, CO 80908
MLS# 2503533Listed by: STILTNER REALTY, INC. - New
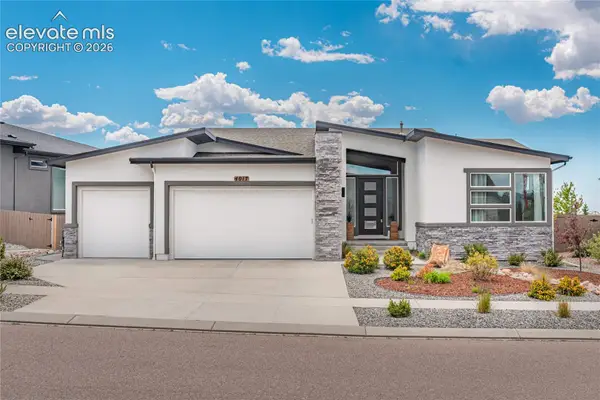 $988,000Active4 beds 4 baths4,010 sq. ft.
4017 Notch Trail, Colorado Springs, CO 80924
MLS# 4115311Listed by: FLAT RATE REALTY GROUP LLC


Protect your home and budget from life's surprises with an Assurant Home Warranty, backed by a partner that supports you through every step of homeownership. Explore Plans.
©2026 Century 21 Real Estate LLC. All rights reserved. CENTURY 21®, the CENTURY 21 Logo and C21® are service marks owned by Century 21 Real Estate LLC. Century 21 Real Estate LLC fully supports the principles of the Fair Housing Act and the Equal Opportunity Act. Each office is independently owned and operated. Listing information is deemed reliable but not guaranteed accurate.