
4694 Peak Crest View, Colorado Springs, CO 80918
Local realty services provided by:CENTURY 21 Top Dog Properties
4694 Peak Crest View,Colorado Springs, CO 80918
$609,000
- 3 Beds
- 3 Baths
- 2,553 sq. ft.
- Single family
- Active
Listed by: jerry sanden
Office: house hunters, llc.
MLS#:6479787
Source:CO_PPAR
Price summary
- Price:$609,000
- Price per sq. ft.:$238.54
About this home
Welcome home to this beautifully designed, AWARD-WINNING MODEL HOME in Trailside at Cottonwood Creek, where modern comfort meets the natural beauty of Colorado Springs. This home offers 3 bedrooms, 2 full baths, and a convenient half bath, giving everyone their own space while still feeling connected.
The open-concept main level is made for everyday living and entertaining, with soaring ceilings, a spacious family room, and a stylish kitchen that flows effortlessly into the heart of the home. Whether you’re hosting friends or enjoying a quiet night in, this layout just works.
Upstairs, you’ll find a relaxing Owner’s Retreat along with generously sized secondary bedrooms, creating a comfortable and private space for everyone. Additional living areas offer flexibility for a game room, home office, or guest space, depending on your needs.
Step outside and take in the Colorado lifestyle with nearby trails, open space, and beautiful views that make this community so special. Located in a gated neighborhood with convenient access to shopping, dining, and district 20 schools, this home truly offers the best of both comfort and location.
All FURNITURE, home decor, kitchen APPLIANCES, tankless water heater, WASHER and DRYER INCLUDED! This home is truly move-in ready!...
Contact an agent
Home facts
- Year built:2021
- Listing ID #:6479787
- Added:125 day(s) ago
- Updated:July 28, 2026 at 11:41 PM
Rooms and interior
- Bedrooms:3
- Total bathrooms:3
- Full bathrooms:1
- Half bathrooms:1
- Kitchen Description:Dishwasher, Disposal, Gas in Kitchen, Microwave Oven, Refrigerator
- Living area:2,553 sq. ft.
Heating and cooling
- Cooling:Ceiling Fan(s), Central Air
- Heating:Forced Air, Natural Gas
- Central air:Yes
Structure and exterior
- Roof:Composite Shingle
- Year built:2021
- Building area:2,553 sq. ft.
- Lot area:0.06 Acres
Utilities
- Water:Municipal
- Sewer:Sewer
Finances and disclosures
- Price:$609,000
- Price per sq. ft.:$238.54
- Tax amount:$2,325 (2024)
Features and amenities
- Laundry features:Dryer, Washer
 The information being provided by Pikes Peak REALTOR® Services Corp. is for the consumer's personal, non-commercial use and may not be used for any purpose other than to identify prospective properties consumer may be interested in purchasing. Any information relating to real estate for sale referenced on this web site comes from the Internet Data Exchange (IDX) program of the Pikes Peak REALTOR® Services Corp.. CENTURY 21 Top Dog Properties is not a Multiple Listing Service (MLS), nor does it offer MLS access. This website is a service of CENTURY 21 Top Dog Properties, a broker participant of Pikes Peak REALTOR® Services Corp.. This web site may reference real estate listing(s) held by a brokerage firm other than the broker and/or agent who owns this web site.
The accuracy of all information, regardless of source, including but not limited to open house information, square footages and lot sizes, is deemed reliable but not guaranteed and should be personally verified through personal inspection by and/or with the appropriate professionals. The data contained herein is copyrighted by Pikes Peak REALTOR® Services Corp. and is protected by all applicable copyright laws. Any unauthorized dissemination of this information is in violation of copyright laws and is strictly prohibited.
The real estate listing information and related content displayed on this site is provided exclusively for consumers' personal, non-commercial use and may not be used for any purpose other than to identify prospective properties consumers may be interested in purchasing. This information and related content is deemed reliable but is not guaranteed accurate by the Pikes Peak REALTOR® Services Corp.
Copyright 2026 Pikes Peak REALTOR® Services Corp. All rights reserved.
The information being provided by Pikes Peak REALTOR® Services Corp. is for the consumer's personal, non-commercial use and may not be used for any purpose other than to identify prospective properties consumer may be interested in purchasing. Any information relating to real estate for sale referenced on this web site comes from the Internet Data Exchange (IDX) program of the Pikes Peak REALTOR® Services Corp.. CENTURY 21 Top Dog Properties is not a Multiple Listing Service (MLS), nor does it offer MLS access. This website is a service of CENTURY 21 Top Dog Properties, a broker participant of Pikes Peak REALTOR® Services Corp.. This web site may reference real estate listing(s) held by a brokerage firm other than the broker and/or agent who owns this web site.
The accuracy of all information, regardless of source, including but not limited to open house information, square footages and lot sizes, is deemed reliable but not guaranteed and should be personally verified through personal inspection by and/or with the appropriate professionals. The data contained herein is copyrighted by Pikes Peak REALTOR® Services Corp. and is protected by all applicable copyright laws. Any unauthorized dissemination of this information is in violation of copyright laws and is strictly prohibited.
The real estate listing information and related content displayed on this site is provided exclusively for consumers' personal, non-commercial use and may not be used for any purpose other than to identify prospective properties consumers may be interested in purchasing. This information and related content is deemed reliable but is not guaranteed accurate by the Pikes Peak REALTOR® Services Corp.
Copyright 2026 Pikes Peak REALTOR® Services Corp. All rights reserved.New listings near 4694 Peak Crest View
- New
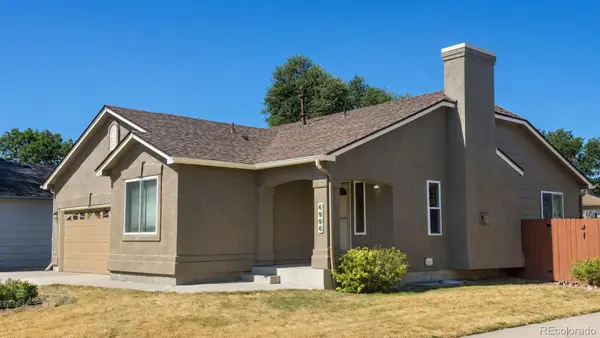 $440,000Active4 beds 3 baths2,194 sq. ft.
10429 Castor Drive, Colorado Springs, CO 80925
MLS# 1902893Listed by: KELLER WILLIAMS PREMIER REALTY, LLC - New
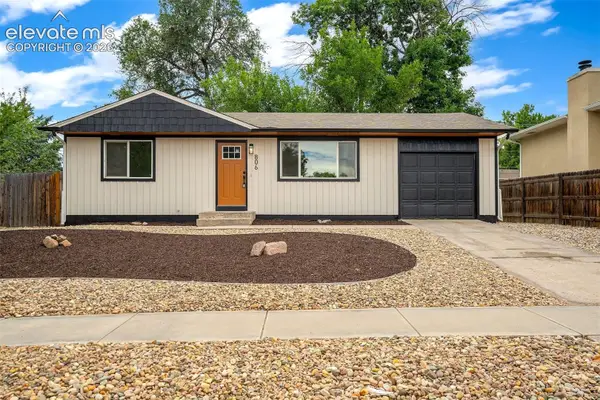 $385,000Active4 beds 2 baths1,608 sq. ft.
806 Querida Drive, Colorado Springs, CO 80909
MLS# 3539757Listed by: METRO REAL ESTATE GROUP - New
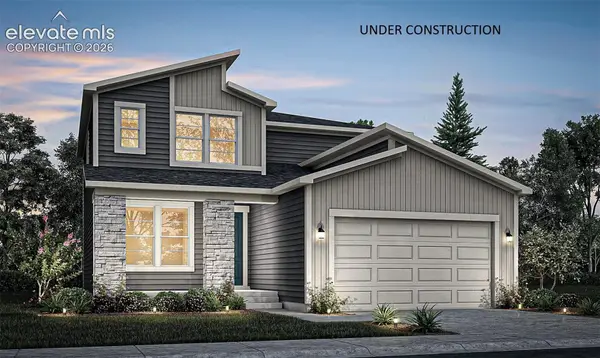 $527,250Active3 beds 3 baths3,168 sq. ft.
9131 Lanceleaf Drive, Colorado Springs, CO 80925
MLS# 8540159Listed by: RE/MAX PROFESSIONALS 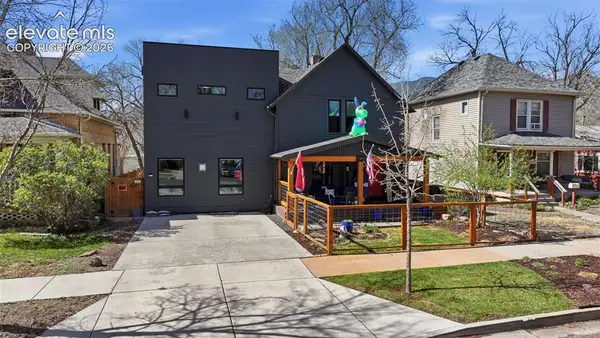 $1,300,000Active-- beds -- baths
1607 W Pikes Peak Avenue, Colorado Springs, CO 80904
MLS# 6434029Listed by: RE/MAX REAL ESTATE GROUP LLC- Open Sat, 1 to 4pmNew
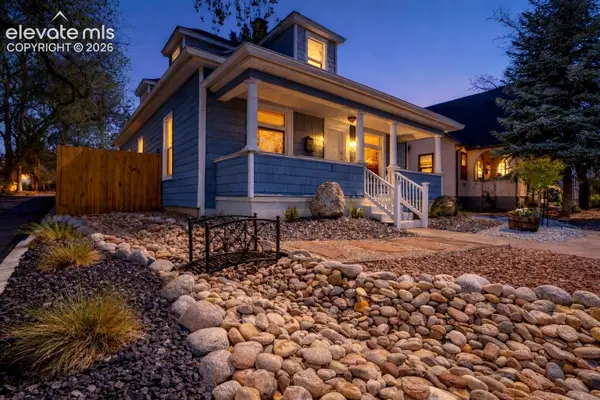 $475,000Active3 beds 2 baths1,955 sq. ft.
1302 E Platte Avenue, Colorado Springs, CO 80909
MLS# 9493830Listed by: KELLER WILLIAMS CLIENTS CHOICE REALTY - New
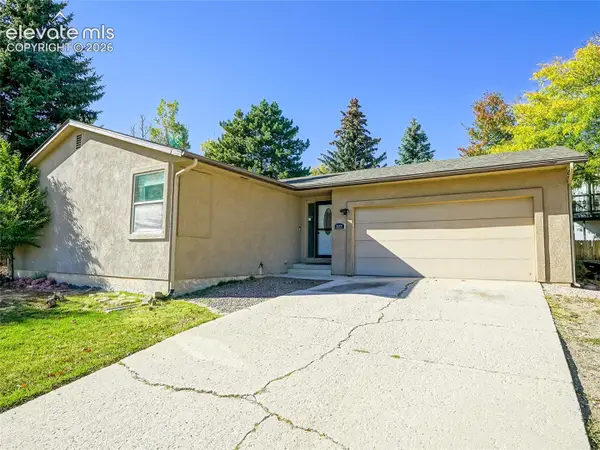 $420,000Active4 beds 3 baths2,424 sq. ft.
2657 Inspiration Drive, Colorado Springs, CO 80917
MLS# 1152275Listed by: KELLER WILLIAMS CLIENTS CHOICE REALTY - New
 $1,750,000Active3 beds 4 baths5,182 sq. ft.
10126 Alamar Way, Colorado Springs, CO 80908
MLS# 2503533Listed by: STILTNER REALTY, INC. - New
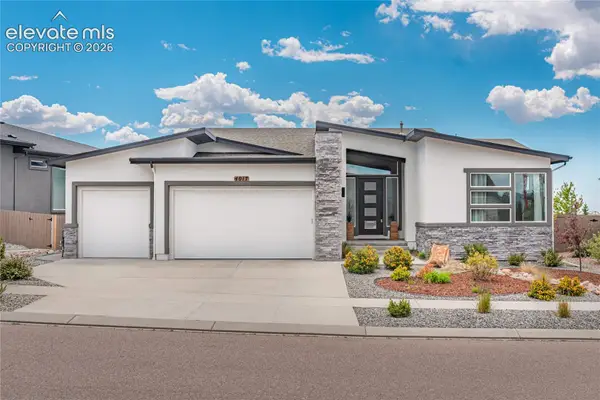 $988,000Active4 beds 4 baths4,010 sq. ft.
4017 Notch Trail, Colorado Springs, CO 80924
MLS# 4115311Listed by: FLAT RATE REALTY GROUP LLC - New
 $410,000Active3 beds 3 baths2,164 sq. ft.
6552 Foxdale Circle, Colorado Springs, CO 80919
MLS# 5461944Listed by: KELLER WILLIAMS PREMIER REALTY - New
 $594,900Active4 beds 3 baths3,414 sq. ft.
4470 Kashmire Drive, Colorado Springs, CO 80920
MLS# 9273046Listed by: FIRST PREMIER REALTY GROUP


Protect your home and budget from life's surprises with an Assurant Home Warranty, backed by a partner that supports you through every step of homeownership. Explore Plans.
©2026 Century 21 Real Estate LLC. All rights reserved. CENTURY 21®, the CENTURY 21 Logo and C21® are service marks owned by Century 21 Real Estate LLC. Century 21 Real Estate LLC fully supports the principles of the Fair Housing Act and the Equal Opportunity Act. Each office is independently owned and operated. Listing information is deemed reliable but not guaranteed accurate.