
4879 Turning Leaf Way, Colorado Springs, CO 80922
Local realty services provided by:CENTURY 21 Top Dog Properties
4879 Turning Leaf Way,Colorado Springs, CO 80922
$399,000
- 4 Beds
- 3 Baths
- 3,016 sq. ft.
- Single family
- Pending
Listed by: preston smith
Office: sellstate alliance realty719-358-8515
MLS#:8695590
Source:IRES
Price summary
- Price:$399,000
- Price per sq. ft.:$132.29
- Monthly HOA dues:$73
About this home
Discover the potential of this 4-bedroom, 3-bathroom home in the highly sought-after Willowind community! From the moment you walk in, you'll appreciate the open and spacious floorplan, filled with natural light. The living room features a cozy fireplace-perfect for relaxing evenings or hosting guests. The kitchen offers durable countertops, a generous pantry, and a breakfast bar ideal for quick meals or gathering with family and friends. The primary suite is a generously sized featuring an en suite bathroom with a dual-sink vanity, a separate soaking tub, and a walk-in shower. The finished basement includes a wet bar and provides endless options-turn it into a theater room, game room, home gym, or office. Step outside to a wooden deck perfect for summer BBQs and outdoor entertaining. While this home offers great space and a wonderful layout, it also presents a chance to build instant equity with some cosmetic updates-a fresh coat of paint and some new flooring will really make it shine. Conveniently located near military bases, parks, and shopping, this home is ready for your personal touch and future memories....
Contact an agent
Home facts
- Year built:2005
- Subdivision & Development:Not Applicable
- Listing ID #:8695590
- Added:311 day(s) ago
- Updated:September 15, 2026 at 06:28 PM
Rooms and interior
- Bedrooms:4
- Total bathrooms:3
- Full bathrooms:3
- Kitchen Description:Dishwasher, Microwave, Pantry, Refrigerator
- Basement Description:Full
- Living area:3,016 sq. ft.
Heating and cooling
- Cooling:Central Air
- Heating:Forced Air
Structure and exterior
- Roof:Composition
- Year built:2005
- Building area:3,016 sq. ft.
- Lot area:0.11 Acres
- Lot Features:Level
- Architectural Style:Fixer-Upper
- Construction Materials:Frame, Vinyl Siding
- Levels:One
Schools
- High school:Sand Creek
- Middle school:Horizon
- Elementary school:Stetson
Utilities
- Water:City
- Sewer:Public Sewer
Finances and disclosures
- Price:$399,000
- Price per sq. ft.:$132.29
- Tax amount:$1,818
Features and amenities
- Appliances:Dishwasher, Microwave, Refrigerator
- Amenities:Pantry
Parking
- Garage spaces:2
New listings near 4879 Turning Leaf Way
- Coming Soon
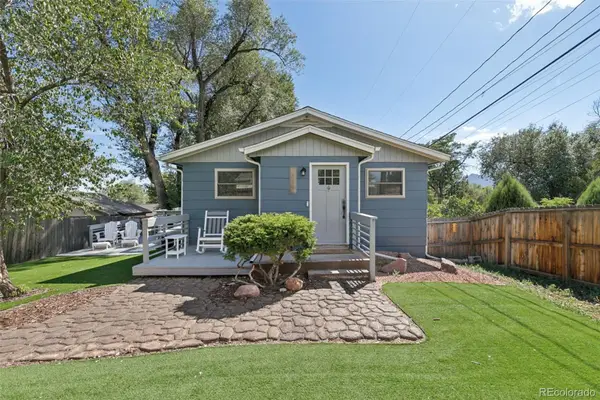 $400,000Coming Soon4 beds 2 baths1,648 sq. ft.
2221 E Uintah Street, Colorado Springs, CO 80909
MLS# 7921339Listed by: BETTER HOMES & GARDENS REAL ESTATE - KENNEY & CO.
- Coming Soon
 $359,900Coming Soon3 beds 2 baths1,324 sq. ft.
113 Everett Drive, Colorado Springs, CO 80911
MLS# 6983047Listed by: EXP REALTY, LLC - Coming Soon
 $550,000Coming Soon5 beds 3 baths2,634 sq. ft.
1219 Windmill Ave, Colorado Springs, CO 80907
MLS# 8027696Listed by: 8z Real Estate - Coming Soon
 $625,000Coming Soon4 beds 4 baths4,184 sq. ft.
5954 Finglas Drive, Colorado Springs, CO 80923
MLS# 3634312Listed by: WELCOME HOME CO - Coming Soon
 $425,000Coming Soon3 beds 2 baths1,320 sq. ft.
1239 Tonka Ave, Colorado Springs, CO 80904
MLS# 4751713Listed by: Live Dream Colorado LLC - Coming Soon
 $245,000Coming Soon2 beds 2 baths1,276 sq. ft.
3405 Queen Anne Way, Colorado Springs, CO 80917
MLS# 8447223Listed by: REAL BROKER, LLC DBA REAL - Coming Soon
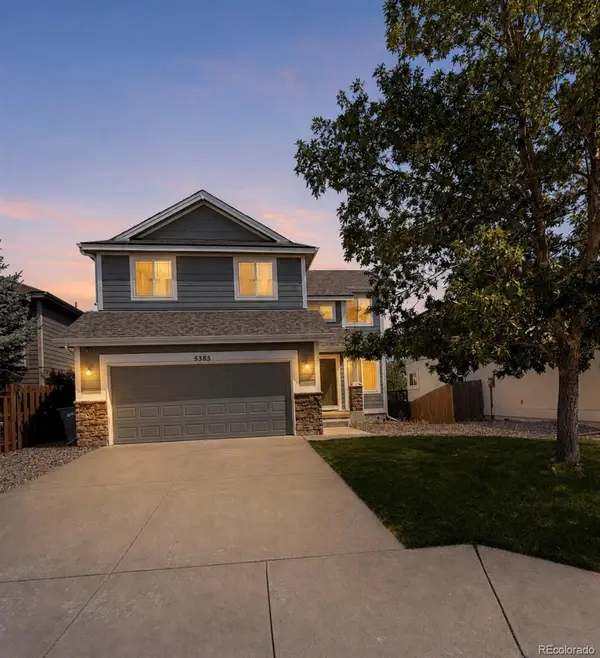 $460,000Coming Soon5 beds 4 baths2,317 sq. ft.
5385 Ferrari Drive, Colorado Springs, CO 80922
MLS# 4341914Listed by: LPT REALTY - New
 $499,000Active3 beds 3 baths1,910 sq. ft.
7108 Knapp Drive, Colorado Springs, CO 80924
MLS# 5666920Listed by: CLASSIC RESIDENTIAL SERVICES - New
 $477,286Active3 beds 3 baths2,336 sq. ft.
6143 Ellipse View, Colorado Springs, CO 80922
MLS# 7290723Listed by: CLASSIC RESIDENTIAL SERVICES - New
 $477,160Active3 beds 3 baths2,116 sq. ft.
3353 Day Dream View, Colorado Springs, CO 80922
MLS# 9823803Listed by: CLASSIC RESIDENTIAL SERVICES


Protect your home and budget from life's surprises with an Assurant Home Warranty, backed by a partner that supports you through every step of homeownership. Explore Plans.
©2026 Century 21 Real Estate LLC. All rights reserved. CENTURY 21®, the CENTURY 21 Logo and C21® are service marks owned by Century 21 Real Estate LLC. Century 21 Real Estate LLC fully supports the principles of the Fair Housing Act and the Equal Opportunity Act. Each office is independently owned and operated. Listing information is deemed reliable but not guaranteed accurate.