
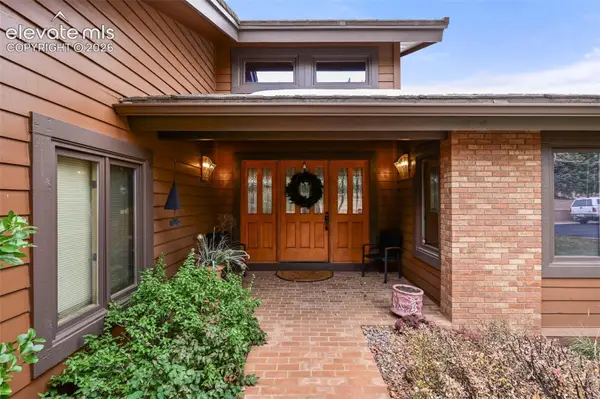
4880 Little London Drive, Colorado Springs, CO 80923
Local realty services provided by:CENTURY 21 Top Dog Properties
Listed by: robert an
Office: compass
MLS#:9949742
Source:CO_PPAR
Price summary
- Price:$520,000
- Price per sq. ft.:$169.71
About this home
Welcome to 4880 Little London Drive, a spacious two-story home in Colorado Springs' Newport Heights East, offering over 3,000 finished square feet at a price that is hard to beat. Built in 2000 and updated, this home delivers rare versatility with a fully finished walk-out basement, dual master suites, and a convenient main-level bedroom, ideal for multi-generational living, guests, or a private home office. The vaulted living room flows seamlessly into the open kitchen, dining, and family area, where sliding glass doors open to a deck with stunning Cheyenne Mountain views. Upstairs you will find an oversized primary suite with a five-piece bath and his-and-her walk-in closets, while the walk-out basement offers a second private master suite, perfect for extended family or hosting. One west-facing bedroom captures clear views of Pikes Peak and the surrounding mountains. With 6 bedrooms and 3.5 bathrooms across three finished levels, there's room for everyone. Major updates bring true peace of mind: a brand-new roof (2026), a new hot water heater (2026), LVP flooring upstairs, and central air conditioning. The finished garage includes a workbench and electric rough-in for a heater, and the private backyard boasts a fire pit, front and back sprinklers, and a newer west-facing fence. Zoned for popular Colorado Springs District 11 schools, including Freedom Elementary, Jenkins Middle, and Doherty High. Operated successfully as an Airbnb for the past five years, this turn-key property offers proven income potential, and all furniture and items convey via a separate bill of sale. Space this large, with dual masters, a walk-out basement, and mountain views at this price, will not last long. Do not miss out. Schedule your showing today!...
Contact an agent
Home facts
- Year built:2000
- Listing ID #:9949742
- Added:2 day(s) ago
- Updated:August 02, 2026 at 02:55 PM
Rooms and interior
- Bedrooms:7
- Total bathrooms:4
- Full bathrooms:3
- Half bathrooms:1
- Flooring:Luxury Vinyl, Tile, Wood
- Kitchen Description:Dishwasher, Disposal, Microwave Oven, Range, Refrigerator
- Living area:3,064 sq. ft.
Heating and cooling
- Cooling:Central Air
- Heating:Forced Air
- Central air:Yes
Structure and exterior
- Roof:Composite Shingle
- Year built:2000
- Building area:3,064 sq. ft.
- Lot area:0.13 Acres
- Exterior Features:Wood Deck
Utilities
- Water:Municipal
- Sewer:Sewer
Finances and disclosures
- Price:$520,000
- Price per sq. ft.:$169.71
- Tax amount:$1,929 (2025)
Features and amenities
- Laundry features:Dryer, Main, Washer
- Amenities:Vaulted Ceilings
 The information being provided by Pikes Peak REALTOR® Services Corp. is for the consumer's personal, non-commercial use and may not be used for any purpose other than to identify prospective properties consumer may be interested in purchasing. Any information relating to real estate for sale referenced on this web site comes from the Internet Data Exchange (IDX) program of the Pikes Peak REALTOR® Services Corp.. CENTURY 21 Top Dog Properties is not a Multiple Listing Service (MLS), nor does it offer MLS access. This website is a service of CENTURY 21 Top Dog Properties, a broker participant of Pikes Peak REALTOR® Services Corp.. This web site may reference real estate listing(s) held by a brokerage firm other than the broker and/or agent who owns this web site.
The accuracy of all information, regardless of source, including but not limited to open house information, square footages and lot sizes, is deemed reliable but not guaranteed and should be personally verified through personal inspection by and/or with the appropriate professionals. The data contained herein is copyrighted by Pikes Peak REALTOR® Services Corp. and is protected by all applicable copyright laws. Any unauthorized dissemination of this information is in violation of copyright laws and is strictly prohibited.
The real estate listing information and related content displayed on this site is provided exclusively for consumers' personal, non-commercial use and may not be used for any purpose other than to identify prospective properties consumers may be interested in purchasing. This information and related content is deemed reliable but is not guaranteed accurate by the Pikes Peak REALTOR® Services Corp.
Copyright 2026 Pikes Peak REALTOR® Services Corp. All rights reserved.
The information being provided by Pikes Peak REALTOR® Services Corp. is for the consumer's personal, non-commercial use and may not be used for any purpose other than to identify prospective properties consumer may be interested in purchasing. Any information relating to real estate for sale referenced on this web site comes from the Internet Data Exchange (IDX) program of the Pikes Peak REALTOR® Services Corp.. CENTURY 21 Top Dog Properties is not a Multiple Listing Service (MLS), nor does it offer MLS access. This website is a service of CENTURY 21 Top Dog Properties, a broker participant of Pikes Peak REALTOR® Services Corp.. This web site may reference real estate listing(s) held by a brokerage firm other than the broker and/or agent who owns this web site.
The accuracy of all information, regardless of source, including but not limited to open house information, square footages and lot sizes, is deemed reliable but not guaranteed and should be personally verified through personal inspection by and/or with the appropriate professionals. The data contained herein is copyrighted by Pikes Peak REALTOR® Services Corp. and is protected by all applicable copyright laws. Any unauthorized dissemination of this information is in violation of copyright laws and is strictly prohibited.
The real estate listing information and related content displayed on this site is provided exclusively for consumers' personal, non-commercial use and may not be used for any purpose other than to identify prospective properties consumers may be interested in purchasing. This information and related content is deemed reliable but is not guaranteed accurate by the Pikes Peak REALTOR® Services Corp.
Copyright 2026 Pikes Peak REALTOR® Services Corp. All rights reserved.New listings near 4880 Little London Drive
- New
 $449,900Active3 beds 3 baths2,709 sq. ft.
3973 Pioneer Creek Drive, Colorado Springs, CO 80922
MLS# 4405598Listed by: TOWN & COUNTRY REALTY INC - New
 $928,288Active4 beds 4 baths4,058 sq. ft.
6478 Arabesque Loop, Colorado Springs, CO 80924
MLS# 3701594Listed by: HOUSE HUNTERS, LLC - New
 $1,000,000Active2 beds 3 baths2,415 sq. ft.
1536 Smoochers Circle, Colorado Springs, CO 80904
MLS# 6935695Listed by: ERA SHIELDS REAL ESTATE - New
 $250,000Active4 beds 2 baths1,886 sq. ft.
353 Poe Place, Colorado Springs, CO 80910
MLS# 2804740Listed by: REMAX PROPERTIES - New
 $850,000Active5 beds 4 baths4,516 sq. ft.
6562 Arabesque Loop, Colorado Springs, CO 80924
MLS# 6920251Listed by: HOUSE HUNTERS, LLC - New
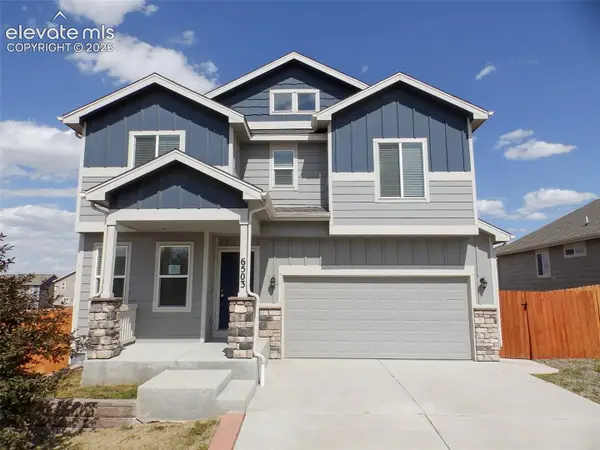 $406,500Active4 beds 3 baths2,768 sq. ft.
6503 Weiser Drive, Colorado Springs, CO 80925
MLS# 3702924Listed by: QUEST REAL ESTATE PARTNERS - New
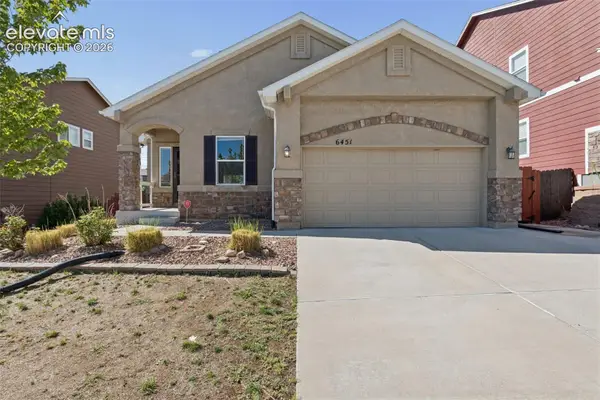 $539,500Active5 beds 3 baths3,204 sq. ft.
6451 Vickie Lane, Colorado Springs, CO 80923
MLS# 8322056Listed by: RE/MAX REAL ESTATE GROUP LLC - New
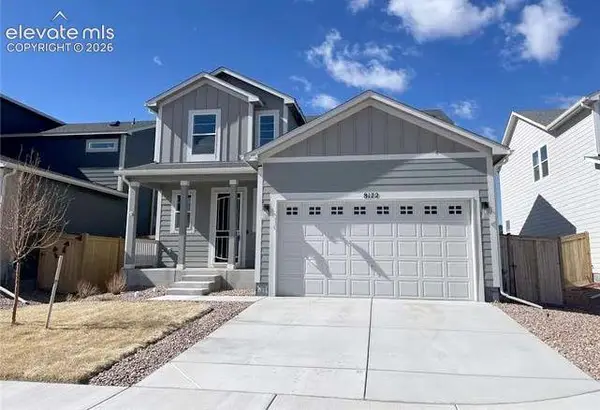 $525,000Active4 beds 4 baths2,723 sq. ft.
8172 Goldenray Place, Colorado Springs, CO 80908
MLS# 1854576Listed by: ALLEN REALTY - New
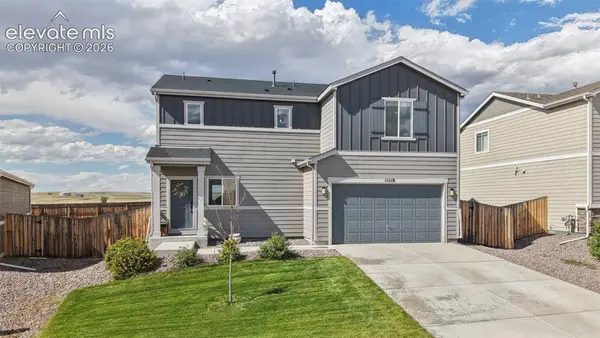 $419,500Active3 beds 3 baths2,103 sq. ft.
11118 Halifax Drive, Colorado Springs, CO 80925
MLS# 2714442Listed by: EXP REALTY LLC - New
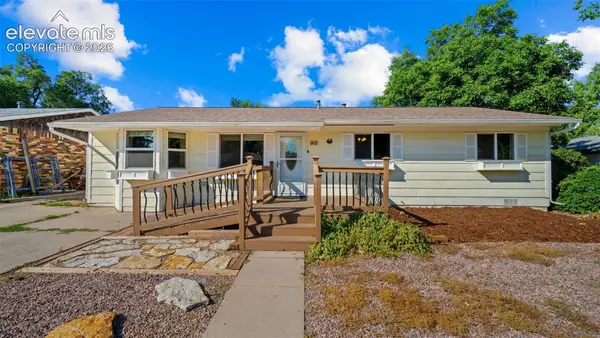 $325,000Active3 beds 2 baths1,450 sq. ft.
62 Otowi Drive, Colorado Springs, CO 80911
MLS# 3281977Listed by: EXP REALTY LLC


Protect your home and budget from life's surprises with an Assurant Home Warranty, backed by a partner that supports you through every step of homeownership. Explore Plans.
©2026 Century 21 Real Estate LLC. All rights reserved. CENTURY 21®, the CENTURY 21 Logo and C21® are service marks owned by Century 21 Real Estate LLC. Century 21 Real Estate LLC fully supports the principles of the Fair Housing Act and the Equal Opportunity Act. Each office is independently owned and operated. Listing information is deemed reliable but not guaranteed accurate.