
4905 Balsam, Colorado Springs, CO 80923
Local realty services provided by:CENTURY 21 Signature Realty
4905 Balsam,Colorado Springs, CO 80923
$413,000
- 4 Beds
- 4 Baths
- - sq. ft.
- Single family
- Sold
Listed by: monica breckenridge, amy kreidler
Office: pink realty
MLS#:7146127
Source:ML
Sorry, we are unable to map this address
Price summary
- Price:$413,000
About this home
This spacious 4BR, 4BA, 2-story home offers 2,228 sf of well-designed living in the N/E community of Antelope Creek. Nestled on a 0.14-acre lot with mature trees & shrubs, the property features inviting curb appeal with a covered front porch, perfect for relaxing mornings & evening sunsets. Inside, the main level boasts wood laminate flooring creating a warm & modern feel. Window blinds throughout. The open layout include central air & heat for year round comfort. There is an island kitchen complete with white cabinetry, quartz countertops, subway tile backsplash, pantry, & a granite sink. Stainless appliances include a smooth-top double oven range, dishwasher, vent hood, & French door refrigerator. A convenient powder bath is located just off the kitchen. The dining area flows into the great room, highlighted by a floor-to-ceiling brick gas fireplace & sliding glass door leading to the backyard patio. Upstairs, you’ll find a dedicated laundry room with washer & dryer, along with3BRs featuring neutral carpet & ceiling fans. The primary suite includes a walk-in closet with built-in organizer & a private bathroom with dual sinks & an enclosed tub/shower. 2 addtl BRs share a full bath with tiled surround. The finished basement adds even more living space, offering a cozy family room, a 4th BR with walk-in closet, & a bathroom with a walk-in tiled shower. The fenced backyard that backs directly to Scott Elementary School, provides privacy & convenience. Enjoy outdoor living with a concrete patio, fire pit, terraced garden beds, mature landscaping, greenhouse, & a storage shed. Auto sprinklers keep the yard looking beautiful. There is an attached 2-car garage with opener & backyard service door. Ideally located near dining, shopping, & entertainment along the Powers Corridor, with easy access to Peterson Space Force Base. Outdoor enthusiasts will appreciate nearby Fox Run Regional Park & Black Forest Regional Park, offering trails, scenic views, & year-round recreation....
Contact an agent
Home facts
- Year built:1998
- Subdivision & Development:Antelope Creek
- Listing ID #:7146127
Rooms and interior
- Bedrooms:4
- Total bathrooms:4
- Full bathrooms:2
- Half bathrooms:1
- Flooring:Carpet, Laminate, Tile
- Kitchen Description:Dishwasher, Disposal, Double Oven, Kitchen Island, Pantry, Range, Range Hood, Refrigerator
- Basement Description:Full
Heating and cooling
- Cooling:Central Air
- Heating:Forced Air, Natural Gas
Structure and exterior
- Roof:Composition
- Year built:1998
- Lot Features:Landscaped, Level
- Construction Materials:Brick, Frame, Wood Siding
- Exterior Features:Fire Pit, Front Porch, Garden, Private Yard
- Levels:2 Story
Schools
- High school:Doherty
- Middle school:Jenkins
- Elementary school:Scott
Utilities
- Water:Public
- Sewer:Public Sewer
Finances and disclosures
- Price:$413,000
- Tax amount:$1,734
Features and amenities
- Laundry features:Dryer, In Unit, Washer
- Amenities:Window Coverings
Parking
- Garage spaces:2
 Based on information submitted to the MLS GRID as of October 27, 2026 06:47 AM. All data is obtained from various sources and may not have been verified by broker or MLS GRID. Supplied Open House information is subject to change without notice. All information should be independently reviewed and verified for accuracy. Properties may or may not be listed by the office/agent presenting the information. ML Member Broker: Michele A Scherr
New listings near 4905 Balsam
- Coming Soon
 $550,000Coming Soon4 beds 3 baths2,879 sq. ft.
2531 Sturgis Rd, Colorado Springs, CO 80909
MLS# 2168889Listed by: Colorado Native Realty LLC - Coming Soon
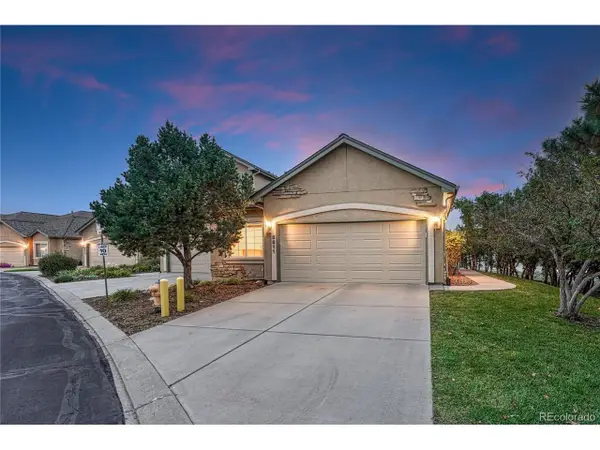 $415,000Coming Soon4 beds 3 baths2,660 sq. ft.
5511 Sonnet Hts, Colorado Springs, CO 80918
MLS# 7962783Listed by: REMAX PROPERTIES - Coming SoonOpen Sat, 1 to 3pm
 $499,900Coming Soon5 beds 3 baths3,020 sq. ft.
10049 Thunderbolt, Colorado Springs, CO 80925
MLS# 5793632Listed by: FINCH & GABLE REAL ESTATE COMPANY - New
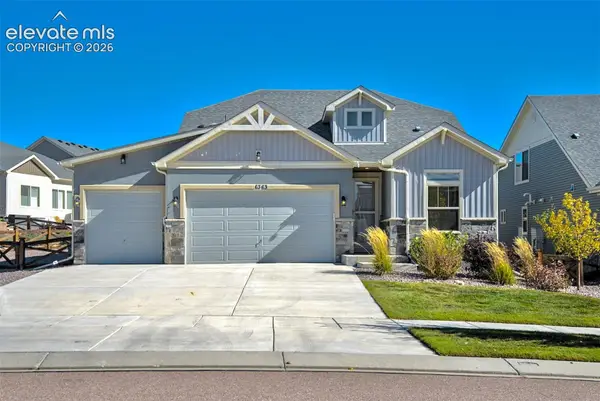 $699,900Active5 beds 4 baths4,158 sq. ft.
6363 Melvick Point, Colorado Springs, CO 80927
MLS# 1901571Listed by: REMAX PROPERTIES - New
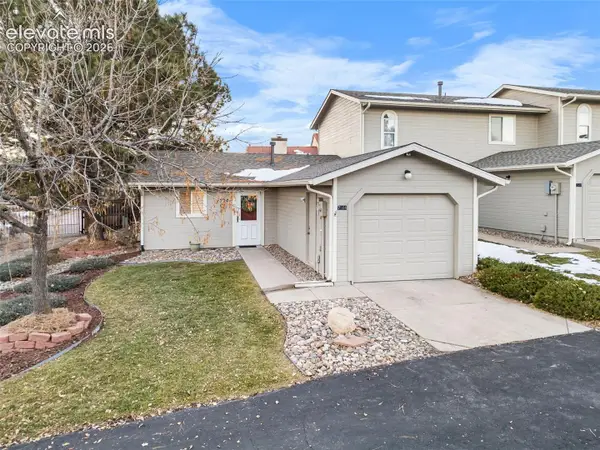 $264,900Active1 beds 1 baths672 sq. ft.
7504 Picacho Court, Colorado Springs, CO 80920
MLS# 2433200Listed by: KELLER WILLIAMS CLIENTS CHOICE REALTY - New
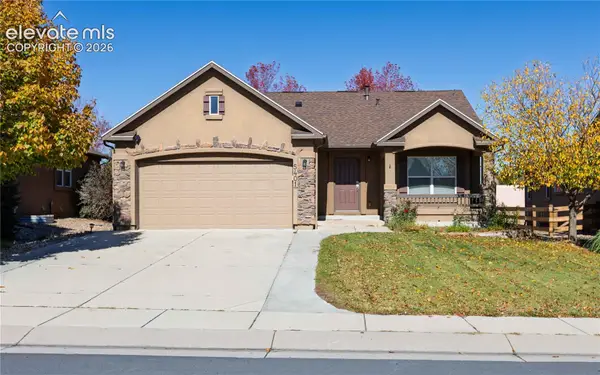 $540,000Active4 beds 3 baths2,632 sq. ft.
5401 Barnstormers Avenue, Colorado Springs, CO 80911
MLS# 7324794Listed by: HOMESMART - New
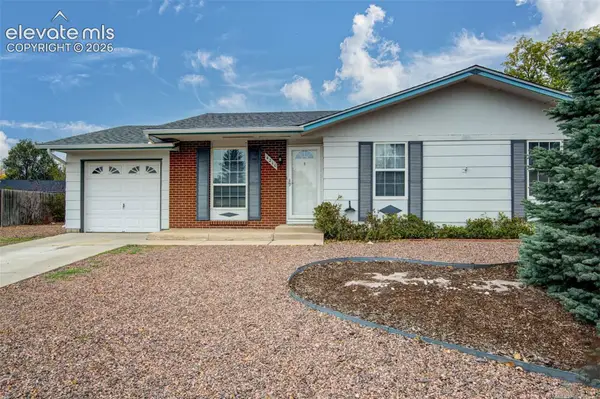 $289,900Active3 beds 1 baths947 sq. ft.
4210 Astrozon Boulevard, Colorado Springs, CO 80916
MLS# 1046202Listed by: KELLER WILLIAMS CLIENTS CHOICE REALTY - New
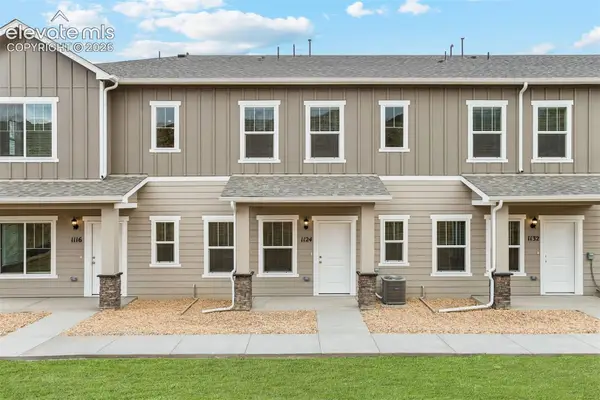 $392,900Active3 beds 3 baths1,379 sq. ft.
1132 Babette Heights, Colorado Springs, CO 80904
MLS# 2866438Listed by: LGI REALTY COLORADO LLC - New
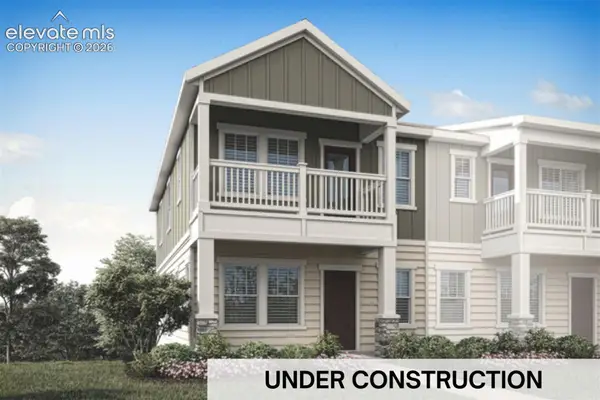 $457,900Active3 beds 3 baths1,593 sq. ft.
1154 Juliette Heights, Colorado Springs, CO 80904
MLS# 5331904Listed by: LGI REALTY COLORADO LLC - New
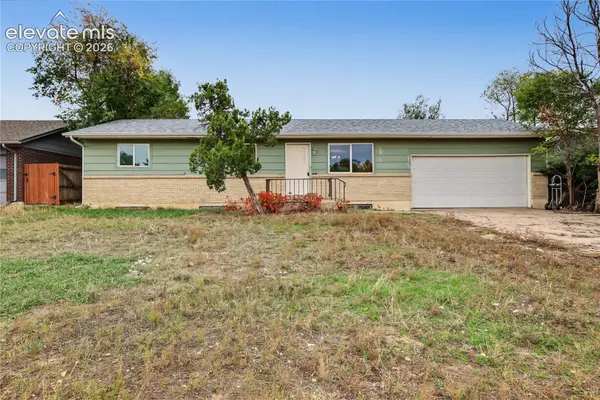 $264,900Active4 beds 2 baths1,920 sq. ft.
6765 Mission Road, Colorado Springs, CO 80915
MLS# 9595852Listed by: THE CUTTING EDGE


Protect your home and budget from life's surprises with an Assurant Home Warranty, backed by a partner that supports you through every step of homeownership. Explore Plans.
©2026 Century 21 Real Estate LLC. All rights reserved. CENTURY 21®, the CENTURY 21 Logo and C21® are service marks owned by Century 21 Real Estate LLC. Century 21 Real Estate LLC fully supports the principles of the Fair Housing Act and the Equal Opportunity Act. Each office is independently owned and operated. Listing information is deemed reliable but not guaranteed accurate.