
4979 Laredo Ridge Drive, Colorado Springs, CO 80922
Local realty services provided by:CENTURY 21 Top Dog Properties
4979 Laredo Ridge Drive,Colorado Springs, CO 80922
$486,500
- 5 Beds
- 4 Baths
- 2,927 sq. ft.
- Single family
- Active
Listed by: anthony deppe
Office: re/max real estate group llc.
MLS#:7874029
Source:CO_PPAR
Price summary
- Price:$486,500
- Price per sq. ft.:$166.21
About this home
Enjoy flexible living spaces and a scenic trail-side setting in this 5-bedroom, 4-bathroom Stetson Hills home with a 2-car garage and no HOA! The main level features two inviting living areas, a formal dining room, and wood-look laminate flooring. The spacious eat-in kitchen offers a breakfast bar and opens to a cozy hearth room, keeping everyday living and entertaining connected. Upstairs, four generously sized bedrooms, two full bathrooms, and a versatile loft provide room for a home office, study area, or reading nook. The finished walkout basement expands your options with a large recreation room, kitchenette, additional bedroom, and bathroom - ideal for guests or entertaining. Step onto the elevated wood deck to take in the surrounding views and enjoy a backyard that backs to a city walking trail connecting to miles of trails and passing Stetson Hills Elementary School. Conveniently located near Powers Corridor shopping, dining, and entertainment, with access to Peterson Space Force Base....
Contact an agent
Home facts
- Year built:2001
- Listing ID #:7874029
- Added:1 day(s) ago
- Updated:November 03, 2026 at 05:42 AM
Rooms and interior
- Bedrooms:5
- Total bathrooms:4
- Full bathrooms:3
- Half bathrooms:1
- Flooring:Carpet, Luxury Vinyl
- Kitchen Description:220v in Kitchen, Dishwasher, Disposal, Microwave Oven, Oven, Range, Refrigerator
- Basement Description:Full Basement
- Living area:2,927 sq. ft.
Heating and cooling
- Cooling:Central Air
- Heating:Forced Air
- Central air:Yes
Structure and exterior
- Roof:Composite Shingle
- Year built:2001
- Building area:2,927 sq. ft.
- Lot area:0.12 Acres
Utilities
- Water:Municipal
- Sewer:Sewer
Finances and disclosures
- Price:$486,500
- Price per sq. ft.:$166.21
- Tax amount:$2,143 (2025)
Features and amenities
- Laundry features:Dryer, Electric Hook-up, Main, Washer
- Amenities:Vaulted Ceilings
 The information being provided by Pikes Peak REALTOR® Services Corp. is for the consumer's personal, non-commercial use and may not be used for any purpose other than to identify prospective properties consumer may be interested in purchasing. Any information relating to real estate for sale referenced on this web site comes from the Internet Data Exchange (IDX) program of the Pikes Peak REALTOR® Services Corp.. CENTURY 21 Top Dog Properties is not a Multiple Listing Service (MLS), nor does it offer MLS access. This website is a service of CENTURY 21 Top Dog Properties, a broker participant of Pikes Peak REALTOR® Services Corp.. This web site may reference real estate listing(s) held by a brokerage firm other than the broker and/or agent who owns this web site.
The accuracy of all information, regardless of source, including but not limited to open house information, square footages and lot sizes, is deemed reliable but not guaranteed and should be personally verified through personal inspection by and/or with the appropriate professionals. The data contained herein is copyrighted by Pikes Peak REALTOR® Services Corp. and is protected by all applicable copyright laws. Any unauthorized dissemination of this information is in violation of copyright laws and is strictly prohibited.
The real estate listing information and related content displayed on this site is provided exclusively for consumers' personal, non-commercial use and may not be used for any purpose other than to identify prospective properties consumers may be interested in purchasing. This information and related content is deemed reliable but is not guaranteed accurate by the Pikes Peak REALTOR® Services Corp.
Copyright 2026 Pikes Peak REALTOR® Services Corp. All rights reserved.
New listings near 4979 Laredo Ridge Drive
- Coming SoonOpen Sat, 1 to 3pm
 $939,900Coming Soon5 beds 4 baths4,618 sq. ft.
668 Coyote Willow Dr, Colorado Springs, CO 80921
MLS# 9571736Listed by: Finch & Gable Real Estate Company 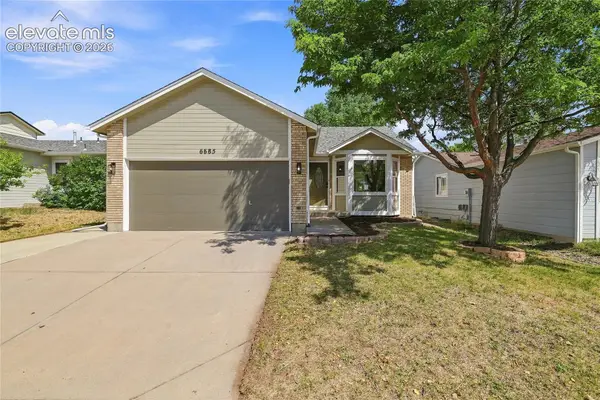 $439,900Active4 beds 3 baths2,082 sq. ft.
6685 Bear Tooth Drive, Colorado Springs, CO 80923
MLS# 5831057Listed by: COLDWELL BANKER REALTY- New
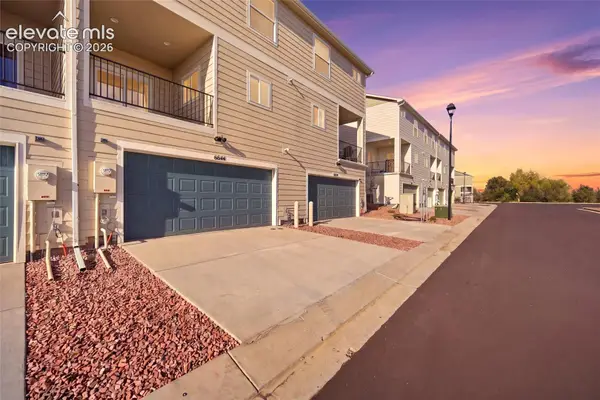 $382,444Active3 beds 3 baths2,378 sq. ft.
6634 Rawhide Ridge View, Colorado Springs, CO 80915
MLS# 1074769Listed by: KELLER WILLIAMS PREMIER REALTY - New
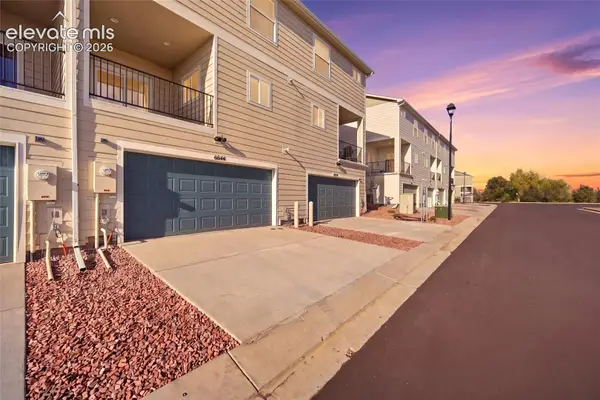 $402,674Active3 beds 3 baths2,378 sq. ft.
6644 Rawhide Ridge View, Colorado Springs, CO 80915
MLS# 2372212Listed by: KELLER WILLIAMS PREMIER REALTY - New
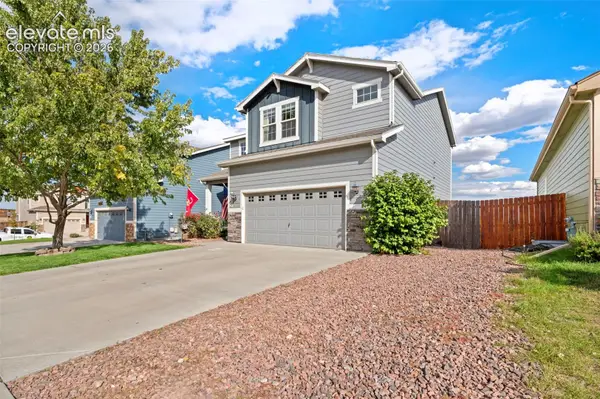 $515,000Active5 beds 4 baths3,367 sq. ft.
4513 Keagster Drive, Colorado Springs, CO 80911
MLS# 4616510Listed by: BIRGER AND BIRGER INC - New
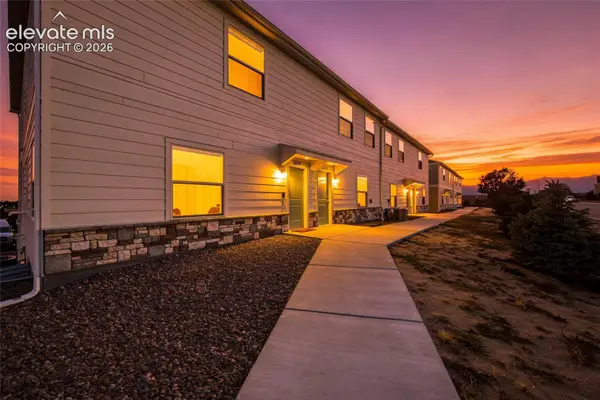 $427,514Active3 beds 4 baths2,378 sq. ft.
6684 Rawhide Ridge View, Colorado Springs, CO 80915
MLS# 1252880Listed by: KELLER WILLIAMS PREMIER REALTY - New
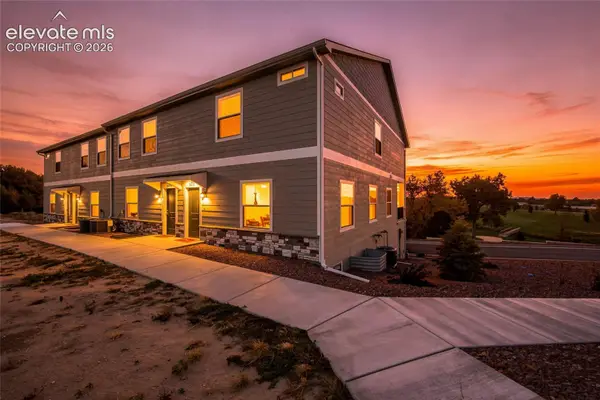 $443,374Active4 beds 4 baths2,378 sq. ft.
6712 Condor Hill Heights, Colorado Springs, CO 80915
MLS# 2477486Listed by: KELLER WILLIAMS PREMIER REALTY - New
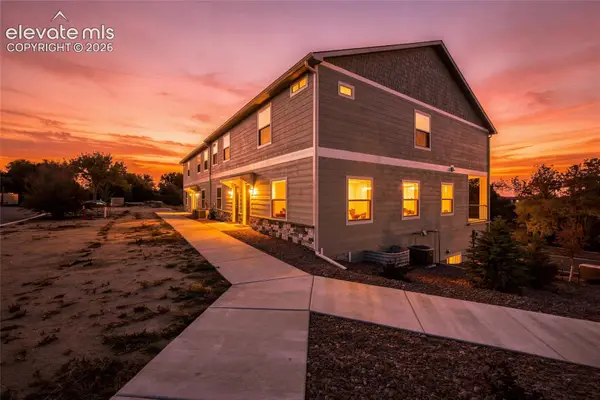 $443,374Active4 beds 4 baths2,378 sq. ft.
6724 Condor Hill Heights, Colorado Springs, CO 80915
MLS# 5248126Listed by: KELLER WILLIAMS PREMIER REALTY - New
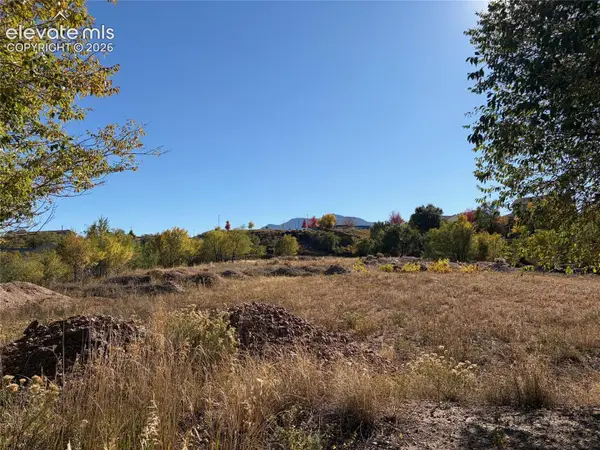 $680,000Active1.5 Acres
1211 W Costilla Street, Colorado Springs, CO 80905
MLS# 6388665Listed by: TRENT PROPERTIES GROUP


Protect your home and budget from life's surprises with an Assurant Home Warranty, backed by a partner that supports you through every step of homeownership. Explore Plans.
©2026 Century 21 Real Estate LLC. All rights reserved. CENTURY 21®, the CENTURY 21 Logo and C21® are service marks owned by Century 21 Real Estate LLC. Century 21 Real Estate LLC fully supports the principles of the Fair Housing Act and the Equal Opportunity Act. Each office is independently owned and operated. Listing information is deemed reliable but not guaranteed accurate.