
50 N Raven Mine Drive, Colorado Springs, CO 80905
Local realty services provided by:CENTURY 21 Top Dog Properties
50 N Raven Mine Drive,Colorado Springs, CO 80905
$559,000
- 4 Beds
- 3 Baths
- 2,466 sq. ft.
- Single family
- Active
Listed by: ryan teeple
Office: rowcal colorado, llc.
MLS#:8456929
Source:CO_PPAR
Price summary
- Price:$559,000
- Price per sq. ft.:$226.68
About this home
Welcome to —a stunning 4-bedroom, 3-bathroom home built in 2016 in Colorado Springs’ highly desirable Gold Hill Mesa community.
Designed for comfort and lifestyle, this property features an inviting main-level living area anchored by a cozy gas fireplace, an attached two-car garage, central air conditioning, and a fully finished lower level offering exceptional flexibility.
Location is everything, and this home puts you right in the heart of a vibrant neighborhood featuring tree-lined streets, walking paths, green spaces, and a community fitness center. Step outside your door and enjoy easy access to Bear Creek Regional Park, Red Rock Canyon Open Space, Garden of the Gods, and the dining, boutiques, and entertainment of historic Old Colorado City and downtown Colorado Springs.
Featuring Pikes Peak and mountain views, this home delivers the ultimate Colorado lifestyle. Schedule your showing today!
Contact an agent
Home facts
- Year built:2016
- Listing ID #:8456929
- Added:15 day(s) ago
- Updated:October 20, 2026 at 07:39 PM
Rooms and interior
- Bedrooms:4
- Total bathrooms:3
- Full bathrooms:3
- Flooring:Carpet, Luxury Vinyl, Tile
- Kitchen Description:Dishwasher, Disposal, Kitchen Vent Fan, Microwave Oven, Oven, Range, Refrigerator
- Basement Description:Full Basement
- Living area:2,466 sq. ft.
Heating and cooling
- Cooling:Ceiling Fan(s), Central Air
- Heating:Forced Air
- Central air:Yes
Structure and exterior
- Roof:Composite Shingle
- Year built:2016
- Building area:2,466 sq. ft.
- Lot area:0.08 Acres
- Exterior Features:Concrete
Utilities
- Water:Municipal
- Sewer:Sewer
Finances and disclosures
- Price:$559,000
- Price per sq. ft.:$226.68
- Tax amount:$3,712 (2025)
Features and amenities
- Laundry features:Electric Hook-up, Main
 The information being provided by Pikes Peak REALTOR® Services Corp. is for the consumer's personal, non-commercial use and may not be used for any purpose other than to identify prospective properties consumer may be interested in purchasing. Any information relating to real estate for sale referenced on this web site comes from the Internet Data Exchange (IDX) program of the Pikes Peak REALTOR® Services Corp.. CENTURY 21 Top Dog Properties is not a Multiple Listing Service (MLS), nor does it offer MLS access. This website is a service of CENTURY 21 Top Dog Properties, a broker participant of Pikes Peak REALTOR® Services Corp.. This web site may reference real estate listing(s) held by a brokerage firm other than the broker and/or agent who owns this web site.
The accuracy of all information, regardless of source, including but not limited to open house information, square footages and lot sizes, is deemed reliable but not guaranteed and should be personally verified through personal inspection by and/or with the appropriate professionals. The data contained herein is copyrighted by Pikes Peak REALTOR® Services Corp. and is protected by all applicable copyright laws. Any unauthorized dissemination of this information is in violation of copyright laws and is strictly prohibited.
The real estate listing information and related content displayed on this site is provided exclusively for consumers' personal, non-commercial use and may not be used for any purpose other than to identify prospective properties consumers may be interested in purchasing. This information and related content is deemed reliable but is not guaranteed accurate by the Pikes Peak REALTOR® Services Corp.
Copyright 2026 Pikes Peak REALTOR® Services Corp. All rights reserved.
New listings near 50 N Raven Mine Drive
- Coming SoonOpen Sat, 12 to 2pm
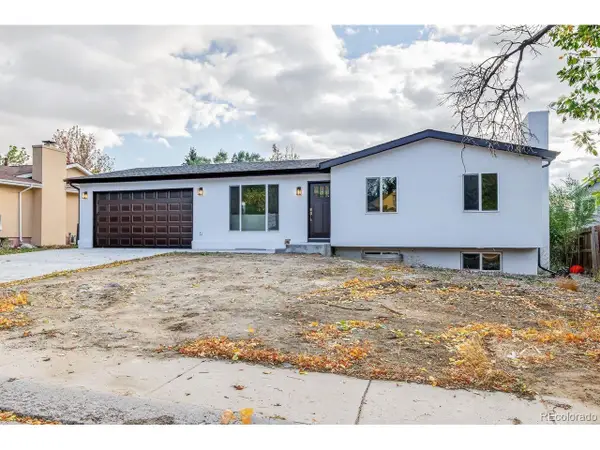 $479,000Coming Soon4 beds 3 baths2,136 sq. ft.
4211 N Hammock Dr, Colorado Springs, CO 80917
MLS# 6697985Listed by: REMAX PROPERTIES - Coming Soon
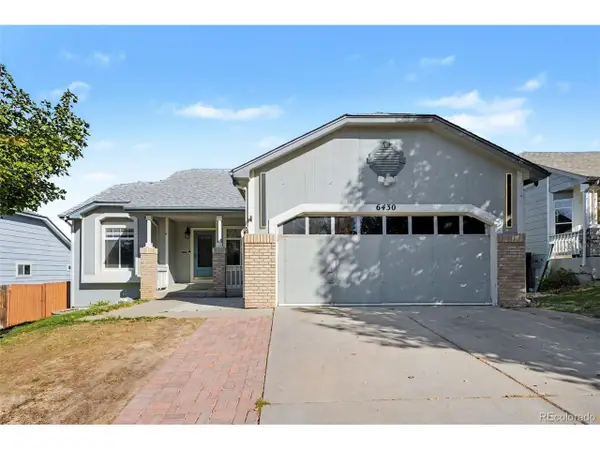 $450,000Coming Soon6 beds 3 baths2,870 sq. ft.
6430 Pinto Pony Dr, Colorado Springs, CO 80922
MLS# 4176758Listed by: RE/MAX Professionals - Coming SoonOpen Sat, 11am to 1pm
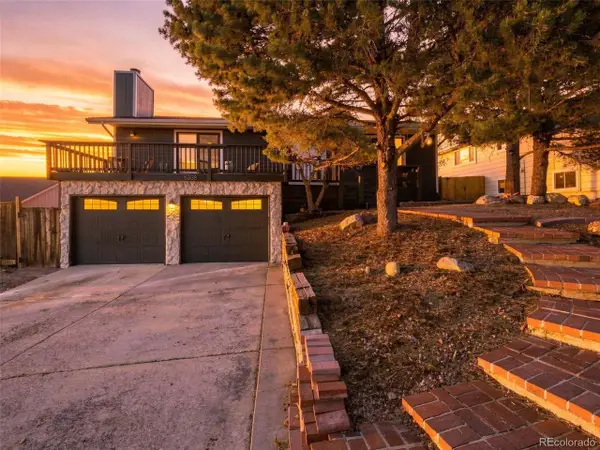 $525,000Coming Soon4 beds 3 baths2,319 sq. ft.
5358 Bluestem Dr, Colorado Springs, CO 80917
MLS# 8194365Listed by: eXp Realty, LLC - Coming Soon
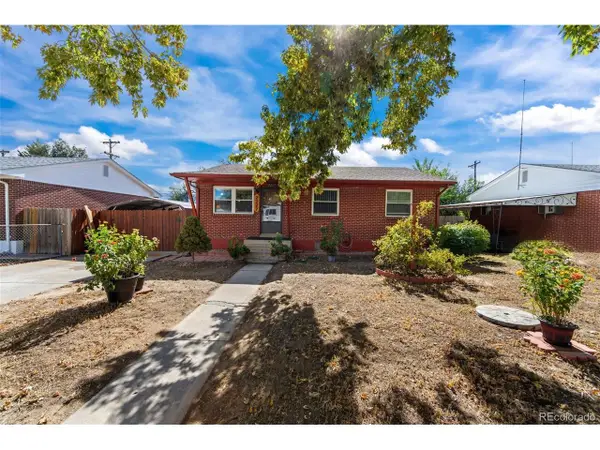 $315,000Coming Soon5 beds 1 baths1,890 sq. ft.
2227 Saranac Dr, Colorado Springs, CO 80910
MLS# 4990348Listed by: Real Broker, LLC DBA Real - Coming Soon
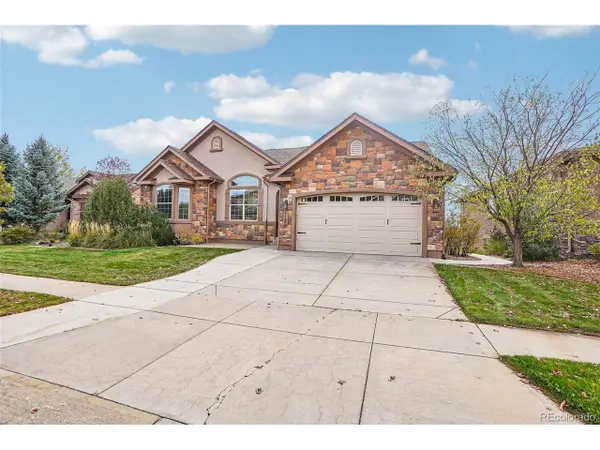 $799,900Coming Soon5 beds 3 baths4,296 sq. ft.
1125 Crystal Basin Dr, Colorado Springs, CO 80921
MLS# 9520596Listed by: Dalton Wade Inc - New
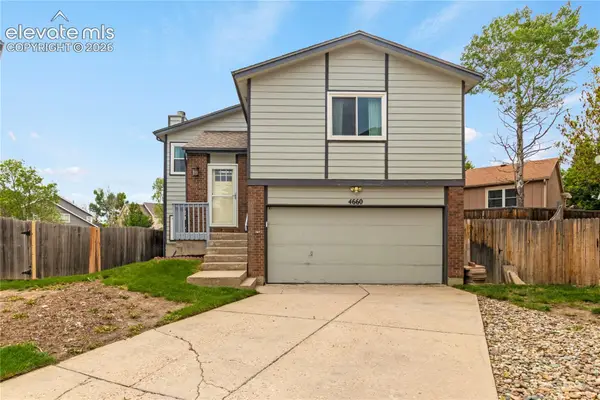 $379,900Active3 beds 2 baths1,334 sq. ft.
4660 Badlands Court, Colorado Springs, CO 80922
MLS# 6255715Listed by: COLDWELL BANKER REALTY - New
 $779,500Active4 beds 2 baths2,122 sq. ft.
1221 E Madison Street, Colorado Springs, CO 80907
MLS# 7158817Listed by: REMAX PROPERTIES - New
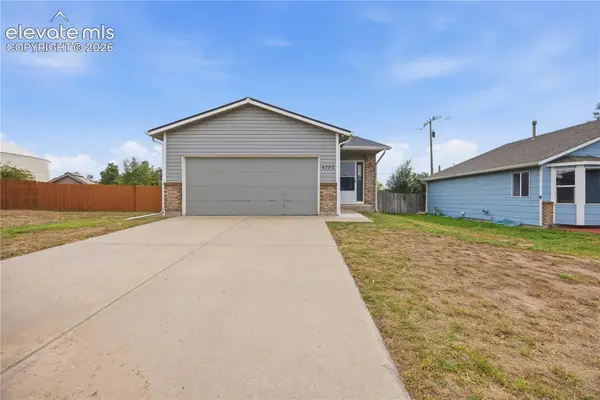 $350,000Active3 beds 2 baths1,218 sq. ft.
4782 Witches Hollow Lane, Colorado Springs, CO 80911
MLS# 9662281Listed by: OPENDOOR BROKERAGE LLC - New
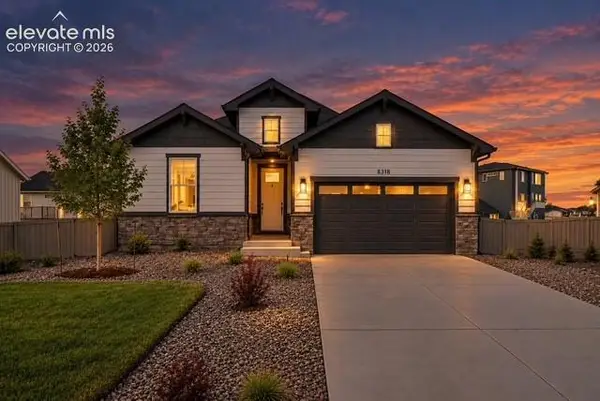 $629,000Active4 beds 3 baths3,458 sq. ft.
8318 Sam Bass Drive, Colorado Springs, CO 80908
MLS# 2538024Listed by: THE CUTTING EDGE - New
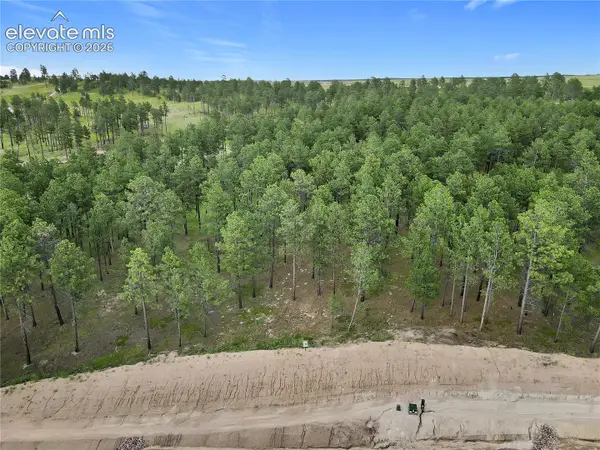 $1,125,000Active2.87 Acres
14983 Bourbon Court, Colorado Springs, CO 80908
MLS# 7823622Listed by: JRO LAND COMPANY


Protect your home and budget from life's surprises with an Assurant Home Warranty, backed by a partner that supports you through every step of homeownership. Explore Plans.
©2026 Century 21 Real Estate LLC. All rights reserved. CENTURY 21®, the CENTURY 21 Logo and C21® are service marks owned by Century 21 Real Estate LLC. Century 21 Real Estate LLC fully supports the principles of the Fair Housing Act and the Equal Opportunity Act. Each office is independently owned and operated. Listing information is deemed reliable but not guaranteed accurate.