
5019 Picket Drive, Colorado Springs, CO 80918
Local realty services provided by:CENTURY 21 Community First
5019 Picket Drive,Colorado Springs, CO 80918
$453,900
- 4 Beds
- 2 Baths
- 1,764 sq. ft.
- Single family
- Active
Listed by: joseph laurel
Office: journey real estate
MLS#:1881981
Source:ML
Price summary
- Price:$453,900
- Price per sq. ft.:$257.31
About this home
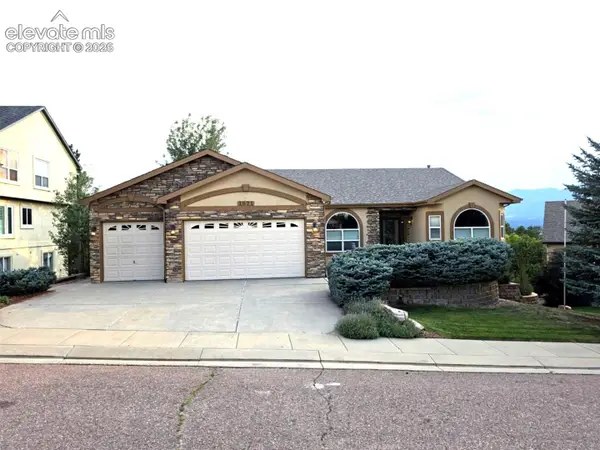
This beautifully updated 4-bedroom, 2-bath tri-level sits in one of Colorado Springs' most connected pockets — steps from Austin Bluffs Open Space, minutes to University Park, Houck Park, Garden Ranch Park, and the Link Trail, with quick access to Pulpit Rock. Sunrise trail runs, greenbelt walks, weekend mountain biking, flying kites at the park or a Saturday hike without the drive — this location delivers it daily.
Inside, new carpet with pet- and stain-resistant padding (August 2026) pairs with durable LVP flooring across the main level and upper hallway. The kitchen shines with soft-close cabinetry, under-cabinet lighting, and a new waste line — part of a 2019 refresh that also brought custom closet organizers and a new garage door opener.
This home is upgraded where it matters most: a fully paid solar system with heat pump delivers real energy savings, backed by a 2024 Class 4 impact-resistant roof, gutter guards, and sealed HVAC ductwork. New windows, blinds, a smart thermostat, and a security door add extra peace of mind.
Outside, a private backyard retreat features mature trees, walkways, and lush landscaping around a new concrete patio, plus fresh exterior paint for standout curb appeal. Spacious crawl space with updated liner and shelving, garage storage shelving, and rare bonus parking for an RV or boat round out the practical perks — all on a spacious .20-acre lot.
The tri-level layout offers smart separation of space — ideal for families wanting room to spread out, couples craving low-maintenance living, or downsizers ready for a fresh, move-in-ready home. Minutes from everyday conveniences, this one won't last. Schedule your showing today....
Contact an agent
Home facts
- Year built:1975
- Subdivision & Development:Garden Ranch Estates
- Listing ID #:1881981
Rooms and interior
- Bedrooms:4
- Total bathrooms:2
- Full bathrooms:2
- Kitchen Description:Dishwasher, Microwave, Oven, Pantry, Range, Refrigerator
- Living area:1,764 sq. ft.
Heating and cooling
- Cooling:Central Air
- Heating:Forced Air, Heat Pump, Solar
- Central air:Yes
Structure and exterior
- Roof:Composition
- Year built:1975
- Building area:1,764 sq. ft.
- Lot area:0.2 Acres
- Lot Features:Many Trees, Sloped
- Construction Materials:Frame
- Levels:Tri-Level
Schools
- High school:Coronado
- Middle school:Mann
- Elementary school:Fremont
Utilities
- Water:Public
- Sewer:Public Sewer
Finances and disclosures
- Price:$453,900
- Price per sq. ft.:$257.31
- Tax amount:$1,395 (2025)
Features and amenities
- Laundry features:Dryer, Washer
- Amenities:Security Entrance
Parking
- Total parking spaces:2
- Parking description:Concrete Driveway
- Garage:Yes
- Garage spaces:2
 Based on information submitted to the MLS GRID as of August 8, 2026 10:45 PM. All data is obtained from various sources and may not have been verified by broker or MLS GRID. Supplied Open House information is subject to change without notice. All information should be independently reviewed and verified for accuracy. Properties may or may not be listed by the office/agent presenting the information.
New listings near 5019 Picket Drive
- New
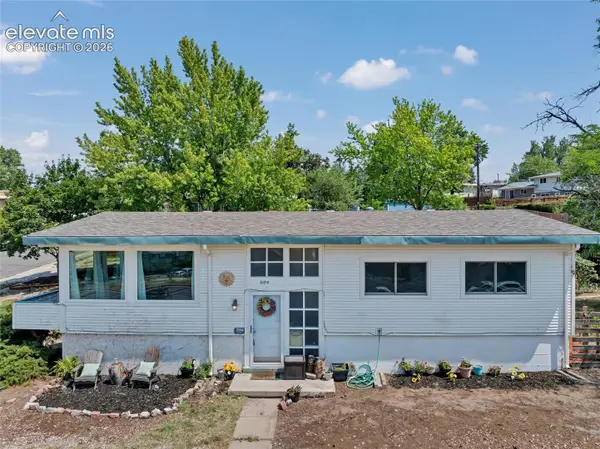 $460,000Active4 beds 2 baths3,300 sq. ft.
2104 Constitution Avenue, Colorado Springs, CO 80909
MLS# 1147746Listed by: MOUNTAIN PEAK REALTY LLC - New
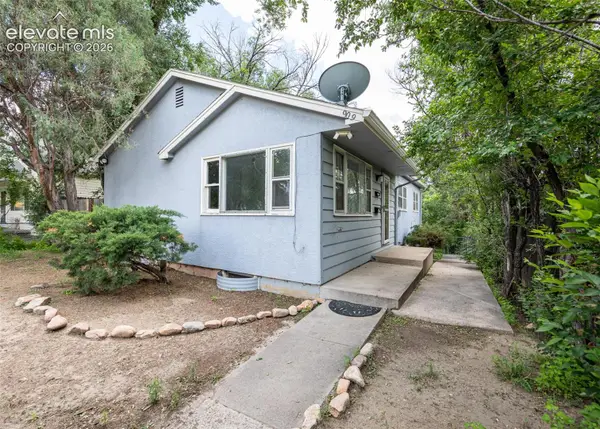 $425,000Active-- beds -- baths
909 E Costilla Street, Colorado Springs, CO 80903
MLS# 2178890Listed by: KELLER WILLIAMS CLIENTS CHOICE REALTY - New
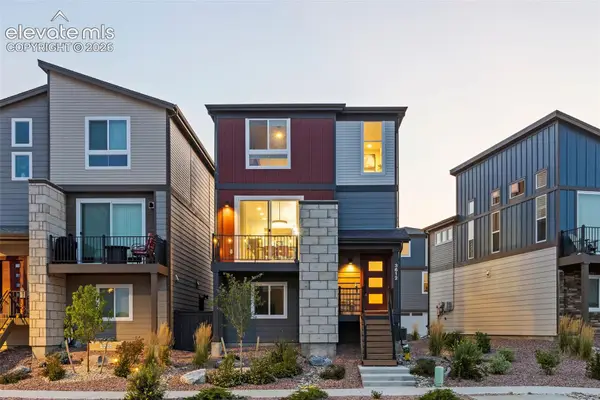 $535,000Active3 beds 4 baths1,972 sq. ft.
3612 Greenways Main Boulevard, Colorado Springs, CO 80922
MLS# 2916632Listed by: ICONIC COLORADO PROPERTIES, LLC - New
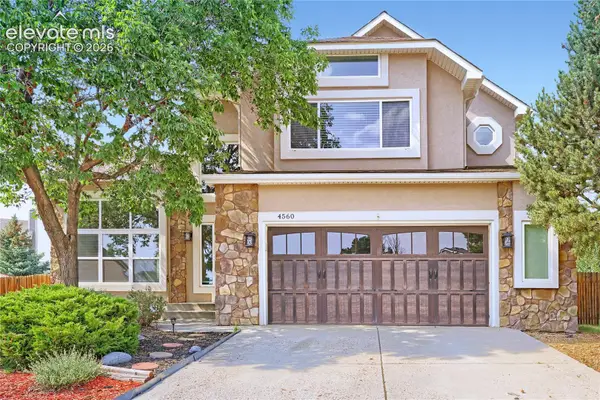 $549,900Active4 beds 4 baths2,744 sq. ft.
4560 Winthrop Way, Colorado Springs, CO 80920
MLS# 1509898Listed by: REMAX PROPERTIES - New
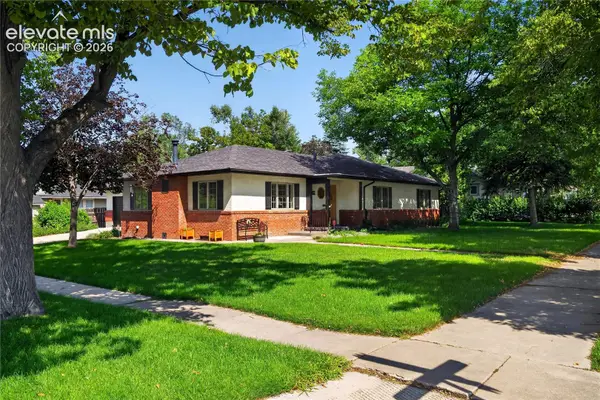 $725,000Active3 beds 2 baths2,299 sq. ft.
2204 N Cascade Avenue, Colorado Springs, CO 80907
MLS# 2051039Listed by: RE/MAX REAL ESTATE GROUP LLC - New
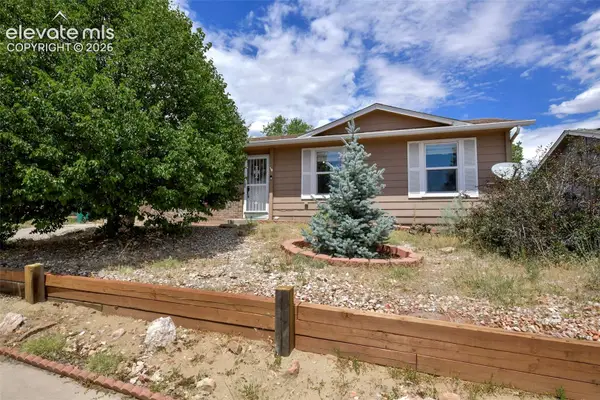 $355,000Active3 beds 1 baths940 sq. ft.
6830 Parkridge Court, Colorado Springs, CO 80915
MLS# 1019650Listed by: THE CUTTING EDGE - New
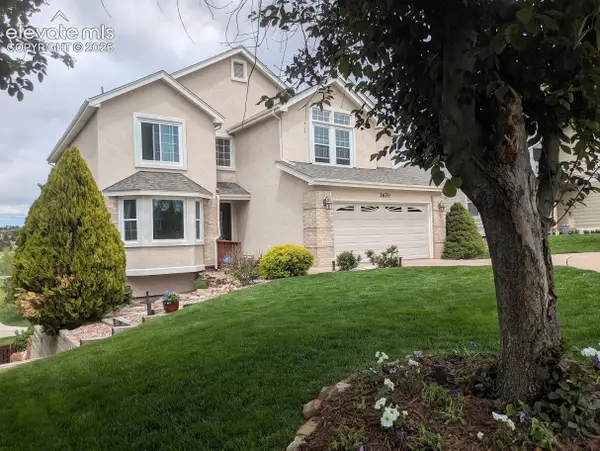 $664,500Active4 beds 4 baths3,401 sq. ft.
3670 Arborview Court, Colorado Springs, CO 80918
MLS# 2229884Listed by: KIMMEL REALTY - New
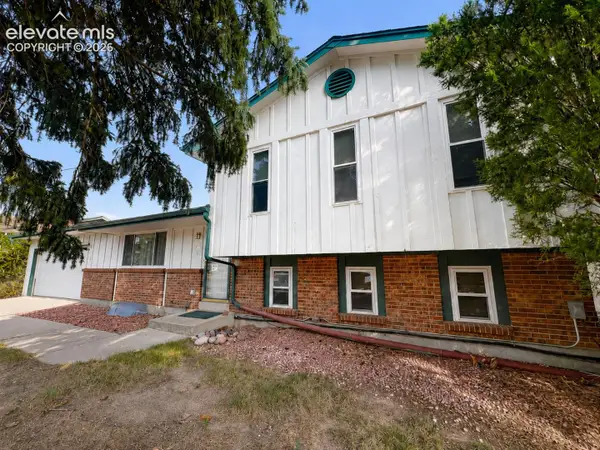 $369,900Active4 beds 3 baths2,325 sq. ft.
3035 W Whileaway Circle, Colorado Springs, CO 80917
MLS# 7493999Listed by: BYRNE REAL ESTATE AND PROPERTY MANAGEMENT PLLC - Open Sun, 1:30 to 3:30pmNew
 $825,000Active6 beds 4 baths4,216 sq. ft.
1071 Hummingbird Court, Colorado Springs, CO 80921
MLS# 9626684Listed by: HOMESMART


Protect your home and budget from life's surprises with an Assurant Home Warranty, backed by a partner that supports you through every step of homeownership. Explore Plans.
©2026 Century 21 Real Estate LLC. All rights reserved. CENTURY 21®, the CENTURY 21 Logo and C21® are service marks owned by Century 21 Real Estate LLC. Century 21 Real Estate LLC fully supports the principles of the Fair Housing Act and the Equal Opportunity Act. Each office is independently owned and operated. Listing information is deemed reliable but not guaranteed accurate.