
505 W Bijou Street, Colorado Springs, CO 80905
Local realty services provided by:CENTURY 21 Trenka Real Estate
Listed by: elizabeth reeder
Office: colorado homestead realty
MLS#:8860481
Source:ML
Price summary
- Price:$500,000
- Price per sq. ft.:$210.61
About this home
House Hack Opportunity – Live in One Unit & Rent the Other! In the Heart of Colorado Springs! Why settle for a single-family home when you can own a property that helps pay for itself? This beautifully remodeled duplex offers the perfect opportunity for owner-occupants, investors, or multi-generational living—all just minutes from Downtown Colorado Springs, Old Colorado City, local hospitals, military bases, and some of the city's best dining, shopping, and entertainment. The main level features 1,058 square feet with 2 bedrooms and 1 bathroom, showcasing modern finishes, updated fixtures, and a bright, inviting layout. Upstairs, a fully finished 780-square-foot private apartment includes 1 bedroom, 1 bathroom, its own kitchen, and a separate exterior entrance, creating an ideal space for long-term tenants, mid-term rentals, guests, or extended family. Live comfortably in one unit while renting the other to help offset your monthly mortgage payment, or lease both units to maximize your investment potential. With strong demand for rental housing in central Colorado Springs, the possibilities are endless. Washer and dryer hook-ups in both units! Situated on a 5,000-square-foot lot, the property also offers convenient off-street rear parking and two storage sheds for additional storage. Whether you're purchasing your first investment property, looking for a smart house-hack opportunity, or seeking a turnkey duplex in an unbeatable location, this property delivers the flexibility, income potential, and lifestyle that today's buyers are searching for....
Contact an agent
Home facts
- Year built:1904
- Listing ID #:8860481
Rooms and interior
- Bedrooms:3
- Total bathrooms:2
- Flooring:Tile, Vinyl
- Kitchen Description:Dishwasher, Microwave, Oven, Range, Refrigerator, Self Cleaning Oven
- Basement:Yes
- Basement Description:Crawl Space, Partial, Unfinished
- Living area:2,374 sq. ft.
Heating and cooling
- Heating:Forced Air
Structure and exterior
- Roof:Composition
- Year built:1904
- Building area:2,374 sq. ft.
- Lot area:0.11 Acres
- Architectural Style:Traditional
- Construction Materials:Frame, Stucco
- Exterior Features:Covered, Front Porch
- Levels:2 Story
Schools
- High school:Coronado
- Middle school:West
- Elementary school:West
Utilities
- Water:Public
- Sewer:Public Sewer
Finances and disclosures
- Price:$500,000
- Price per sq. ft.:$210.61
- Tax amount:$1,205 (2024)
Features and amenities
- Amenities:Carbon Monoxide Detector(s), Smoke Detector(s)
- Smart home:Yes
Parking
- Total parking spaces:4
 Based on information submitted to the MLS GRID as of July 29, 2026 04:41 AM. All data is obtained from various sources and may not have been verified by broker or MLS GRID. Supplied Open House information is subject to change without notice. All information should be independently reviewed and verified for accuracy. Properties may or may not be listed by the office/agent presenting the information. ML Member Broker: Mark Trenka
New listings near 505 W Bijou Street
- New
 $659,900Active6 beds 4 baths4,324 sq. ft.
7260 Mountain Spruce Drive, Colorado Springs, CO 80927
MLS# 9255345Listed by: REMAX PROPERTIES - Open Sun, 1 to 3pmNew
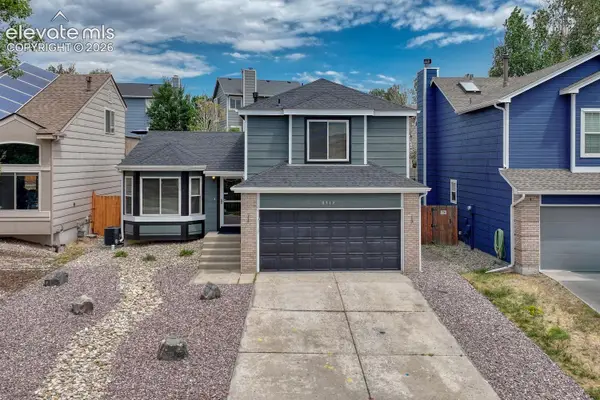 $460,000Active3 beds 3 baths1,933 sq. ft.
8319 Chancellor Drive, Colorado Springs, CO 80920
MLS# 3901188Listed by: REMAX PROPERTIES - New
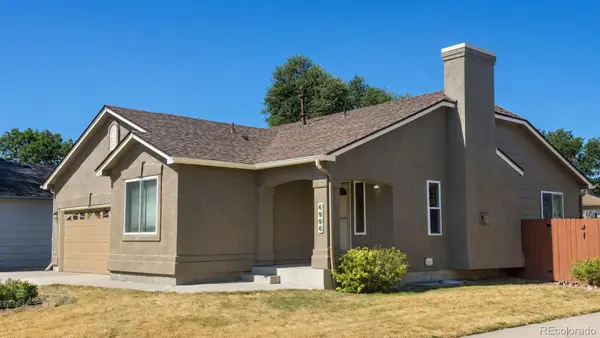 $440,000Active4 beds 3 baths2,194 sq. ft.
10429 Castor Drive, Colorado Springs, CO 80925
MLS# 1902893Listed by: KELLER WILLIAMS PREMIER REALTY, LLC - New
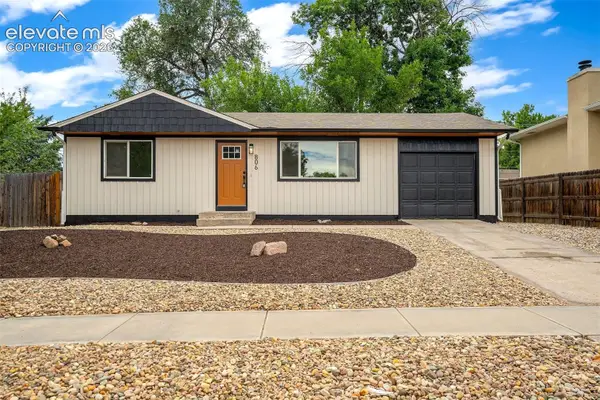 $385,000Active4 beds 2 baths1,608 sq. ft.
806 Querida Drive, Colorado Springs, CO 80909
MLS# 3539757Listed by: METRO REAL ESTATE GROUP - New
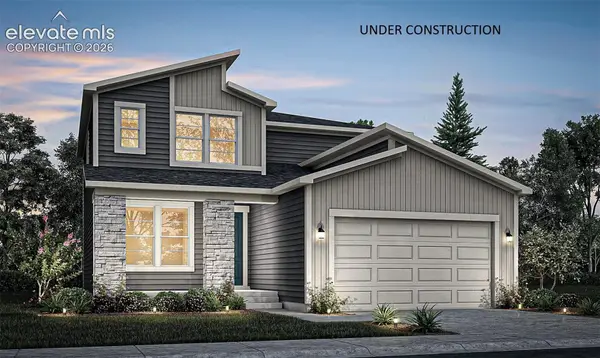 $527,250Active3 beds 3 baths3,168 sq. ft.
9131 Lanceleaf Drive, Colorado Springs, CO 80925
MLS# 8540159Listed by: RE/MAX PROFESSIONALS - New
 $290,000Active2 beds 1 baths1,144 sq. ft.
1527 W Cheyenne Rd, Colorado Springs, CO 80906
MLS# 6130877Listed by: Keller Williams Clients Choice Realty - New
 $260,000Active2 beds 1 baths588 sq. ft.
1531 W Cheyenne Rd, Colorado Springs, CO 80906
MLS# 8128589Listed by: Keller Williams Clients Choice Realty 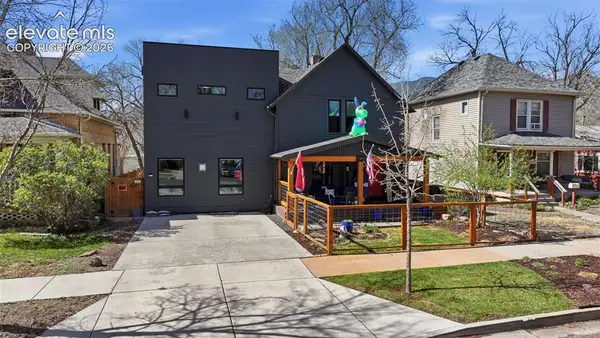 $1,300,000Active-- beds -- baths
1607 W Pikes Peak Avenue, Colorado Springs, CO 80904
MLS# 6434029Listed by: RE/MAX REAL ESTATE GROUP LLC- Open Sat, 1 to 4pmNew
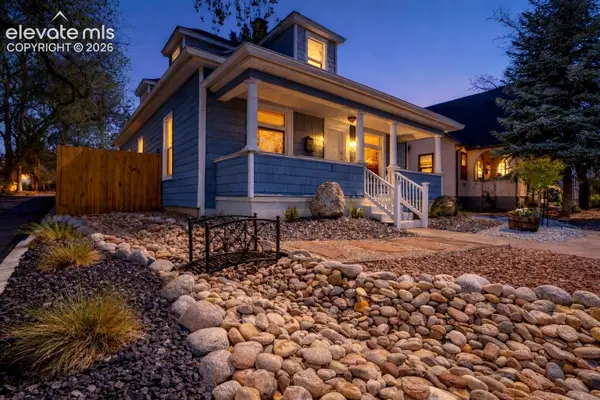 $475,000Active3 beds 2 baths1,955 sq. ft.
1302 E Platte Avenue, Colorado Springs, CO 80909
MLS# 9493830Listed by: KELLER WILLIAMS CLIENTS CHOICE REALTY - New
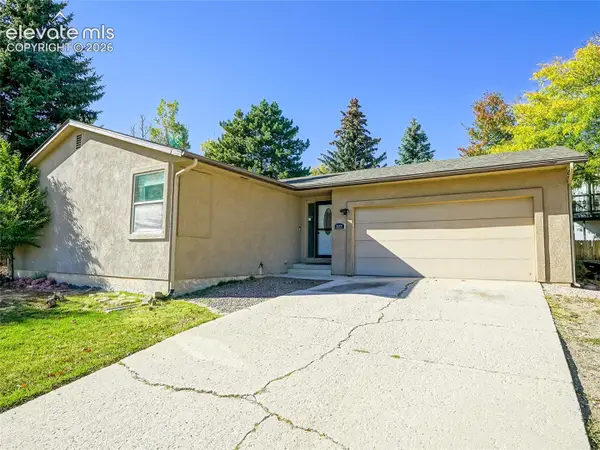 $420,000Active4 beds 3 baths2,424 sq. ft.
2657 Inspiration Drive, Colorado Springs, CO 80917
MLS# 1152275Listed by: KELLER WILLIAMS CLIENTS CHOICE REALTY


Protect your home and budget from life's surprises with an Assurant Home Warranty, backed by a partner that supports you through every step of homeownership. Explore Plans.
©2026 Century 21 Real Estate LLC. All rights reserved. CENTURY 21®, the CENTURY 21 Logo and C21® are service marks owned by Century 21 Real Estate LLC. Century 21 Real Estate LLC fully supports the principles of the Fair Housing Act and the Equal Opportunity Act. Each office is independently owned and operated. Listing information is deemed reliable but not guaranteed accurate.