
5123 Stillwater Dr, Colorado Springs, CO 80923
Local realty services provided by:CENTURY 21 CapRock Real Estate
Listed by: treasure davis
Office: exp realty, llc888-440-2724
MLS#:9688431
Source:IRES
Price summary
- Price:$410,000
- Price per sq. ft.:$281.59
About this home
Clean, fully loaded two-story in the Sundown neighborhood with no HOA, a fenced backyard, and a large concrete patio built for Colorado summers. Hardwood floors and natural wood accents flow through the main level, where vaulted ceilings and 6-panel doors add character throughout. The living room features a wood-burning fireplace and walkout to the patio, while the family room, dining area, and breakfast bar kitchen keep the layout open and connected. A covered entry rounds out the main level. Upstairs, three bedrooms include a primary suite with an adjoining full bath, and upper-level laundry with a window adds a convenience that buyers rarely find in this size home. Central air and ceiling fans keep things comfortable year-round. No covenants, no HOA fees, two-car attached garage, composite shingle roof, and vinyl windows in the Doherty High School feeder zone. A straightforward, well-appointed home that is ready to go from day one.
Contact an agent
Home facts
- Year built:1987
- Listing ID #:9688431
- Added:4 day(s) ago
- Updated:July 07, 2026 at 03:22 PM
Rooms and interior
- Bedrooms:3
- Total bathrooms:2
- Full bathrooms:2
- Kitchen Description:Dishwasher, Microwave, Refrigerator
- Living area:1,456 sq. ft.
Heating and cooling
- Cooling:Ceiling Fan(s), Central Air
- Heating:Forced Air
Structure and exterior
- Roof:Composition
- Year built:1987
- Building area:1,456 sq. ft.
- Lot area:0.09 Acres
- Lot Features:Level, Paved
- Construction Materials:Frame, Wood Siding
- Levels:2 Story
Schools
- High school:Doherty
- Middle school:Jenkins
- Elementary school:Scott
Utilities
- Water:City
- Sewer:Public Sewer
Finances and disclosures
- Price:$410,000
- Price per sq. ft.:$281.59
- Tax amount:$1,423
Features and amenities
- Appliances:Dishwasher, Dryer, Microwave, Refrigerator, Washer
- Laundry features:Dryer, Washer
- Amenities:Cathedral Ceiling(s)
Parking
- Garage spaces:2
New listings near 5123 Stillwater Dr
- New
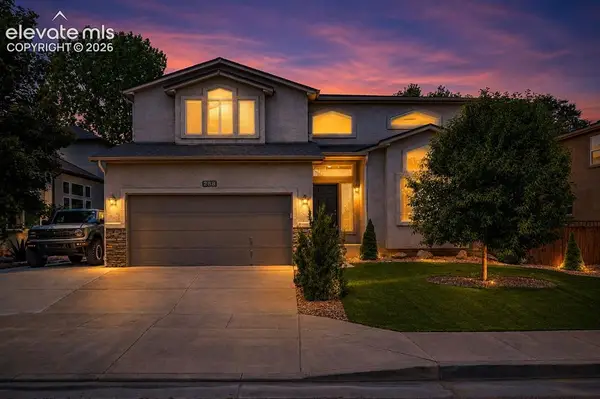 $639,900Active5 beds 4 baths3,640 sq. ft.
288 Pyrite Terrace, Colorado Springs, CO 80905
MLS# 2196101Listed by: KELLER WILLIAMS PARTNERS
- New
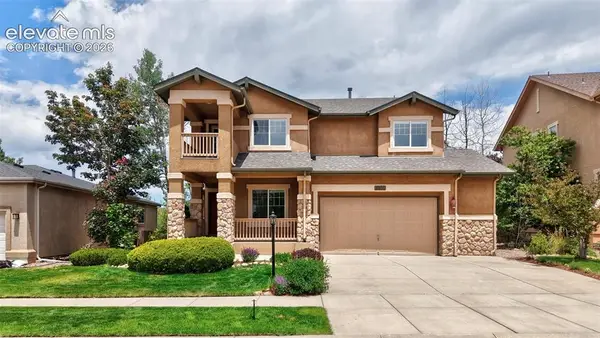 $729,000Active5 beds 4 baths3,441 sq. ft.
3360 Sugar Pine Way, Colorado Springs, CO 80920
MLS# 3679397Listed by: EXP REALTY LLC - New
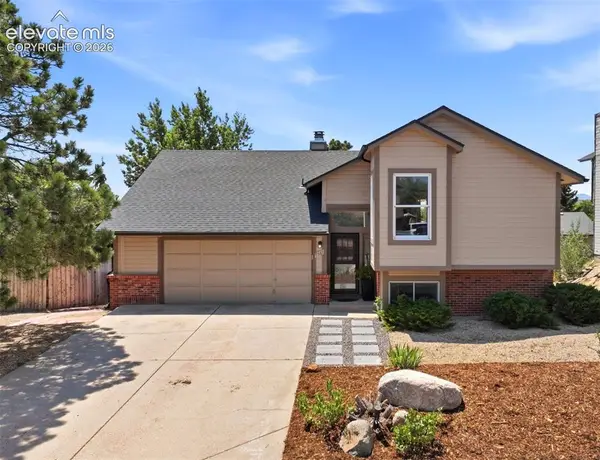 $400,000Active3 beds 2 baths2,291 sq. ft.
7567 Liberty Bell Drive, Colorado Springs, CO 80920
MLS# 4076279Listed by: BETTER HOMES AND GARDENS REAL ESTATE KENNEY & COMPANY - New
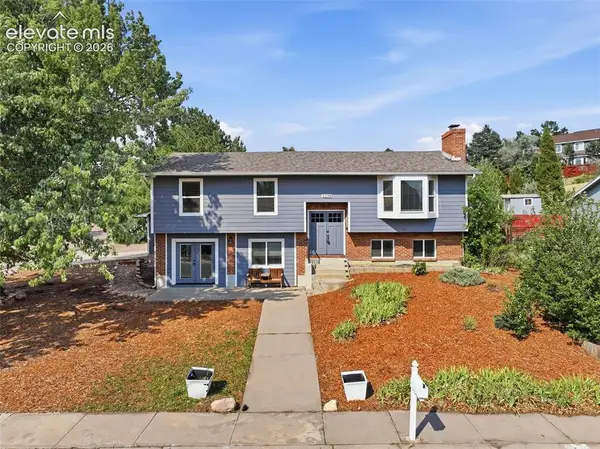 $520,000Active4 beds 3 baths3,975 sq. ft.
1239 Suncrest Way, Colorado Springs, CO 80906
MLS# 5377258Listed by: THE SPRINGS TEAM REAL ESTATE COMPANY - New
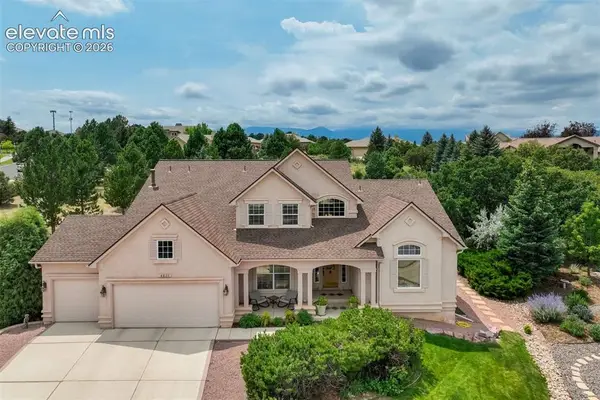 $885,000Active5 beds 4 baths4,862 sq. ft.
4618 Bethany Court, Colorado Springs, CO 80918
MLS# 6003385Listed by: THE CUTTING EDGE - New
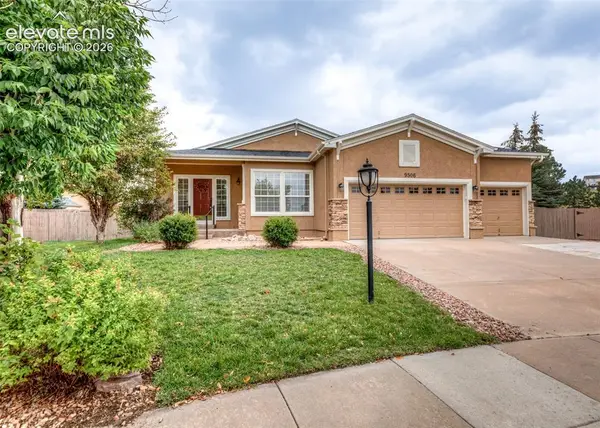 $725,000Active4 beds 3 baths3,788 sq. ft.
9506 Hollydale Court, Colorado Springs, CO 80920
MLS# 9024330Listed by: THE PLATINUM GROUP - New
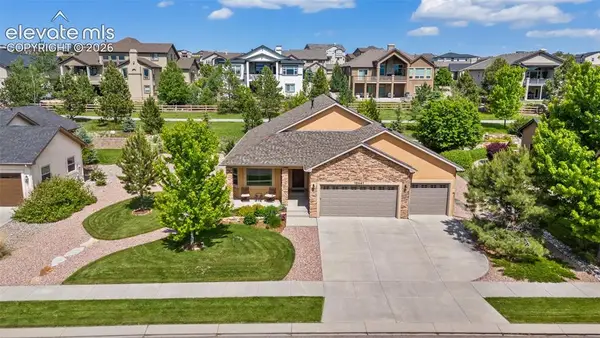 $850,000Active5 beds 3 baths4,058 sq. ft.
12441 Woodruff Drive, Colorado Springs, CO 80921
MLS# 9581406Listed by: REMAX PROPERTIES - Coming Soon
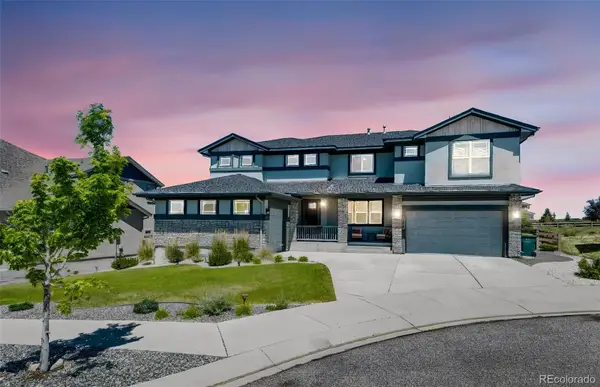 $1,375,000Coming Soon6 beds 5 baths
2058 Walnut Creek Court, Colorado Springs, CO 80921
MLS# 6556293Listed by: HOMESMART - New
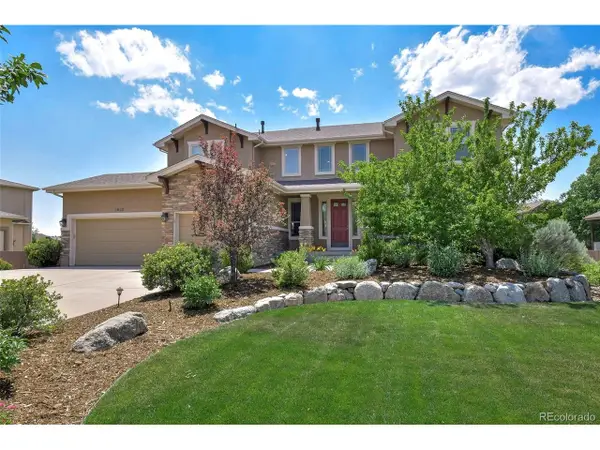 $870,000Active5 beds 4 baths4,589 sq. ft.
3639 Oak Meadow Dr, Colorado Springs, CO 80920
MLS# 5266203Listed by: The Platinum Group - New
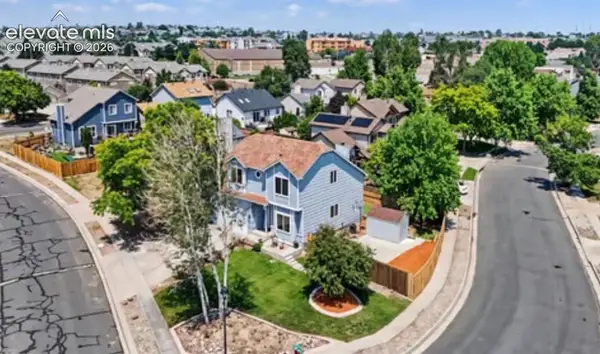 $489,900Active4 beds 4 baths2,074 sq. ft.
6730 Blazing Trail Drive, Colorado Springs, CO 80922
MLS# 3228494Listed by: SHEVOCK REAL ESTATE LLC


Protect your home and budget from life's surprises with an Assurant Home Warranty, backed by a partner that supports you through every step of homeownership. Explore Plans.
©2026 Century 21 Real Estate LLC. All rights reserved. CENTURY 21®, the CENTURY 21 Logo and C21® are service marks owned by Century 21 Real Estate LLC. Century 21 Real Estate LLC fully supports the principles of the Fair Housing Act and the Equal Opportunity Act. Each office is independently owned and operated. Listing information is deemed reliable but not guaranteed accurate.