
5125 Weaver Drive, Colorado Springs, CO 80922
Local realty services provided by:CENTURY 21 Signature Realty
5125 Weaver Drive,Colorado Springs, CO 80922
$460,000
- 4 Beds
- 4 Baths
- 2,079 sq. ft.
- Single family
- Active
Listed by: pamela macklin
Office: iconic colorado properties, llc.
MLS#:3971071
Source:ML
Price summary
- Price:$460,000
- Price per sq. ft.:$221.26
About this home
Step inside this stunning farmhouse-inspired Stetson Hills home and discover soaring ceilings, sun-drenched living spaces, and thoughtful updates throughout, Perfectly positioned on a large lot adjacent to an open area and backing to open space, providing a rare sense of privacy and room to breathe. This move-in-ready home features refinished kitchen cabinets, granite countertops, and newer kitchen appliances, including a stove, microwave, and dishwasher. The upstairs bathrooms have been refreshed with new vanities and updated lighting, adding a modern touch. Luxury vinyl plank flooring throughout the main and high-end carpeting upstairs and in basement add warmth and style throughout the home. The spacious layout includes a finished basement featuring a private bedroom with an attached bathroom, making it ideal for guests, multi-generational living, or a private retreat. Do you need extra storage space? The garage is equipped with three overhead built-ins to keep your things neat and organized and roomy enough for a workbench and large vehicles. Step outside to a huge patio designed for outdoor entertaining and relaxation. The expansive backyard backs to open space and includes a storage shed for extra storage and convenience. The home is also equipped with three Ring security cameras for added peace of mind. Conveniently located near shopping, schools, dining, entertainment, and major military installations. With thoughtful updates, generous indoor and outdoor living spaces, and a prime location, this Stetson Hills home is a unique opportunity for you to call home!...
Contact an agent
Home facts
- Year built:2000
- Listing ID #:3971071
Rooms and interior
- Bedrooms:4
- Total bathrooms:4
- Full bathrooms:3
- Half bathrooms:1
- Flooring:Carpet, Vinyl
- Kitchen Description:Cooktop, Dishwasher, Disposal, Eat-in Kitchen, Pantry
- Basement:Yes
- Basement Description:Bath/Stubbed, Daylight, Finished, Full
- Living area:2,079 sq. ft.
Heating and cooling
- Cooling:Central Air
- Heating:Forced Air
- Central air:Yes
Structure and exterior
- Roof:Composition
- Year built:2000
- Building area:2,079 sq. ft.
- Lot area:0.16 Acres
- Lot Features:Corner, Level
- Architectural Style:Traditional
- Construction Materials:Frame, Wood Siding
- Exterior Features:Covered, Front Porch, Patio, Private Yard, Smart Irrigation
- Foundation Description:Concrete Perimeter
- Levels:2 Story
Schools
- High school:Vista Ridge
- Middle school:Sky View
- Elementary school:Stetson
Utilities
- Water:Public
- Sewer:Public Sewer
Finances and disclosures
- Price:$460,000
- Price per sq. ft.:$221.26
- Tax amount:$1,864 (2025)
Features and amenities
- Laundry features:Laundry Closet
- Amenities:Carbon Monoxide Detector(s), Smoke Detector(s)
Parking
- Total parking spaces:2
- Parking description:Concrete Driveway
- Garage:Yes
- Garage spaces:2
 Based on information submitted to the MLS GRID as of July 28, 2026 03:42 AM. All data is obtained from various sources and may not have been verified by broker or MLS GRID. Supplied Open House information is subject to change without notice. All information should be independently reviewed and verified for accuracy. Properties may or may not be listed by the office/agent presenting the information. ML Member Broker: Michele A Scherr
New listings near 5125 Weaver Drive
- New
 $359,950Active3 beds 3 baths1,475 sq. ft.
2473 Serviceberry Grove, Colorado Springs, CO 80915
MLS# 6719442Listed by: RICHMOND REALTY INC - New
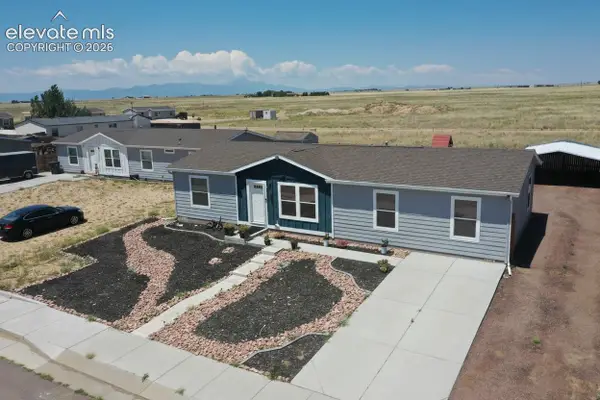 $329,000Active4 beds 2 baths1,493 sq. ft.
23628 Redtail Drive, Colorado Springs, CO 80928
MLS# 7235055Listed by: ACTION PROPERTIES, INC. - New
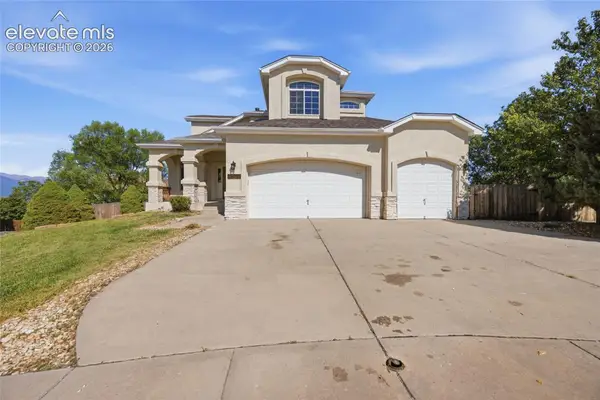 $625,000Active5 beds 4 baths3,440 sq. ft.
4770 Paramount Place, Colorado Springs, CO 80918
MLS# 8545186Listed by: OPENDOOR BROKERAGE LLC - New
 $484,400Active3 beds 3 baths1,752 sq. ft.
8762 Blue Feather Loop, Colorado Springs, CO 80908
MLS# 8638444Listed by: RE/MAX PROFESSIONALS - New
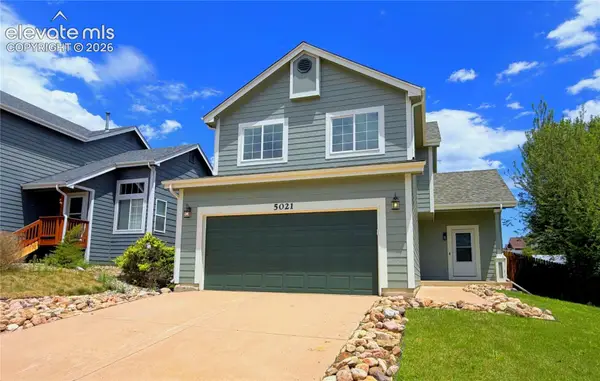 $449,500Active4 beds 4 baths2,139 sq. ft.
5021 Copen Drive, Colorado Springs, CO 80922
MLS# 8815847Listed by: METRO REAL ESTATE GROUP - New
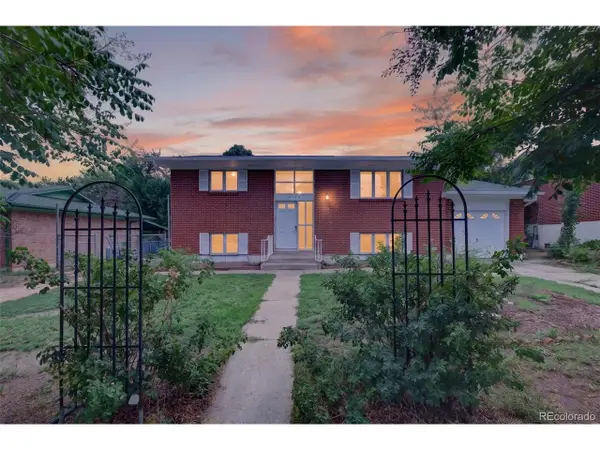 $375,900Active4 beds 2 baths1,838 sq. ft.
4119 Palmer Park Blvd, Colorado Springs, CO 80909
MLS# 7515913Listed by: HomeSmart - New
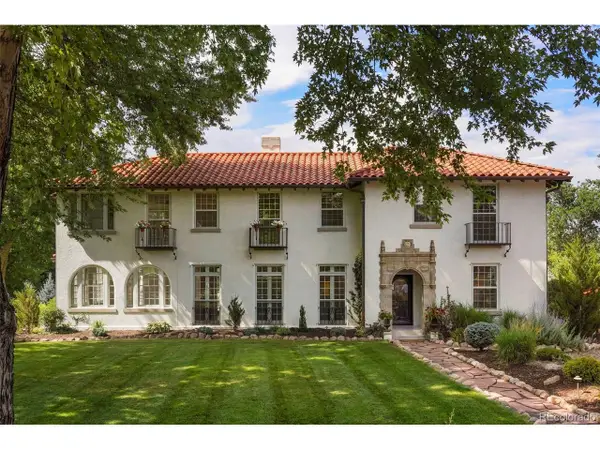 $7,200,000Active7 beds 8 baths8,750 sq. ft.
24 Pourtales Rd, Colorado Springs, CO 80906
MLS# 9031306Listed by: Broadmoor Properties - New
 $550,000Active3 beds 4 baths2,154 sq. ft.
424 Pyrite Terrace, Colorado Springs, CO 80905
MLS# 2329861Listed by: LIV SOTHEBY'S INTERNATIONAL REALTY - New
 $369,900Active3 beds 2 baths2,096 sq. ft.
818 Cardinal Street, Colorado Springs, CO 80911
MLS# 6201528Listed by: KELLER WILLIAMS PREMIER REALTY, LLC


Protect your home and budget from life's surprises with an Assurant Home Warranty, backed by a partner that supports you through every step of homeownership. Explore Plans.
©2026 Century 21 Real Estate LLC. All rights reserved. CENTURY 21®, the CENTURY 21 Logo and C21® are service marks owned by Century 21 Real Estate LLC. Century 21 Real Estate LLC fully supports the principles of the Fair Housing Act and the Equal Opportunity Act. Each office is independently owned and operated. Listing information is deemed reliable but not guaranteed accurate.