
5191 Bitterweed, Colorado Springs, CO 80917
Local realty services provided by:CENTURY 21 Bear Facts Realty
5191 Bitterweed,Colorado Springs, CO 80917
$399,999
- 3 Beds
- 3 Baths
- 1,915 sq. ft.
- Single family
- Active
Listed by: jake gans
Office: remax properties
MLS#:2440141
Source:ML
Price summary
- Price:$399,999
- Price per sq. ft.:$208.88
About this home
Welcome home to this inviting ranch-style residence, ideally situated on an oversized corner lot in a quiet, established neighborhood. Featuring 3 bedrooms, 2.5 bathrooms, and a 2-car garage, this home offers a comfortable layout with plenty of space to settle in and make it your own. The home has great bones, a newer roof, and a solid foundation for your vision.
The spacious basement adds even more versatility, featuring a wet bar and plenty of room for entertaining, a recreation area, home theater, or additional living space. While the home could benefit from some TLC and personal touches, the possibilities are exciting. Whether you're looking for a place to call home, a property to personalize, or an opportunity to build equity, this home offers a wonderful starting point.
Outside, the oversized corner lot provides plenty of space to enjoy, garden, entertain, or simply let the kids and pets spread out. Inside, the ranch-style layout offers convenient main-level living and a comfortable flow that feels welcoming from the moment you walk through the door.
Located in a peaceful neighborhood close to schools and just minutes from the shopping, dining, and everyday conveniences along Powers Boulevard, you'll enjoy both a quiet place to come home to and easy access to everything you need.
With its newer roof, spacious corner lot, desirable ranch-style layout, large basement with wet bar, and tremendous potential, this home is ready for someone to bring their vision and make it truly their own. Come take a look—you may just see the opportunity you've been waiting for....
Contact an agent
Home facts
- Year built:1976
- Subdivision & Development:The Ridge
- Listing ID #:2440141
Rooms and interior
- Bedrooms:3
- Total bathrooms:3
- Half bathrooms:1
- Basement:Yes
- Basement Description:Partial
- Living area:1,915 sq. ft.
Heating and cooling
- Cooling:Central Air
- Heating:Forced Air
- Central air:Yes
Structure and exterior
- Roof:Shake
- Year built:1976
- Building area:1,915 sq. ft.
- Lot area:0.2 Acres
- Lot Features:Corner
- Construction Materials:Wood Siding
- Exterior Features:Deck
- Foundation Description:Concrete Perimeter, Slab
- Levels:1 Story
Schools
- High school:Doherty
- Middle school:Sabin
- Elementary school:Rudy
Utilities
- Water:Public
- Sewer:Public Sewer
Finances and disclosures
- Price:$399,999
- Price per sq. ft.:$208.88
- Tax amount:$1,567 (2025)
Parking
- Total parking spaces:2
- Parking description:Concrete Driveway
- Garage:Yes
- Garage spaces:2
 Based on information submitted to the MLS GRID as of August 21, 2026 02:25 PM. All data is obtained from various sources and may not have been verified by broker or MLS GRID. Supplied Open House information is subject to change without notice. All information should be independently reviewed and verified for accuracy. Properties may or may not be listed by the office/agent presenting the information. ML Member Broker: Juan L. Sanchez
New listings near 5191 Bitterweed
- Coming Soon
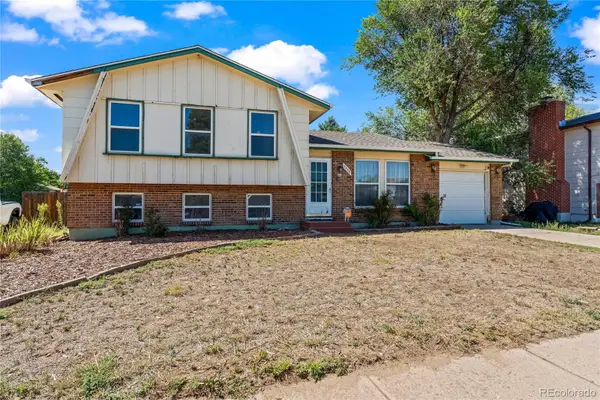 $300,000Coming Soon4 beds 2 baths1,739 sq. ft.
2458 Payne Circle, Colorado Springs, CO 80916
MLS# 9628527Listed by: BETTER HOMES & GARDENS REAL ESTATE - KENNEY & CO. - Coming Soon
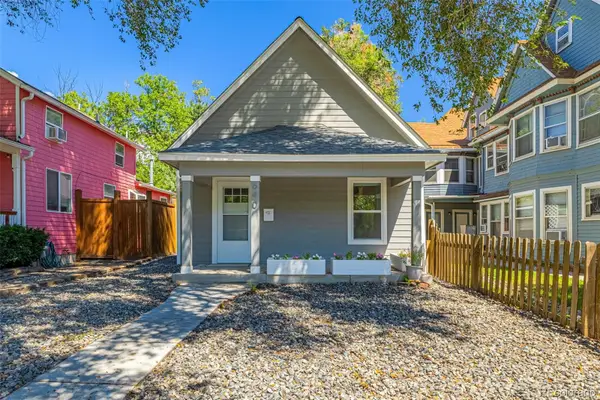 $415,000Coming Soon2 beds 1 baths1,172 sq. ft.
640 E Willamette Avenue, Colorado Springs, CO 80903
MLS# 3664642Listed by: LPT REALTY - Coming Soon
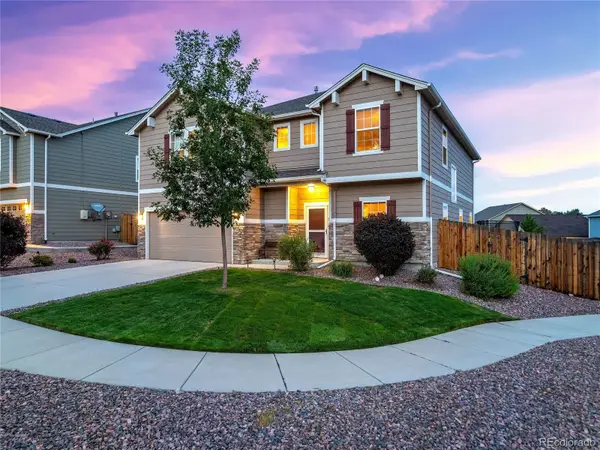 $499,900Coming Soon3 beds 3 baths2,756 sq. ft.
6921 New Meadow Drive, Colorado Springs, CO 80923
MLS# 2195337Listed by: LIV SOTHEBY'S INTERNATIONAL REALTY - Coming Soon
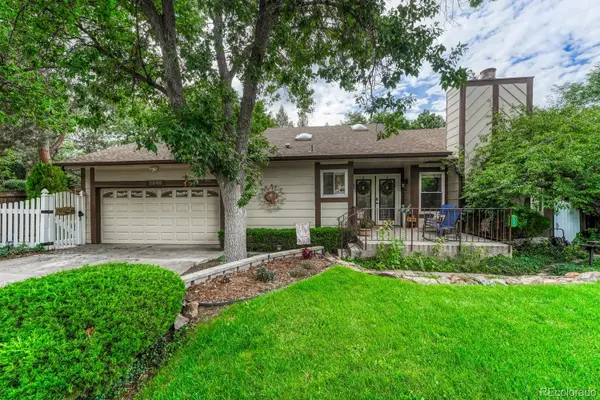 $549,900Coming Soon4 beds 3 baths2,380 sq. ft.
3960 Vondelpark Place, Colorado Springs, CO 80907
MLS# 8260695Listed by: BETTER HOMES & GARDENS REAL ESTATE - KENNEY & CO. - New
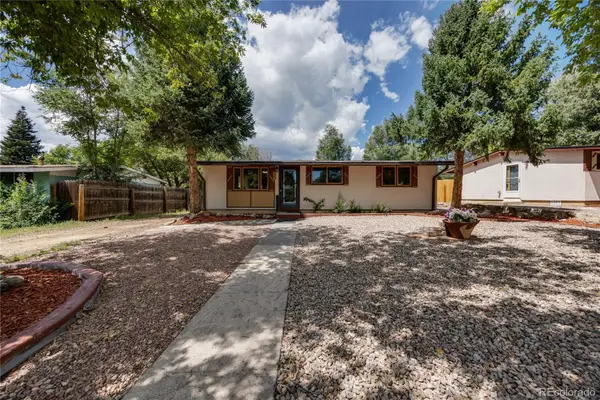 $399,900Active3 beds 2 baths1,334 sq. ft.
3306 Pennsylvania Avenue, Colorado Springs, CO 80907
MLS# 5323783Listed by: COLORADO FLAT FEE REALTY INC - New
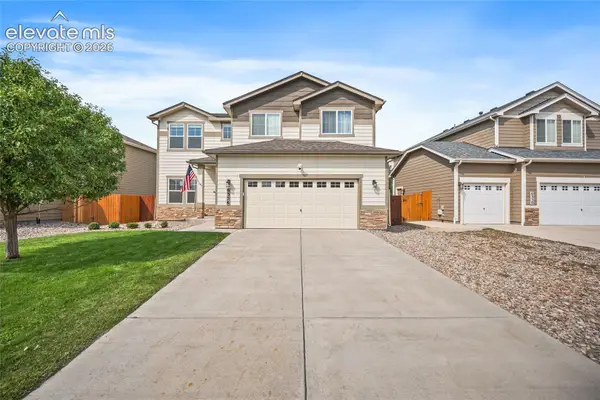 $409,000Active4 beds 3 baths2,954 sq. ft.
6356 Bearcat Loop, Colorado Springs, CO 80925
MLS# 2397110Listed by: REAL BROKER, LLC DBA REAL - Open Sat, 9 to 11amNew
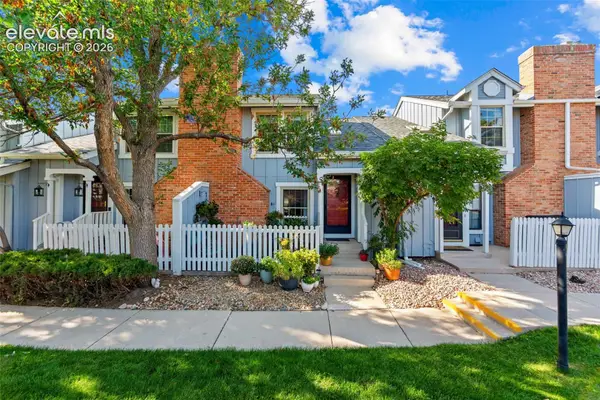 $275,000Active3 beds 2 baths1,369 sq. ft.
2514 Hatch Circle, Colorado Springs, CO 80918
MLS# 2668149Listed by: THE CUTTING EDGE - Open Sun, 1 to 3pmNew
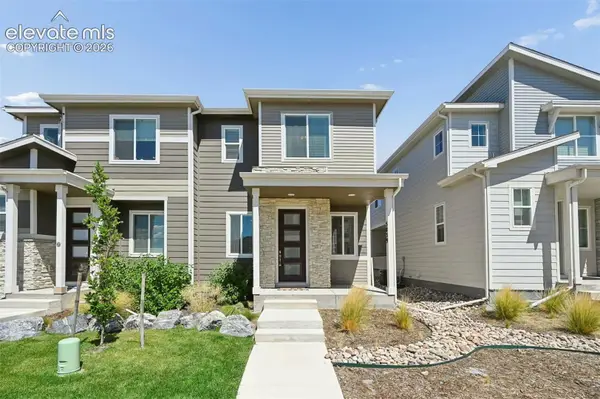 $404,900Active3 beds 3 baths1,475 sq. ft.
5039 Deviation Point, Colorado Springs, CO 80920
MLS# 4761478Listed by: THE CUTTING EDGE - New
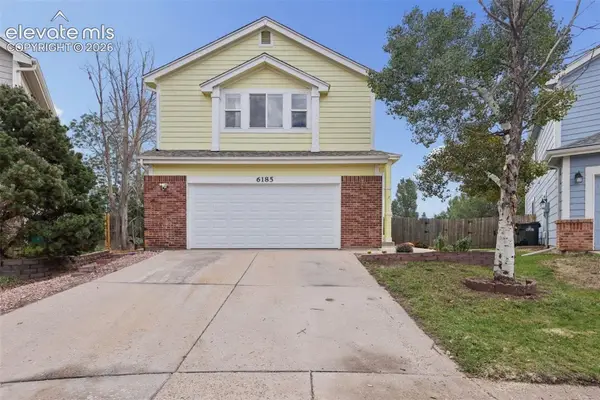 $449,719Active3 beds 4 baths2,776 sq. ft.
6185 Juno Court, Colorado Springs, CO 80922
MLS# 4945170Listed by: NEST EGG REALTY, LLC - New
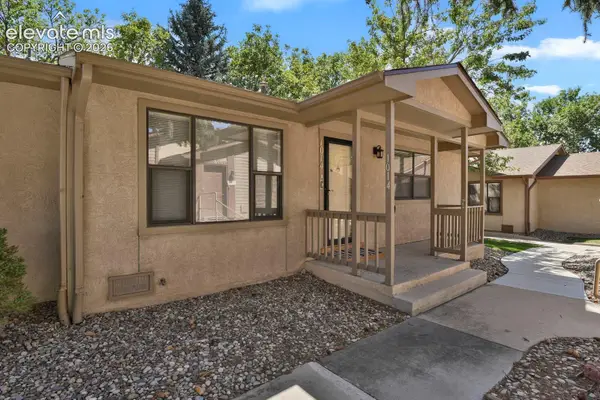 $225,500Active2 beds 2 baths1,024 sq. ft.
1014 Lutheran Way, Colorado Springs, CO 80915
MLS# 4947509Listed by: COMPASS


Protect your home and budget from life's surprises with an Assurant Home Warranty, backed by a partner that supports you through every step of homeownership. Explore Plans.
©2026 Century 21 Real Estate LLC. All rights reserved. CENTURY 21®, the CENTURY 21 Logo and C21® are service marks owned by Century 21 Real Estate LLC. Century 21 Real Estate LLC fully supports the principles of the Fair Housing Act and the Equal Opportunity Act. Each office is independently owned and operated. Listing information is deemed reliable but not guaranteed accurate.