
5204 Sirbal Drive, Colorado Springs, CO 80924
Local realty services provided by:CENTURY 21 Top Dog Properties
5204 Sirbal Drive,Colorado Springs, CO 80924
$799,900
- 6 Beds
- 4 Baths
- 4,402 sq. ft.
- Single family
- Active
Listed by: mark ewell
Office: exp realty, llc.
MLS#:9591596
Source:ML
Price summary
- Price:$799,900
- Price per sq. ft.:$181.71
About this home
Welcome to this beautifully finished ranch in the sought-after Bradley Ranch community of north Colorado Springs. Built in 2021 and impeccably maintained by its original owner, this 4,400-square-foot home delivers six bedrooms, five bathrooms, a dedicated main-level office, and a fully finished basement built for family and entertaining. Step inside to a bright, open-concept main level where wood-look LVP flooring ties together the living, dining, and kitchen spaces. The gourmet kitchen anchors the home — quartz countertops, an oversized island with breakfast-bar seating, a gas range, double ovens, and a sleek vent hood make it as functional as it is striking. Just off the living area, a covered back patio and low-maintenance yard offer easy Colorado outdoor living, with plenty of room to dine, entertain, and gather without the weekend upkeep. The main-level primary suite is a true retreat, featuring an en suite bath with huge walk-in shower and a generous walk-in closet. Two additional bedrooms share a full bath, and a private office with french doors, a convenient powder room, and main-level laundry complete the level. Downstairs, the finished basement is made for gathering: a sprawling rec room, a wet bar with a full-size refrigerator, and a dedicated theater room with theater recliners included. Three more bedrooms — one with its own en suite — offer ideal space for guests, multi-generational living, or a home gym. A rare three-car garage and a backyard storage shed round out the home's everyday practicality. All of this sits in Academy District 20, one of the region's most desirable school districts, with quick access to the Powers corridor and I-25, downtown Colorado Springs about 20 minutes away, and parks, trails, shopping, and dining close by. Come experience the space, comfort, and lifestyle this exceptional Bradley Ranch home has to offer....
Contact an agent
Home facts
- Year built:2021
- Subdivision & Development:Bradley Ranch
- Listing ID #:9591596
Rooms and interior
- Bedrooms:6
- Total bathrooms:4
- Full bathrooms:3
- Half bathrooms:1
- Flooring:Carpet, Vinyl
- Kitchen Description:Bar Fridge, Dishwasher, Disposal, Double Oven, Kitchen Island, Microwave, Pantry, Range, Range Hood, Wine Cooler
- Basement:Yes
- Basement Description:Finished, Full
- Living area:4,402 sq. ft.
Heating and cooling
- Cooling:Central Air
- Heating:Forced Air
- Central air:Yes
Structure and exterior
- Roof:Shingle
- Year built:2021
- Building area:4,402 sq. ft.
- Lot area:0.18 Acres
- Construction Materials:Cement Siding, Frame
- Exterior Features:Covered, Patio
- Levels:1 Story
Schools
- High school:Pine Creek
- Middle school:Chinook Trail
- Elementary school:Chinook Trail
Utilities
- Water:Public
- Sewer:Public Sewer
Finances and disclosures
- Price:$799,900
- Price per sq. ft.:$181.71
- Tax amount:$5,933 (2025)
Features and amenities
- Amenities:Bar Fridge, Gas Water Heater, Humidifier, Window Coverings, Wine Cooler
Parking
- Total parking spaces:3
- Parking description:220 Volts, Concrete Driveway, Floor Coating
- Garage:Yes
- Garage spaces:3
 Based on information submitted to the MLS GRID as of September 15, 2026 02:30 PM. All data is obtained from various sources and may not have been verified by broker or MLS GRID. Supplied Open House information is subject to change without notice. All information should be independently reviewed and verified for accuracy. Properties may or may not be listed by the office/agent presenting the information.
New listings near 5204 Sirbal Drive
- Coming Soon
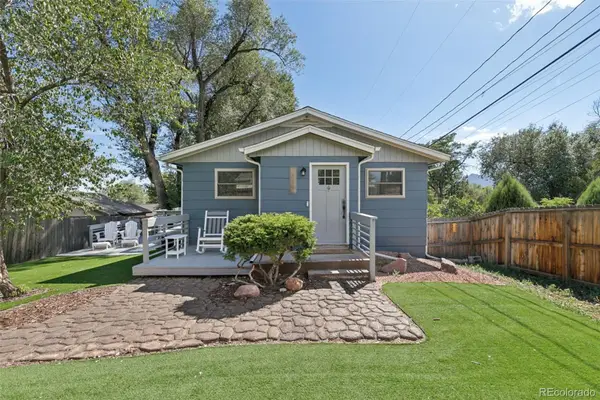 $400,000Coming Soon4 beds 2 baths1,648 sq. ft.
2221 E Uintah Street, Colorado Springs, CO 80909
MLS# 7921339Listed by: BETTER HOMES & GARDENS REAL ESTATE - KENNEY & CO. - Coming Soon
 $359,900Coming Soon3 beds 2 baths1,324 sq. ft.
113 Everett Drive, Colorado Springs, CO 80911
MLS# 6983047Listed by: EXP REALTY, LLC - Coming Soon
 $550,000Coming Soon5 beds 3 baths2,634 sq. ft.
1219 Windmill Ave, Colorado Springs, CO 80907
MLS# 8027696Listed by: 8z Real Estate - Coming Soon
 $625,000Coming Soon4 beds 4 baths4,184 sq. ft.
5954 Finglas Drive, Colorado Springs, CO 80923
MLS# 3634312Listed by: WELCOME HOME CO - Coming Soon
 $425,000Coming Soon3 beds 2 baths1,320 sq. ft.
1239 Tonka Avenue, Colorado Springs, CO 80904
MLS# 4751713Listed by: LIVE DREAM COLORADO LLC - Coming Soon
 $245,000Coming Soon2 beds 2 baths1,276 sq. ft.
3405 Queen Anne Way, Colorado Springs, CO 80917
MLS# 8447223Listed by: REAL BROKER, LLC DBA REAL - Coming Soon
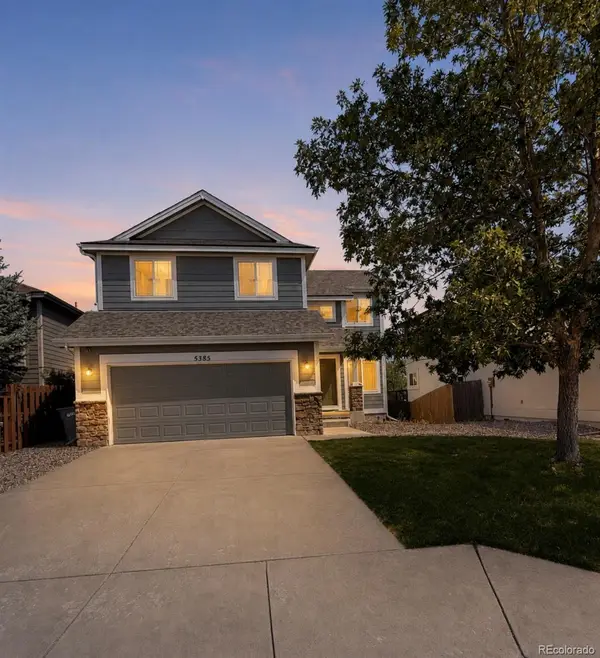 $460,000Coming Soon5 beds 4 baths2,317 sq. ft.
5385 Ferrari Drive, Colorado Springs, CO 80922
MLS# 4341914Listed by: LPT REALTY - New
 $839,000Active5 beds 4 baths4,464 sq. ft.
2520 Tamora Way, Colorado Springs, CO 80919
MLS# 9692414Listed by: JPAR Modern Real Estate - New
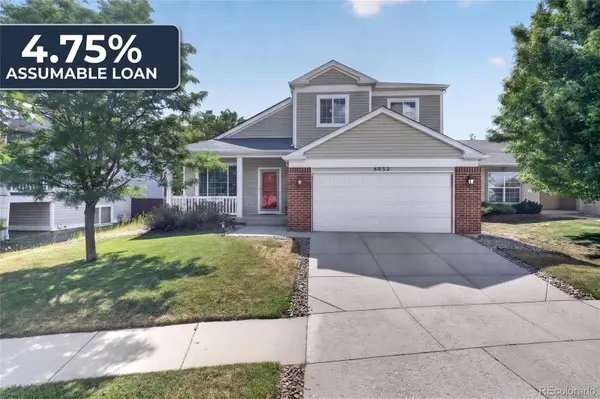 $499,900Active4 beds 3 baths2,927 sq. ft.
6032 Vallecito Drive, Colorado Springs, CO 80923
MLS# 2180836Listed by: REAL BROKER, LLC DBA REAL - New
 $637,000Active5 beds 4 baths3,313 sq. ft.
10637 Echo Canyon Drive, Colorado Springs, CO 80908
MLS# 2161016Listed by: STRUSKA REAL ESTATE


Protect your home and budget from life's surprises with an Assurant Home Warranty, backed by a partner that supports you through every step of homeownership. Explore Plans.
©2026 Century 21 Real Estate LLC. All rights reserved. CENTURY 21®, the CENTURY 21 Logo and C21® are service marks owned by Century 21 Real Estate LLC. Century 21 Real Estate LLC fully supports the principles of the Fair Housing Act and the Equal Opportunity Act. Each office is independently owned and operated. Listing information is deemed reliable but not guaranteed accurate.