
5323 Bent Bar Road, Colorado Springs, CO 80915
Local realty services provided by:CENTURY 21 CapRock Real Estate
Listed by: kathy tutko abr crs pmn sres, kimberly rossbach
Office: homesmart
MLS#:2540442
Source:CO_PPAR
Price summary
- Price:$675,000
- Price per sq. ft.:$306.82
About this home
Saddle up to nearly an acre of in-city horse property with direct access to neighborhood walking and equestrian trails right out your back gate. This thoughtfully expanded ranch-style home offers over 2,200 sq ft of main-level living, a 2+ car garage, and blends modern upgrades with functional outdoor space. Inside, you’ll find an updated kitchen with alder cabinetry, Corian countertops, a center island, pantry, stainless steel appliances, and a gas range, opening to an inviting family room on one side and a dining and living area anchored by a brick double-sided gas fireplace. The current owner has updated the home with an upgraded roof, fresh stucco exterior, garage door and opener, central air conditioning, and a complete addition expanding the size of the house. The spacious family room offers flexible use, a distinctive feel with brick flooring and a brick wall cornering a thermostatic-controlled Hearthstone gas stove, and walks out to a composite wraparound deck for seamless indoor-outdoor flow. The expanded primary suite features hardwoods, a large walk-in closet, and a luxurious, attached 3/4 bath with a walk-in shower, dual vanity, and built-ins. The second and third bedrooms also feature hardwood floors and are just down the hall from the full bath. An additional light-filled studio with hardwood floors, a utility sink, task lighting, and light and bright windows is ideal for painting or crafts. The bonus half bath with a deep utility sink leads out to the attached, oversized two-car garage. Outside, this property also shines. The fully fenced acreage is set up for horses with a 2-stall stable with tack room, corral, electricity and water access, plus a big storage outbuilding and additional large covered parking. The grounds feature a mix of low-maintenance landscaping, mature trees, perennials, and artificial turf for year-round usability. Don't miss this unique combination of updated interior, expanded living space, and horse property minutes from Powers....
Contact an agent
Home facts
- Year built:1966
- Listing ID #:2540442
- Added:77 day(s) ago
- Updated:October 16, 2026 at 07:56 AM
Rooms and interior
- Bedrooms:3
- Total bathrooms:3
- Full bathrooms:1
- Half bathrooms:1
- Flooring:Carpet, Ceramic Tile, Tile, Wood
- Kitchen Description:220v in Kitchen, Dishwasher, Disposal, Gas in Kitchen, Hot Tap Dispenser, Kitchen Vent Fan, Microwave Oven, Range, Refrigerator, Self Cleaning Oven
- Living area:2,200 sq. ft.
Heating and cooling
- Cooling:Central Air
- Heating:Forced Air, Natural Gas
- Central air:Yes
Structure and exterior
- Roof:Composite Shingle
- Year built:1966
- Building area:2,200 sq. ft.
- Lot area:0.96 Acres
- Exterior Features:Composite
Utilities
- Water:Municipal
- Sewer:Sewer
Finances and disclosures
- Price:$675,000
- Price per sq. ft.:$306.82
- Tax amount:$1,534 (2025)
Features and amenities
- Laundry features:Dryer, Washer
- Amenities:French Doors, Skylight (s)
 The information being provided by Pikes Peak REALTOR® Services Corp. is for the consumer's personal, non-commercial use and may not be used for any purpose other than to identify prospective properties consumer may be interested in purchasing. Any information relating to real estate for sale referenced on this web site comes from the Internet Data Exchange (IDX) program of the Pikes Peak REALTOR® Services Corp.. CENTURY 21 CapRock Real Estate is not a Multiple Listing Service (MLS), nor does it offer MLS access. This website is a service of CENTURY 21 CapRock Real Estate, a broker participant of Pikes Peak REALTOR® Services Corp.. This web site may reference real estate listing(s) held by a brokerage firm other than the broker and/or agent who owns this web site.
The accuracy of all information, regardless of source, including but not limited to open house information, square footages and lot sizes, is deemed reliable but not guaranteed and should be personally verified through personal inspection by and/or with the appropriate professionals. The data contained herein is copyrighted by Pikes Peak REALTOR® Services Corp. and is protected by all applicable copyright laws. Any unauthorized dissemination of this information is in violation of copyright laws and is strictly prohibited.
The real estate listing information and related content displayed on this site is provided exclusively for consumers' personal, non-commercial use and may not be used for any purpose other than to identify prospective properties consumers may be interested in purchasing. This information and related content is deemed reliable but is not guaranteed accurate by the Pikes Peak REALTOR® Services Corp.
Copyright 2026 Pikes Peak REALTOR® Services Corp. All rights reserved. CO_PPAR Member Broker: Daniel Bishop
The information being provided by Pikes Peak REALTOR® Services Corp. is for the consumer's personal, non-commercial use and may not be used for any purpose other than to identify prospective properties consumer may be interested in purchasing. Any information relating to real estate for sale referenced on this web site comes from the Internet Data Exchange (IDX) program of the Pikes Peak REALTOR® Services Corp.. CENTURY 21 CapRock Real Estate is not a Multiple Listing Service (MLS), nor does it offer MLS access. This website is a service of CENTURY 21 CapRock Real Estate, a broker participant of Pikes Peak REALTOR® Services Corp.. This web site may reference real estate listing(s) held by a brokerage firm other than the broker and/or agent who owns this web site.
The accuracy of all information, regardless of source, including but not limited to open house information, square footages and lot sizes, is deemed reliable but not guaranteed and should be personally verified through personal inspection by and/or with the appropriate professionals. The data contained herein is copyrighted by Pikes Peak REALTOR® Services Corp. and is protected by all applicable copyright laws. Any unauthorized dissemination of this information is in violation of copyright laws and is strictly prohibited.
The real estate listing information and related content displayed on this site is provided exclusively for consumers' personal, non-commercial use and may not be used for any purpose other than to identify prospective properties consumers may be interested in purchasing. This information and related content is deemed reliable but is not guaranteed accurate by the Pikes Peak REALTOR® Services Corp.
Copyright 2026 Pikes Peak REALTOR® Services Corp. All rights reserved. CO_PPAR Member Broker: Daniel BishopNew listings near 5323 Bent Bar Road
- Coming Soon
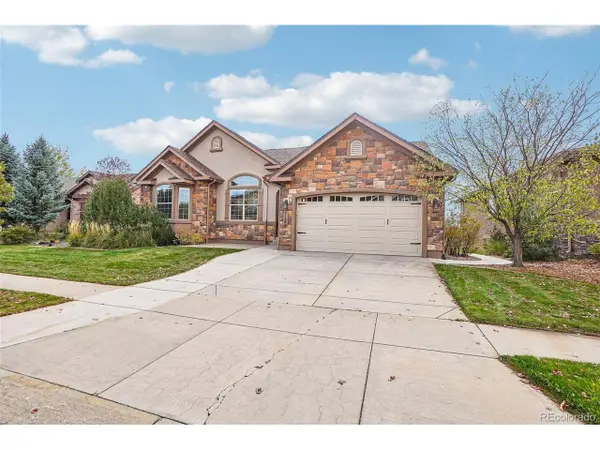 $799,900Coming Soon5 beds 3 baths4,296 sq. ft.
1125 Crystal Basin Dr, Colorado Springs, CO 80921
MLS# 9520596Listed by: Dalton Wade Inc - Coming SoonOpen Sat, 11am to 2pm
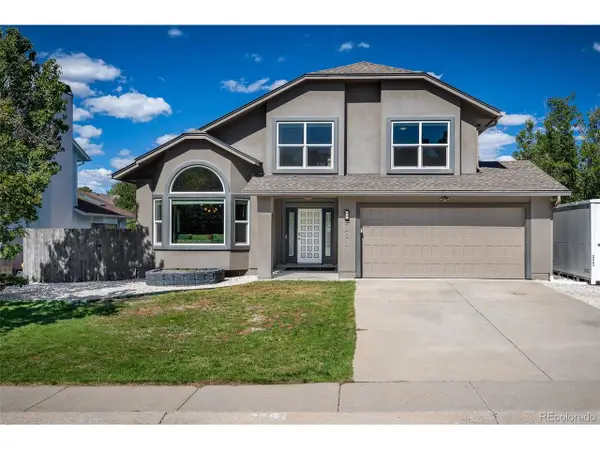 $539,900Coming Soon4 beds 4 baths2,416 sq. ft.
7810 Conifer Dr, Colorado Springs, CO 80920
MLS# 6149731Listed by: Park Avenue Properties Of Colorado Springs Llc - Coming SoonOpen Sun, 12 to 2pm
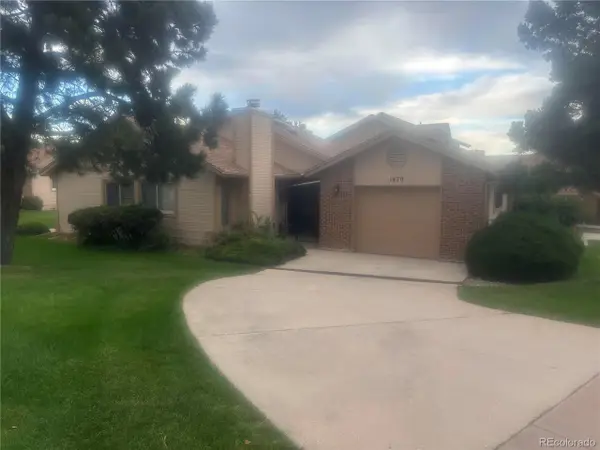 $355,000Coming Soon2 beds 2 baths1,252 sq. ft.
1470 Vondelpark Dr, Colorado Springs, CO 80907
MLS# 1690490Listed by: REMAX PROPERTIES - New
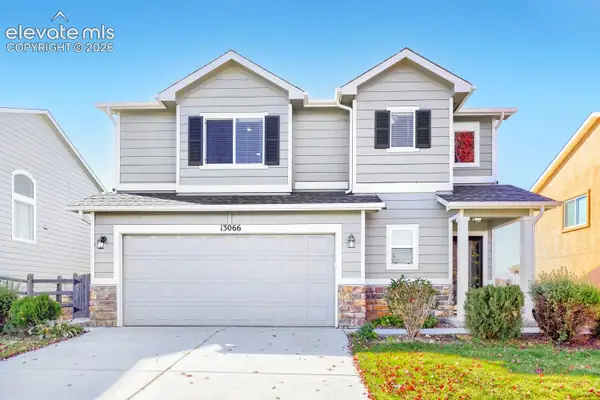 $490,000Active3 beds 3 baths1,676 sq. ft.
13066 Canyons Edge Drive, Colorado Springs, CO 80921
MLS# 4614703Listed by: HOMES OF ROCKIES LLC - Open Sat, 12 to 2pmNew
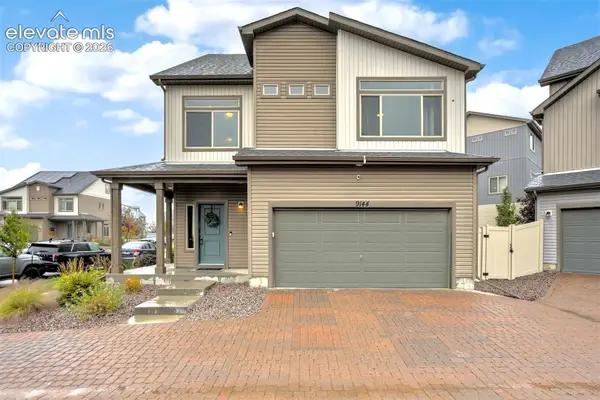 $369,900Active3 beds 3 baths1,932 sq. ft.
9144 Baltin Court, Colorado Springs, CO 80927
MLS# 8904748Listed by: THE CUTTING EDGE - New
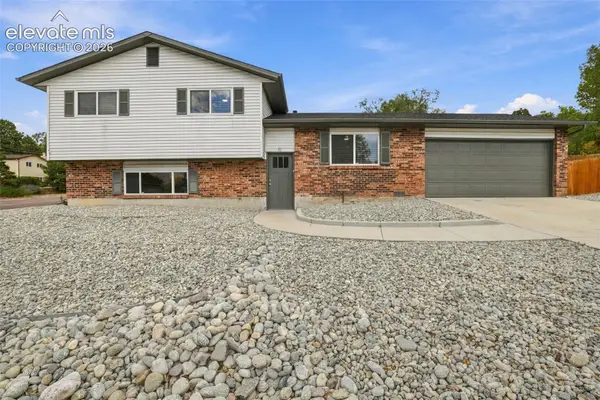 $420,000Active5 beds 2 baths1,620 sq. ft.
1070 Applewood Drive, Colorado Springs, CO 80907
MLS# 6842536Listed by: THE PLATINUM GROUP - New
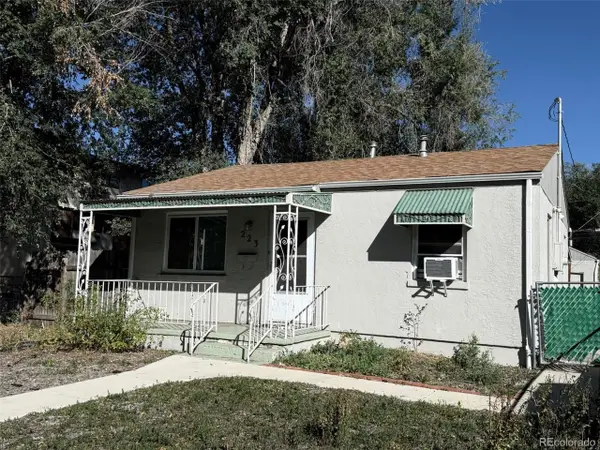 $290,000Active2 beds 1 baths676 sq. ft.
223 N Hancock Ave, Colorado Springs, CO 80903
MLS# 5276875Listed by: Your Castle Realty LLC - New
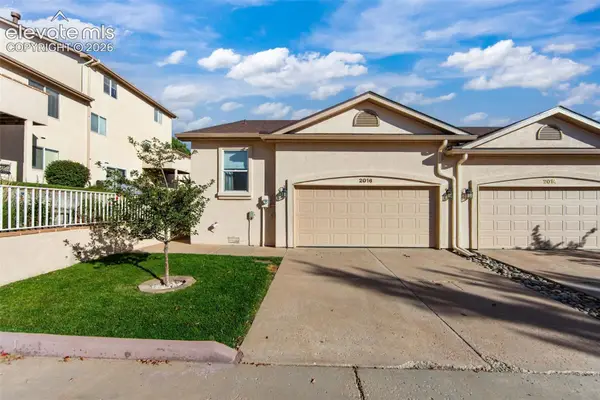 $425,000Active4 beds 3 baths2,304 sq. ft.
2016 Summerset Drive, Colorado Springs, CO 80920
MLS# 2018926Listed by: EXP REALTY LLC - New
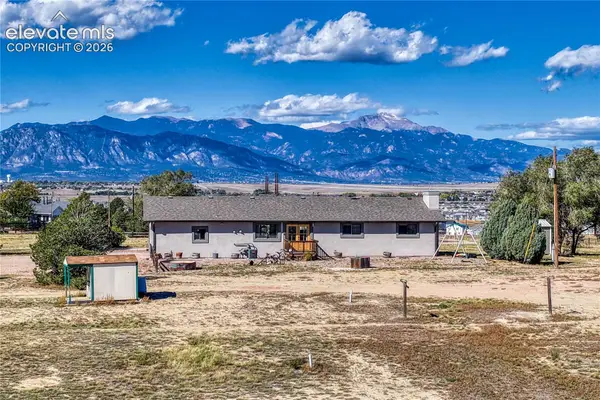 $739,000Active6 beds 3 baths2,794 sq. ft.
11170 Peaceful Valley Road, Colorado Springs, CO 80925
MLS# 3408830Listed by: REMAX PROPERTIES - New
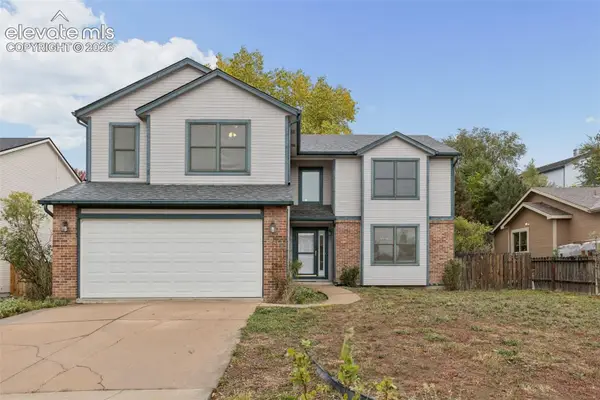 $495,000Active3 beds 3 baths3,137 sq. ft.
1030 Beacon Hill Way, Colorado Springs, CO 80905
MLS# 4179254Listed by: REMAX PROPERTIES


Protect your home and budget from life's surprises with an Assurant Home Warranty, backed by a partner that supports you through every step of homeownership. Explore Plans.
©2026 Century 21 Real Estate LLC. All rights reserved. CENTURY 21®, the CENTURY 21 Logo and C21® are service marks owned by Century 21 Real Estate LLC. Century 21 Real Estate LLC fully supports the principles of the Fair Housing Act and the Equal Opportunity Act. Each office is independently owned and operated. Listing information is deemed reliable but not guaranteed accurate.