
5340 Dusky Grouse Point, Colorado Springs, CO 80924
Local realty services provided by:CENTURY 21 CapRock Real Estate
5340 Dusky Grouse Point,Colorado Springs, CO 80924
$410,000
- 3 Beds
- 3 Baths
- 1,704 sq. ft.
- Townhouse
- Active
Listed by: marnie terry
Office: the platinum group
MLS#:7454021
Source:ML
Price summary
- Price:$410,000
- Price per sq. ft.:$240.61
- Monthly HOA dues:$214
About this home
Welcome to this stunning modern townhome nestled in the heart of the award-winning Wolf Ranch community — one of Colorado Springs' most sought-after master-planned neighborhoods. Thoughtfully designed for effortless main-level living, this home offers a rare combination of style, comfort, and location. Step through the enclosed private front entrance into an open great room bathed in natural light from walls of windows. Soaring 9-foot ceilings and luxury vinyl plank flooring throughout the main level set the tone for the clean, modern aesthetic. The gourmet kitchen is a showstopper — featuring 42" cabinets with under-cabinet lighting, quartz countertops, a designer tile backsplash, a generous island with bar seating, pantry, and a full suite of stainless steel appliances including the refrigerator. The main-floor primary suite offers a true retreat a barn door entry to the spa-inspired en suite bath with dual quartz-topped vanities, an oversized tiled shower with bench, and a large walk-in closet. The living room area boasts an electric fireplace for added warmth and coziness. A powder room, laundr and coat closet round out the main level perfectly. Upstairs, two spacious bedrooms each feature walk-in closets and share a beautifully appointed full bath with quartz countertops and tile tub surround. Positioned toward the front area of Wolf Ranch, close to Powers Corridor, with guest parking nearby. Garage has NEMA 14-50 outlet (50 amps) for EV charging station and townhome has tankless water heater! Enjoy Wolf Ranch's scenic trails, Wolf Lake, and parks just steps from your door. Top-rated Academy District 20 schools — minutes from I-25, the Powers Corridor, USAFA, shopping, and dining. Low-maintenance living at its finest....
Contact an agent
Home facts
- Year built:2020
- Listing ID #:7454021
Rooms and interior
- Bedrooms:3
- Total bathrooms:3
- Full bathrooms:1
- Half bathrooms:1
- Basement:Yes
- Basement Description:Crawl Space
- Living area:1,704 sq. ft.
Heating and cooling
- Cooling:Central Air
- Heating:Forced Air, Natural Gas
- Central air:Yes
Structure and exterior
- Roof:Composition
- Year built:2020
- Building area:1,704 sq. ft.
- Lot area:0.05 Acres
- Construction Materials:Frame
- Levels:2 Story
Schools
- High school:Pine Creek
- Middle school:Timberview
- Elementary school:Ranch Creek
Utilities
- Water:Public
- Sewer:Public Sewer
Finances and disclosures
- Price:$410,000
- Price per sq. ft.:$240.61
- Tax amount:$3,148 (2024)
Parking
- Total parking spaces:2
- Parking description:Concrete Driveway
- Garage:Yes
- Garage spaces:2
 Based on information submitted to the MLS GRID as of July 28, 2026 02:39 PM. All data is obtained from various sources and may not have been verified by broker or MLS GRID. Supplied Open House information is subject to change without notice. All information should be independently reviewed and verified for accuracy. Properties may or may not be listed by the office/agent presenting the information. ML Member Broker: Daniel Bishop
New listings near 5340 Dusky Grouse Point
- New
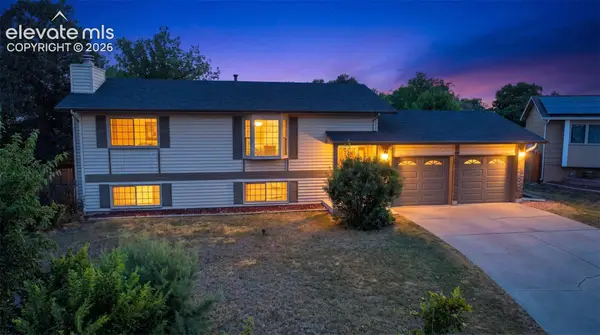 $405,000Active4 beds 2 baths1,824 sq. ft.
7520 Vineland Trail, Colorado Springs, CO 80911
MLS# 1128689Listed by: THE PLATINUM GROUP - New
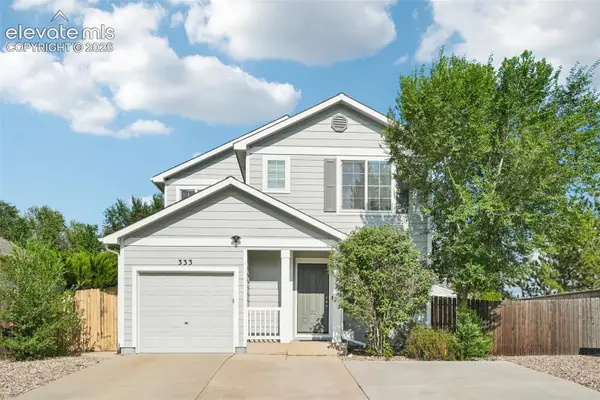 $349,000Active3 beds 3 baths1,189 sq. ft.
333 Audubon Drive, Colorado Springs, CO 80910
MLS# 5802706Listed by: THE PLATINUM GROUP - New
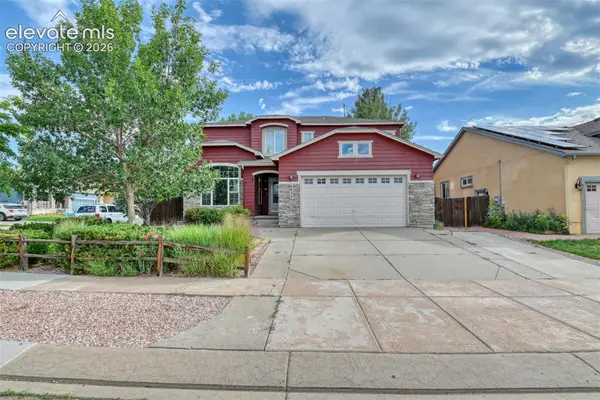 $554,900Active6 beds 4 baths3,348 sq. ft.
6834 Cool Spring Way, Colorado Springs, CO 80923
MLS# 9975282Listed by: HARMONY REAL ESTATE GROUP, INC - New
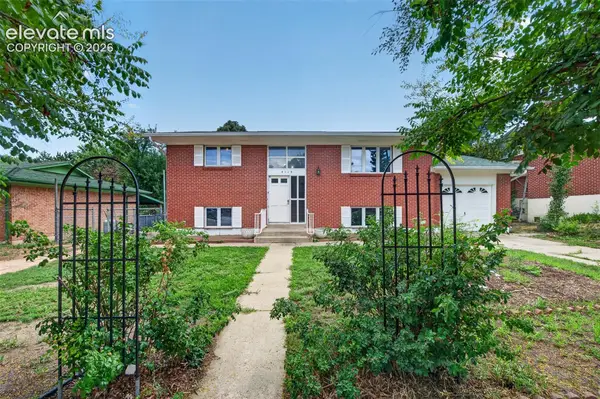 $375,900Active4 beds 2 baths1,569 sq. ft.
4119 Palmer Park Boulevard, Colorado Springs, CO 80909
MLS# 4058929Listed by: HOMESMART - New
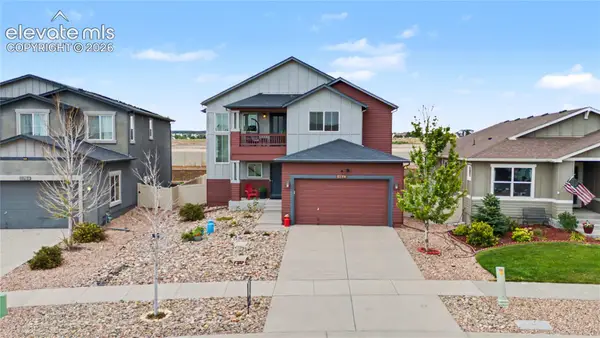 $525,000Active4 beds 3 baths3,619 sq. ft.
8774 Vanderwood Road, Colorado Springs, CO 80908
MLS# 8012891Listed by: THE PLATINUM GROUP - New
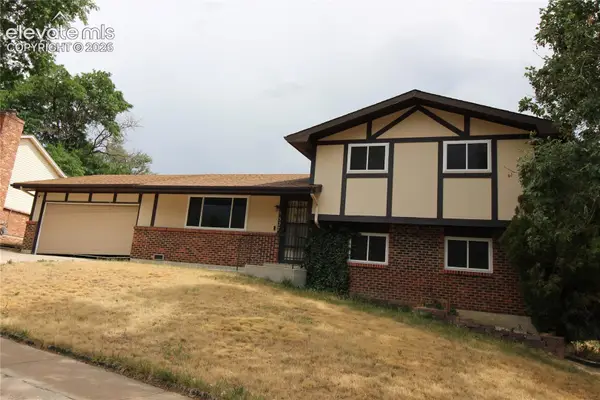 $315,000Active3 beds 2 baths1,592 sq. ft.
5327 Silver Spur Avenue, Colorado Springs, CO 80915
MLS# 8024514Listed by: ESSENTIAL REALTY LLC - New
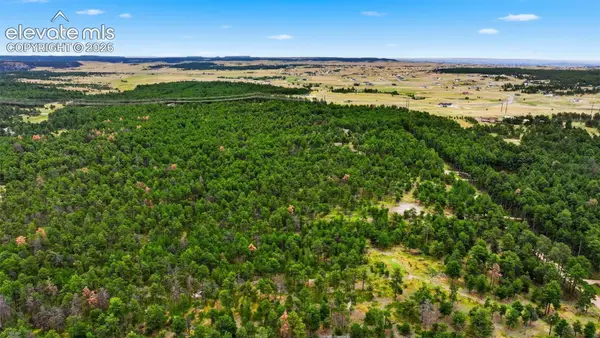 $675,000Active10 Acres
17374 Goshawk Road, Colorado Springs, CO 80908
MLS# 8242460Listed by: ENGEL & VOELKERS PIKES PEAK - New
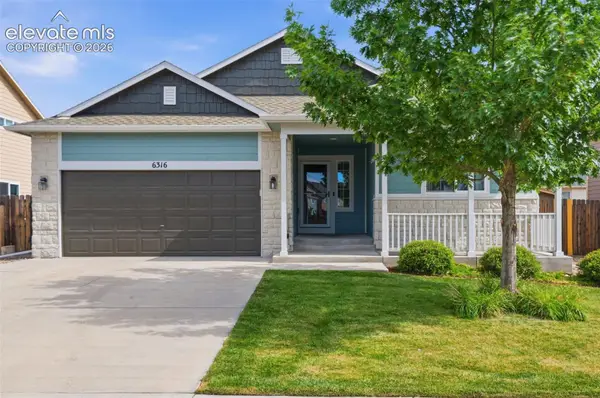 $485,000Active5 beds 3 baths2,864 sq. ft.
6316 Dancing Star Way, Colorado Springs, CO 80911
MLS# 8568865Listed by: FAITH AND FREEDOM REALTY LLC - New
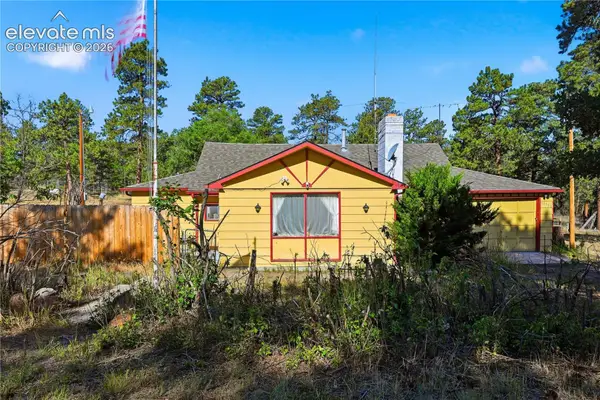 $550,000Active3 beds 1 baths1,128 sq. ft.
11180 Milam Road, Colorado Springs, CO 80908
MLS# 4068244Listed by: YOUR CASTLE REAL ESTATE LLC - New
 $659,900Active6 beds 4 baths4,324 sq. ft.
7260 Mountain Spruce Drive, Colorado Springs, CO 80927
MLS# 9255345Listed by: REMAX PROPERTIES


Protect your home and budget from life's surprises with an Assurant Home Warranty, backed by a partner that supports you through every step of homeownership. Explore Plans.
©2026 Century 21 Real Estate LLC. All rights reserved. CENTURY 21®, the CENTURY 21 Logo and C21® are service marks owned by Century 21 Real Estate LLC. Century 21 Real Estate LLC fully supports the principles of the Fair Housing Act and the Equal Opportunity Act. Each office is independently owned and operated. Listing information is deemed reliable but not guaranteed accurate.