
5374 Smokehouse Lane, Colorado Springs, CO 80917
Local realty services provided by:CENTURY 21 Top Dog Properties
5374 Smokehouse Lane,Colorado Springs, CO 80917
$450,000
- 4 Beds
- 3 Baths
- 2,659 sq. ft.
- Single family
- Active
Listed by: alexandra daugherty gri reos sres
Office: remax properties
MLS#:4351489
Source:CO_PPAR
Price summary
- Price:$450,000
- Price per sq. ft.:$169.24
About this home
Welcome! As you walk through this Gendron Built home, notice how well the floor plan flows through the Living Room, Formal Dining Area, Kitchen and down to the Family Room. Many additions have been made to include Deck off Dining area, Gas Line to Outside BBQ, Central Air, Electric Outlet for Hot Tub, Additional Front and Rear Outside Electrical Outlets, Sunroom Blinds, Ceiling Fans in Bedroom and in the Sunroom. Upstairs, the chute to the laundry makes that day more pleasant. The list goes on. This is a home you will truly enjoy. Located between N Academy Blvd and the Powers Blvd corridor, offering convenient and quick access to shopping, fine dining, entertainment, Peterson Space Force Base, Schriever Space Force Base, and FT Carson
Contact an agent
Home facts
- Year built:1977
- Listing ID #:4351489
- Added:12 day(s) ago
- Updated:October 22, 2026 at 07:40 PM
Rooms and interior
- Bedrooms:4
- Total bathrooms:3
- Full bathrooms:1
- Half bathrooms:1
- Flooring:Carpet, Luxury Vinyl
- Kitchen Description:220v in Kitchen, Dishwasher, Disposal, Microwave Oven, Oven, Range, Self Cleaning Oven
- Basement Description:Full Basement
- Living area:2,659 sq. ft.
Heating and cooling
- Cooling:Ceiling Fan(s), Central Air
- Heating:Baseboard, Electric, Forced Air
- Central air:Yes
Structure and exterior
- Roof:Composite Shingle
- Year built:1977
- Building area:2,659 sq. ft.
- Lot area:0.2 Acres
- Exterior Features:Wood Deck
Utilities
- Water:Municipal
- Sewer:Sewer
Finances and disclosures
- Price:$450,000
- Price per sq. ft.:$169.24
- Tax amount:$1,185 (2025)
Features and amenities
- Laundry features:Dryer, Electric Hook-up, Lower, Washer
- Amenities:French Doors, Vaulted Ceilings
 The information being provided by Pikes Peak REALTOR® Services Corp. is for the consumer's personal, non-commercial use and may not be used for any purpose other than to identify prospective properties consumer may be interested in purchasing. Any information relating to real estate for sale referenced on this web site comes from the Internet Data Exchange (IDX) program of the Pikes Peak REALTOR® Services Corp.. CENTURY 21 Top Dog Properties is not a Multiple Listing Service (MLS), nor does it offer MLS access. This website is a service of CENTURY 21 Top Dog Properties, a broker participant of Pikes Peak REALTOR® Services Corp.. This web site may reference real estate listing(s) held by a brokerage firm other than the broker and/or agent who owns this web site.
The accuracy of all information, regardless of source, including but not limited to open house information, square footages and lot sizes, is deemed reliable but not guaranteed and should be personally verified through personal inspection by and/or with the appropriate professionals. The data contained herein is copyrighted by Pikes Peak REALTOR® Services Corp. and is protected by all applicable copyright laws. Any unauthorized dissemination of this information is in violation of copyright laws and is strictly prohibited.
The real estate listing information and related content displayed on this site is provided exclusively for consumers' personal, non-commercial use and may not be used for any purpose other than to identify prospective properties consumers may be interested in purchasing. This information and related content is deemed reliable but is not guaranteed accurate by the Pikes Peak REALTOR® Services Corp.
Copyright 2026 Pikes Peak REALTOR® Services Corp. All rights reserved.
New listings near 5374 Smokehouse Lane
- Coming SoonOpen Sat, 11am to 2pm
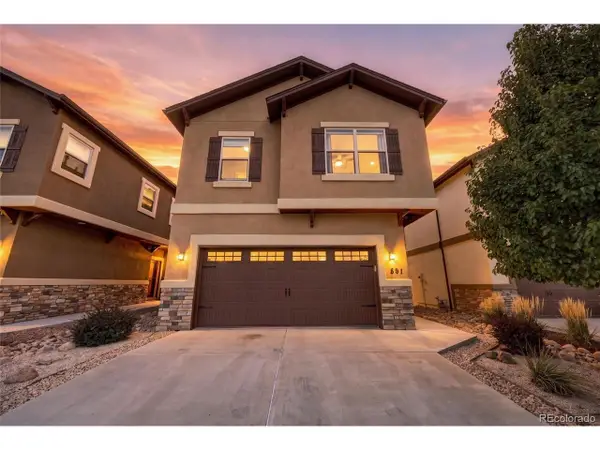 $615,000Coming Soon4 beds 4 baths2,603 sq. ft.
891 Redemption Pt, Colorado Springs, CO 80905
MLS# 2474149Listed by: The Agency - Denver - Coming SoonOpen Sat, 12 to 2pm
 $299,900Coming Soon2 beds 2 baths878 sq. ft.
6430 Lonsdale Dr, Colorado Springs, CO 80915
MLS# 8408816Listed by: House Hunters, LLC - Coming Soon
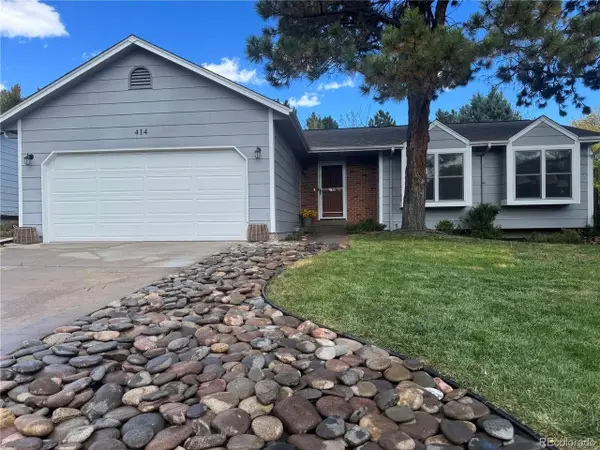 $550,000Coming Soon4 beds 3 baths2,534 sq. ft.
414 Saddlemountain Rd, Colorado Springs, CO 80919
MLS# 2550602Listed by: Front Range Real Estate Professionals LLC - Coming SoonOpen Sat, 12 to 2pm
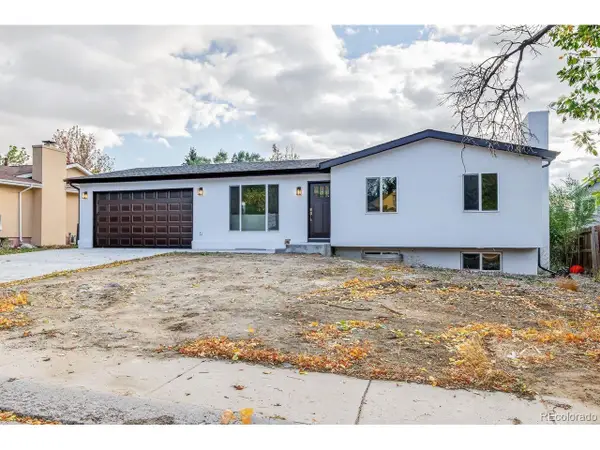 $479,000Coming Soon4 beds 3 baths2,136 sq. ft.
4211 N Hammock Dr, Colorado Springs, CO 80917
MLS# 6697985Listed by: REMAX PROPERTIES - Coming SoonOpen Sat, 11am to 1pm
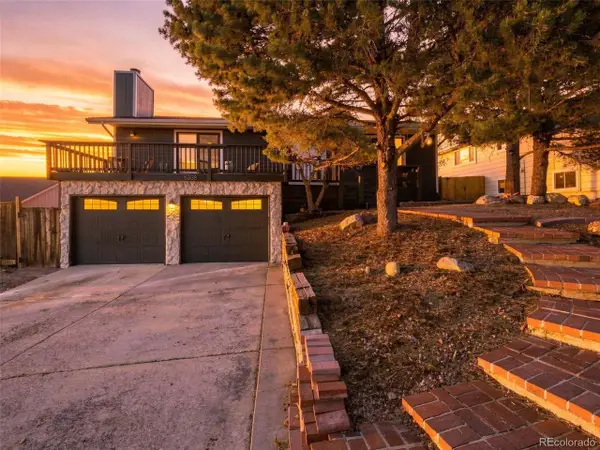 $525,000Coming Soon4 beds 3 baths2,319 sq. ft.
5358 Bluestem Dr, Colorado Springs, CO 80917
MLS# 8194365Listed by: eXp Realty, LLC - Coming Soon
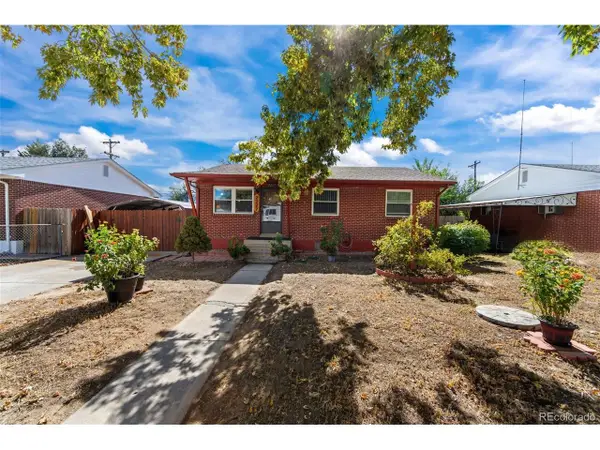 $315,000Coming Soon5 beds 1 baths1,890 sq. ft.
2227 Saranac Dr, Colorado Springs, CO 80910
MLS# 4990348Listed by: Real Broker, LLC DBA Real - New
 $625,000Active5 beds 4 baths3,407 sq. ft.
6629 Standing Rock Place, Colorado Springs, CO 80923
MLS# 3055036Listed by: ERA SHIELDS REAL ESTATE - New
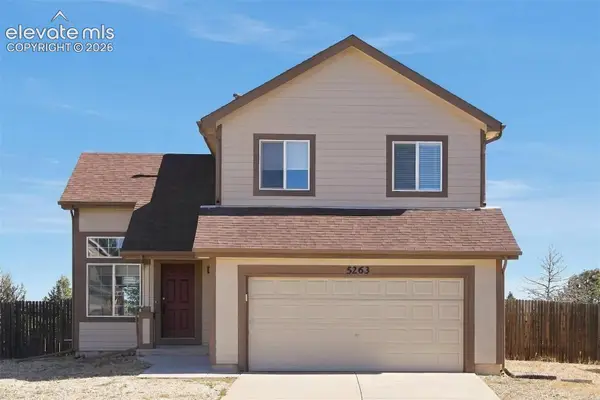 $470,000Active3 beds 3 baths2,079 sq. ft.
5263 Prairie Grass Lane, Colorado Springs, CO 80922
MLS# 3458552Listed by: ATLAS REAL ESTATE GROUP LLC - New
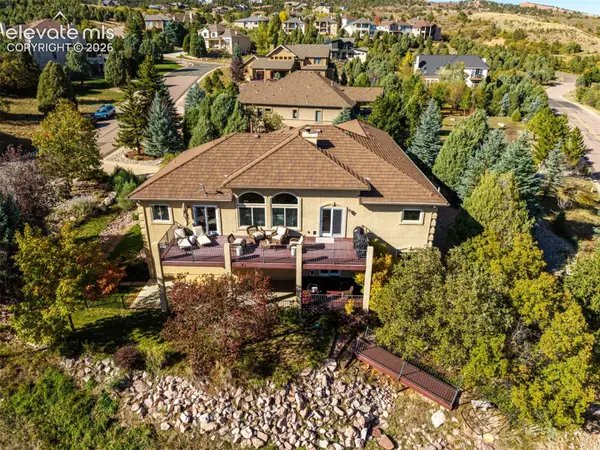 $1,150,000Active6 beds 5 baths4,648 sq. ft.
3530 Twisted Oak Circle, Colorado Springs, CO 80904
MLS# 3785442Listed by: ENGEL & VOLKERS DENVER - New
 $510,000Active4 beds 3 baths2,997 sq. ft.
7886 Wagonwood Place, Colorado Springs, CO 80908
MLS# 8632393Listed by: KELLER WILLIAMS PARTNERS


Protect your home and budget from life's surprises with an Assurant Home Warranty, backed by a partner that supports you through every step of homeownership. Explore Plans.
©2026 Century 21 Real Estate LLC. All rights reserved. CENTURY 21®, the CENTURY 21 Logo and C21® are service marks owned by Century 21 Real Estate LLC. Century 21 Real Estate LLC fully supports the principles of the Fair Housing Act and the Equal Opportunity Act. Each office is independently owned and operated. Listing information is deemed reliable but not guaranteed accurate.