
555 N Bear Paw Lane, Colorado Springs, CO 80906
Local realty services provided by:CENTURY 21 Top Dog Properties
555 N Bear Paw Lane,Colorado Springs, CO 80906
$1,295,000
- 5 Beds
- 3 Baths
- 3,736 sq. ft.
- Single family
- Active
Listed by: todd moberly
Office: real broker, llc. dba real
MLS#:7673303
Source:CO_PPAR
Price summary
- Price:$1,295,000
- Price per sq. ft.:$346.63
About this home
Welcome to, a one-of-a-kind Southwestern ranch in the highly sought-after High Valley Park neighborhood. Mature pines, a wide concrete drive and an arched stucco courtyard makes a private outdoor living room before you step inside.
Once inside, warm hardwood floors run through the entry, living room and dining area. The living room has a gas burning fireplace, large windows and an open view to the dining room and kitchen. Sliding doors open to the 450 sqft deck that is perfect for entertaining and outdoor living
The gourmet kitchen is perfect for the want to be chef and a large granite island with seating for five will involve the whole family or guests during a celebration dinner.
The primary suite has a spa-style bath with a jetted corner tub, a tiled walk-in shower with multiple body jets and a long granite vanity. The custom walk-in closet is the size of a small bedroom.
The finished lower level is over 1,600 finished square feet including a large family room with a gas fireplace and exposed beams, a wet bar with granite bar seating and a beverage fridge with an attached rec or game room.
Outdoors. A large composite deck with a hot tub and a stamped-concrete patio are surrounded by a stucco privacy wall and mature shade trees The location is quiet, mature and close to everything in the Cheyenne Mountain School District....
Contact an agent
Home facts
- Year built:1977
- Listing ID #:7673303
- Added:3 day(s) ago
- Updated:October 21, 2026 at 09:39 PM
Rooms and interior
- Bedrooms:5
- Total bathrooms:3
- Full bathrooms:2
- Flooring:Carpet, Tile, Wood
- Kitchen Description:220v in Kitchen, Cook Top, Countertop System, Dishwasher, Disposal, Double Oven, Gas in Kitchen, Kitchen Vent Fan, Microwave Oven, Refrigerator, Self Cleaning Oven
- Basement Description:Full Basement
- Living area:3,736 sq. ft.
Heating and cooling
- Cooling:Central Air
- Heating:Baseboard, Natural Gas
- Central air:Yes
Structure and exterior
- Roof:Composite Shingle
- Year built:1977
- Building area:3,736 sq. ft.
- Lot area:0.33 Acres
- Exterior Features:Composite
Utilities
- Water:Municipal
- Sewer:Sewer
Finances and disclosures
- Price:$1,295,000
- Price per sq. ft.:$346.63
- Tax amount:$4,868 (2025)
Features and amenities
- Laundry features:Main
- Amenities:9Ft + Ceilings, Crown Molding, Great Room
 The information being provided by Pikes Peak REALTOR® Services Corp. is for the consumer's personal, non-commercial use and may not be used for any purpose other than to identify prospective properties consumer may be interested in purchasing. Any information relating to real estate for sale referenced on this web site comes from the Internet Data Exchange (IDX) program of the Pikes Peak REALTOR® Services Corp.. CENTURY 21 Top Dog Properties is not a Multiple Listing Service (MLS), nor does it offer MLS access. This website is a service of CENTURY 21 Top Dog Properties, a broker participant of Pikes Peak REALTOR® Services Corp.. This web site may reference real estate listing(s) held by a brokerage firm other than the broker and/or agent who owns this web site.
The accuracy of all information, regardless of source, including but not limited to open house information, square footages and lot sizes, is deemed reliable but not guaranteed and should be personally verified through personal inspection by and/or with the appropriate professionals. The data contained herein is copyrighted by Pikes Peak REALTOR® Services Corp. and is protected by all applicable copyright laws. Any unauthorized dissemination of this information is in violation of copyright laws and is strictly prohibited.
The real estate listing information and related content displayed on this site is provided exclusively for consumers' personal, non-commercial use and may not be used for any purpose other than to identify prospective properties consumers may be interested in purchasing. This information and related content is deemed reliable but is not guaranteed accurate by the Pikes Peak REALTOR® Services Corp.
Copyright 2026 Pikes Peak REALTOR® Services Corp. All rights reserved.
New listings near 555 N Bear Paw Lane
- Coming SoonOpen Sat, 12 to 2pm
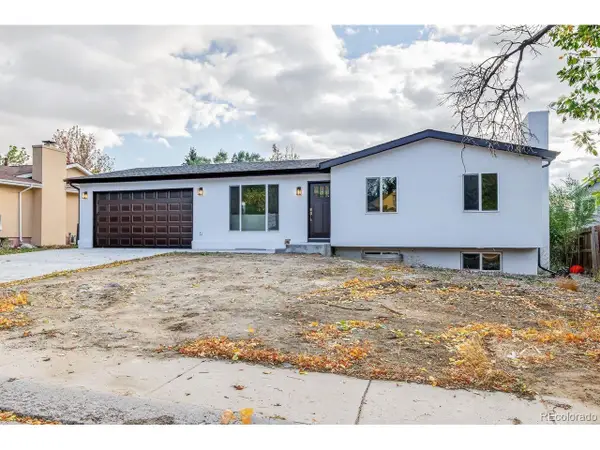 $479,000Coming Soon4 beds 3 baths2,136 sq. ft.
4211 N Hammock Dr, Colorado Springs, CO 80917
MLS# 6697985Listed by: REMAX PROPERTIES - Coming SoonOpen Sat, 11am to 1pm
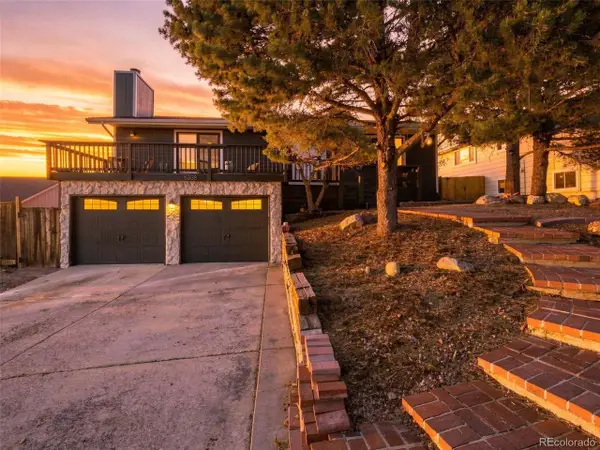 $525,000Coming Soon4 beds 3 baths2,319 sq. ft.
5358 Bluestem Dr, Colorado Springs, CO 80917
MLS# 8194365Listed by: eXp Realty, LLC - Coming Soon
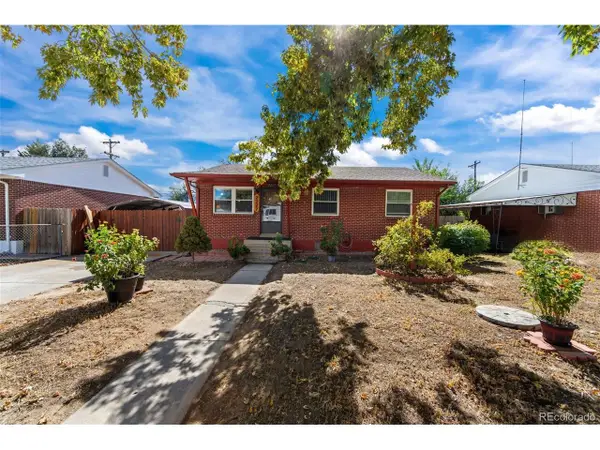 $315,000Coming Soon5 beds 1 baths1,890 sq. ft.
2227 Saranac Dr, Colorado Springs, CO 80910
MLS# 4990348Listed by: Real Broker, LLC DBA Real - Coming Soon
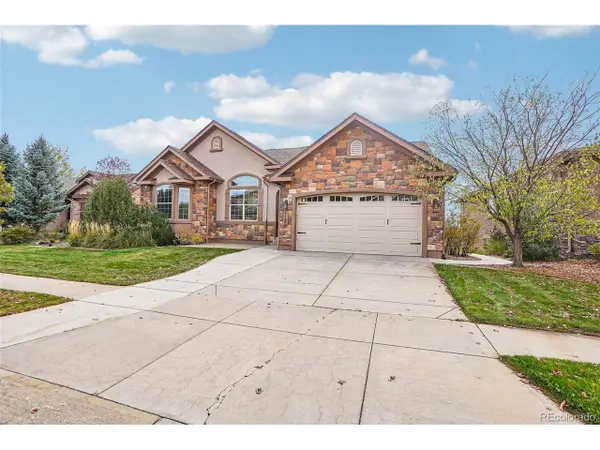 $799,900Coming Soon5 beds 3 baths4,296 sq. ft.
1125 Crystal Basin Dr, Colorado Springs, CO 80921
MLS# 9520596Listed by: Dalton Wade Inc - New
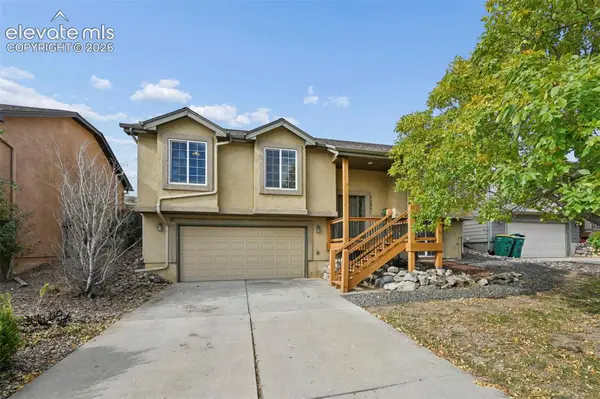 $387,000Active4 beds 3 baths1,722 sq. ft.
1276 Livingston Avenue, Colorado Springs, CO 80906
MLS# 1628846Listed by: MULDOON ASSOCIATES INC - New
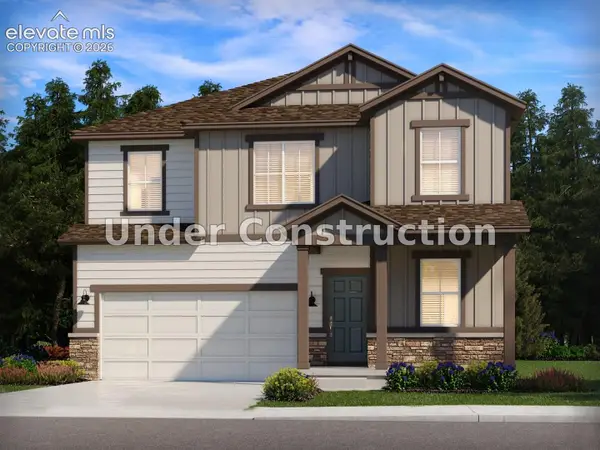 $474,630Active4 beds 3 baths2,419 sq. ft.
11363 Shadbush Lane, Colorado Springs, CO 80925
MLS# 2707298Listed by: KERRIE ANN YOUNG - New
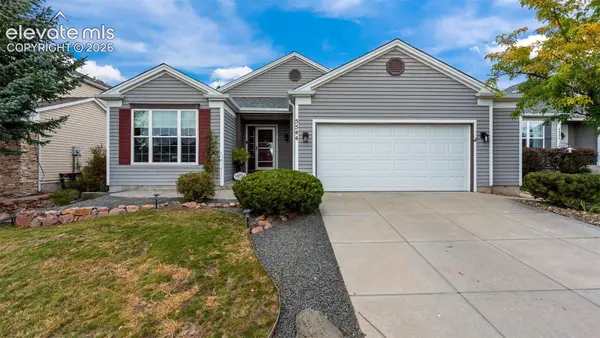 $525,000Active3 beds 3 baths3,080 sq. ft.
5544 Spoked Wheel Drive, Colorado Springs, CO 80923
MLS# 2889375Listed by: THE CUTTING EDGE - New
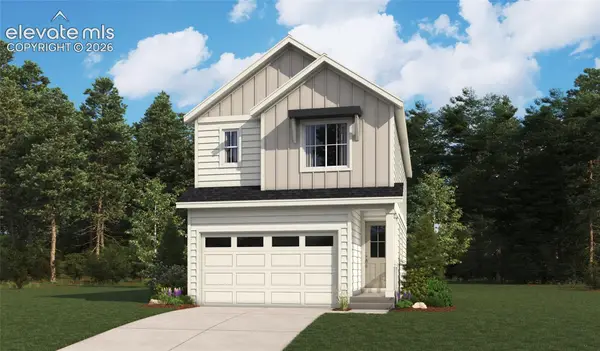 $389,950Active3 beds 2 baths1,505 sq. ft.
7460 Nova View, Colorado Springs, CO 80915
MLS# 7282559Listed by: SH REALTY INC - New
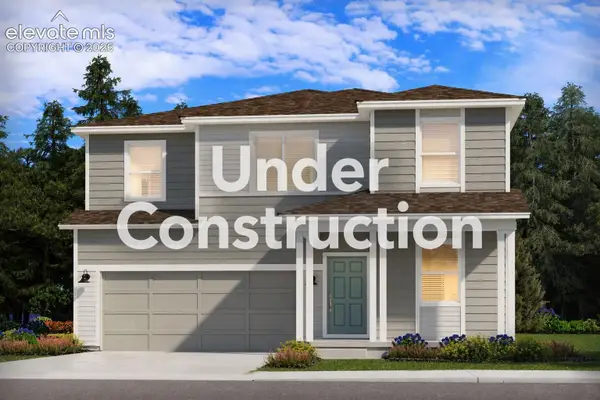 $474,620Active5 beds 3 baths2,419 sq. ft.
11383 Shadbush Lane, Colorado Springs, CO 80925
MLS# 7895573Listed by: KERRIE ANN YOUNG - New
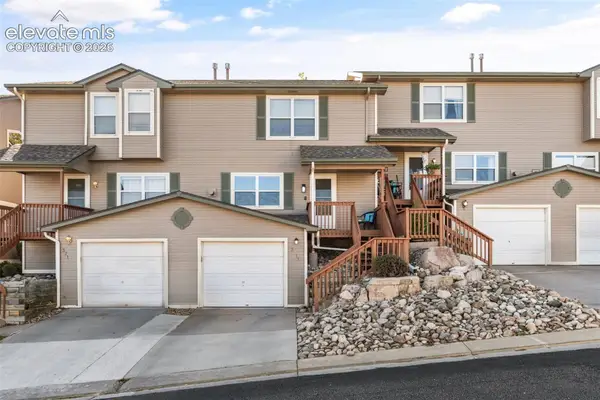 $295,000Active2 beds 3 baths1,448 sq. ft.
3211 Hearthridge Circle, Colorado Springs, CO 80918
MLS# 8052688Listed by: STRUCTURE REAL ESTATE GROUP, LLC


Protect your home and budget from life's surprises with an Assurant Home Warranty, backed by a partner that supports you through every step of homeownership. Explore Plans.
©2026 Century 21 Real Estate LLC. All rights reserved. CENTURY 21®, the CENTURY 21 Logo and C21® are service marks owned by Century 21 Real Estate LLC. Century 21 Real Estate LLC fully supports the principles of the Fair Housing Act and the Equal Opportunity Act. Each office is independently owned and operated. Listing information is deemed reliable but not guaranteed accurate.