
5625 Escapardo Way, Colorado Springs, CO 80917
Local realty services provided by:CENTURY 21 Top Dog Properties
Upcoming open houses
- Sat, Sep 1912:00 pm - 03:00 pm
Listed by: treasure davis
Office: exp realty, llc888-440-2724
MLS#:4791622
Source:IRES
Price summary
- Price:$465,000
- Price per sq. ft.:$222.28
About this home
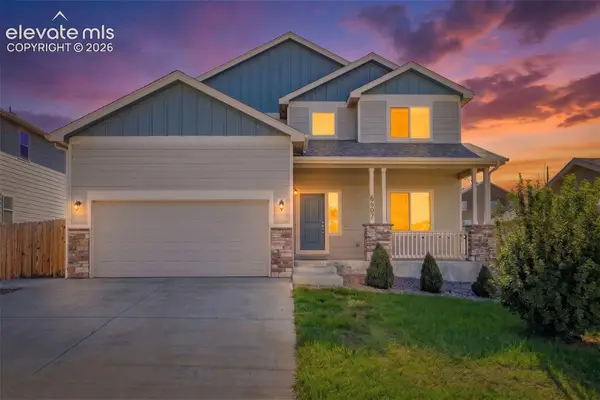
Four levels of living space, mountain views, solar, RV parking, and no HOA on a quiet Villa Loma street. This 1978 brick and stucco home offers exceptional space and flexibility with open space directly behind the property. Newer Luxury vinyl flooring, vaulted ceilings, and 6-panel doors highlight the main level, where the kitchen features a breakfast bar and pantry and opens to the spacious living room. The walkout lower level includes a family room, half bath, and laundry, while the nearly finished basement provides a large second living area perfect for a theater, gym, 4th bedroom potential or game room. Upstairs, you'll find three bedrooms, including a primary suite with a walk-in closet and adjoining full bath, plus a three-quarter bath for the secondary bedrooms. Recent updates include brand-new carpet, a newer concrete driveway, newer roof, newer solar, newer electrical panel, newer fencing on the south side, and Trex decking. Enjoy mountain views, direct access to the park and the walking trail behind the home, and convenient access to nearby schools, shopping, hiking, and parks. Complete with a concrete patio, two-car attached garage, and RV parking, this is a rare opportunity to own a home with this much space, privacy, and value....
Contact an agent
Home facts
- Year built:1978
- Subdivision & Development:Not Applicable
- Listing ID #:4791622
- Added:66 day(s) ago
- Updated:September 18, 2026 at 03:28 PM
Rooms and interior
- Bedrooms:3
- Total bathrooms:3
- Full bathrooms:1
- Half bathrooms:1
- Kitchen Description:Dishwasher, Kitchen Island, Microwave, Refrigerator
- Basement Description:Full, Walk-Out Access
- Living area:2,092 sq. ft.
Heating and cooling
- Heating:Forced Air
Structure and exterior
- Roof:Composition
- Year built:1978
- Building area:2,092 sq. ft.
- Lot area:0.18 Acres
- Lot Features:Level, Paved
- Construction Materials:Frame
- Exterior Features:Deck, Patio
- Levels:2 Story
Schools
- High school:Doherty
- Middle school:Sabin
- Elementary school:Rudy
Utilities
- Sewer:Public Sewer
Finances and disclosures
- Price:$465,000
- Price per sq. ft.:$222.28
- Tax amount:$1,466
Features and amenities
- Appliances:Dishwasher, Dryer, Microwave, Refrigerator, Washer
- Laundry features:Dryer, Washer
- Amenities:Cathedral Ceiling(s), Kitchen Island, Open Floorplan, Walk-In Closet(s)
Parking
- Garage spaces:2
New listings near 5625 Escapardo Way
- New
 $360,000Active2 beds 1 baths741 sq. ft.
3106 Virginia Ave, Colorado Springs, CO 80907
MLS# 1793485Listed by: Real Broker, LLC DBA Real - New
 $285,000Active3 beds 3 baths1,860 sq. ft.
3908 Mariposa St, Colorado Springs, CO 80907
MLS# 5710224Listed by: The Platinum Group - New
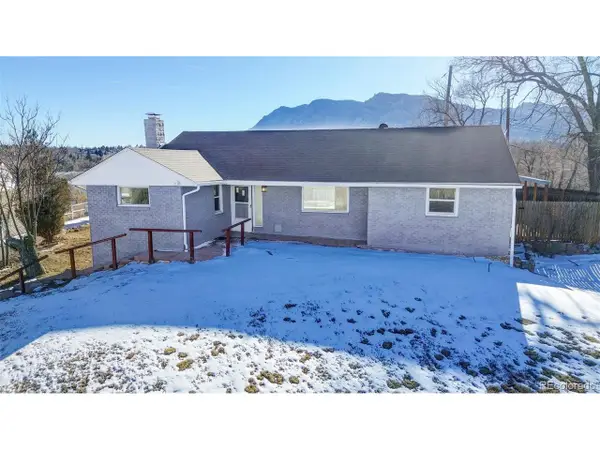 $550,000Active4 beds 2 baths2,539 sq. ft.
1606 Navajo Cir, Colorado Springs, CO 80905
MLS# 8614037Listed by: Real Broker, LLC DBA Real - New
 $375,000Active3 beds 3 baths1,360 sq. ft.
4159 Samaritan Loop, Colorado Springs, CO 80916
MLS# 9767891Listed by: Solid Rock Realty - New
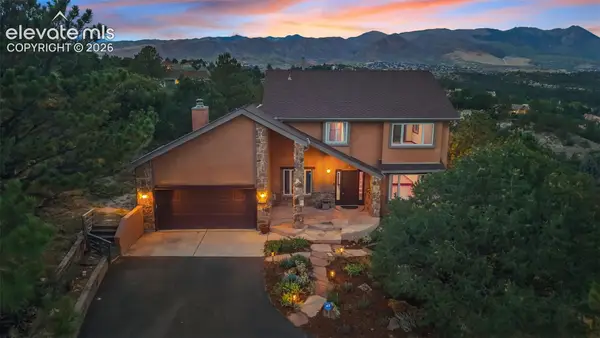 $799,900Active4 beds 4 baths3,216 sq. ft.
5110 Golden Hills Court, Colorado Springs, CO 80919
MLS# 2108736Listed by: THE CUTTING EDGE
- New
 $375,000Active3 beds 3 baths1,360 sq. ft.
4159 Samaritan Loop, Colorado Springs, CO 80916
MLS# 3962568Listed by: SOLID ROCK REALTY - New
 $360,000Active2 beds 1 baths741 sq. ft.
3106 Virginia Avenue, Colorado Springs, CO 80907
MLS# 7365712Listed by: REAL BROKER, LLC DBA REAL - New
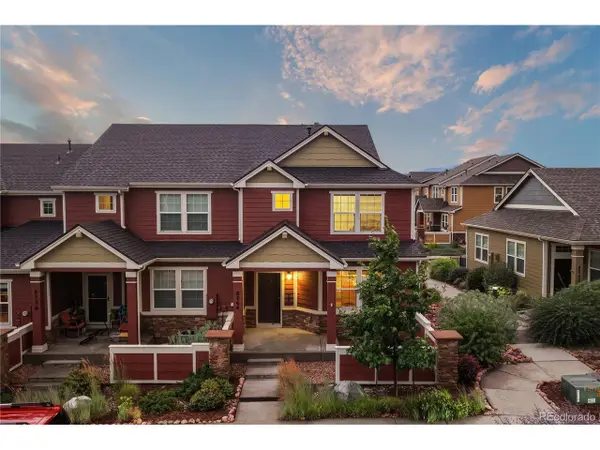 $347,500Active3 beds 3 baths1,436 sq. ft.
8744 Eckberg Hts, Colorado Springs, CO 80924
MLS# 7286238Listed by: The Sahhar Group - New
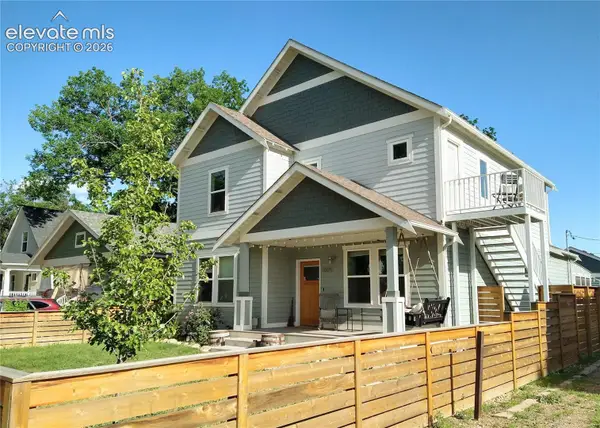 $995,000Active6 beds 4 baths3,767 sq. ft.
1007 E Boulder Street, Colorado Springs, CO 80903
MLS# 4258520Listed by: A PLUS PROPERTY LLC - New
 $445,000Active4 beds 3 baths2,800 sq. ft.
6607 Lamine Drive, Colorado Springs, CO 80925
MLS# 1921267Listed by: KENDALL ROTH SUKACH


Protect your home and budget from life's surprises with an Assurant Home Warranty, backed by a partner that supports you through every step of homeownership. Explore Plans.
©2026 Century 21 Real Estate LLC. All rights reserved. CENTURY 21®, the CENTURY 21 Logo and C21® are service marks owned by Century 21 Real Estate LLC. Century 21 Real Estate LLC fully supports the principles of the Fair Housing Act and the Equal Opportunity Act. Each office is independently owned and operated. Listing information is deemed reliable but not guaranteed accurate.