
5644 Many Springs Drive, Colorado Springs, CO 80923
Local realty services provided by:CENTURY 21 Top Dog Properties
5644 Many Springs Drive,Colorado Springs, CO 80923
$429,999
- 3 Beds
- 3 Baths
- 2,082 sq. ft.
- Single family
- Active
Listed by: asa kortman mrp
Office: keller williams partners
MLS#:7188053
Source:CO_PPAR
Price summary
- Price:$429,999
- Price per sq. ft.:$206.53
About this home
Exceptional 3-Bed, 3-Bath Ranch in Northeast Colorado Springs
No HOA. Built in 2002, this beautifully updated single-level home delivers 2100sqft sq ft on a spacious 7,000+ sq ft lot with a nearly finished basement for flexible living.
Step inside to stylish luxury vinyl plank flooring throughout the main level, flowing into bright, open living spaces with a gas fireplace and modern ceiling fans. The primary suite features an updated shower, while all main-floor baths showcase elegant ceramic tile. Two additional bedrooms offer versatile space, and the basement provides finished areas plus storage or future expansion potential.
Standout features include fully owned solar panels for major energy savings, an insulated 2-car garage, and a generous backyard ideal for relaxation. The home boasts fresh finishes like board-and-batten accent walls, abundant natural light from oversized windows, and thoughtful updates throughout.
Conveniently located near Academy District 20 schools, with quick access to Powers Blvd (<2 mi), I-25 (3-5 mi), Peterson SFB (5-7 mi), Fort Carson (12-15 mi), Briargate (4-6 mi), the airport (6-8 mi), and downtown (10-12 mi).
Energy-efficient, move-in ready, a true standout in Northeast Colorado Springs—schedule your private showing today!...
Contact an agent
Home facts
- Year built:2002
- Listing ID #:7188053
- Added:20 day(s) ago
- Updated:July 29, 2026 at 01:43 AM
Rooms and interior
- Bedrooms:3
- Total bathrooms:3
- Full bathrooms:3
- Flooring:Carpet, Ceramic Tile, Luxury Vinyl
- Kitchen Description:220v in Kitchen, Dishwasher, Disposal, Microwave Oven, Oven, Range, Self Cleaning Oven
- Basement Description:Full Basement
- Living area:2,082 sq. ft.
Heating and cooling
- Cooling:Ceiling Fan(s)
- Heating:Forced Air, Natural Gas
Structure and exterior
- Roof:Composite Shingle
- Year built:2002
- Building area:2,082 sq. ft.
- Lot area:0.16 Acres
- Exterior Features:Concrete
Utilities
- Water:Municipal
- Sewer:Sewer
Finances and disclosures
- Price:$429,999
- Price per sq. ft.:$206.53
- Tax amount:$1,549 (2025)
Features and amenities
- Laundry features:Dryer, Electric Hook-up, Main, Washer
- Amenities:6-Panel Doors, Great Room, Vaulted Ceilings
 The information being provided by Pikes Peak REALTOR® Services Corp. is for the consumer's personal, non-commercial use and may not be used for any purpose other than to identify prospective properties consumer may be interested in purchasing. Any information relating to real estate for sale referenced on this web site comes from the Internet Data Exchange (IDX) program of the Pikes Peak REALTOR® Services Corp.. CENTURY 21 Top Dog Properties is not a Multiple Listing Service (MLS), nor does it offer MLS access. This website is a service of CENTURY 21 Top Dog Properties, a broker participant of Pikes Peak REALTOR® Services Corp.. This web site may reference real estate listing(s) held by a brokerage firm other than the broker and/or agent who owns this web site.
The accuracy of all information, regardless of source, including but not limited to open house information, square footages and lot sizes, is deemed reliable but not guaranteed and should be personally verified through personal inspection by and/or with the appropriate professionals. The data contained herein is copyrighted by Pikes Peak REALTOR® Services Corp. and is protected by all applicable copyright laws. Any unauthorized dissemination of this information is in violation of copyright laws and is strictly prohibited.
The real estate listing information and related content displayed on this site is provided exclusively for consumers' personal, non-commercial use and may not be used for any purpose other than to identify prospective properties consumers may be interested in purchasing. This information and related content is deemed reliable but is not guaranteed accurate by the Pikes Peak REALTOR® Services Corp.
Copyright 2026 Pikes Peak REALTOR® Services Corp. All rights reserved.
The information being provided by Pikes Peak REALTOR® Services Corp. is for the consumer's personal, non-commercial use and may not be used for any purpose other than to identify prospective properties consumer may be interested in purchasing. Any information relating to real estate for sale referenced on this web site comes from the Internet Data Exchange (IDX) program of the Pikes Peak REALTOR® Services Corp.. CENTURY 21 Top Dog Properties is not a Multiple Listing Service (MLS), nor does it offer MLS access. This website is a service of CENTURY 21 Top Dog Properties, a broker participant of Pikes Peak REALTOR® Services Corp.. This web site may reference real estate listing(s) held by a brokerage firm other than the broker and/or agent who owns this web site.
The accuracy of all information, regardless of source, including but not limited to open house information, square footages and lot sizes, is deemed reliable but not guaranteed and should be personally verified through personal inspection by and/or with the appropriate professionals. The data contained herein is copyrighted by Pikes Peak REALTOR® Services Corp. and is protected by all applicable copyright laws. Any unauthorized dissemination of this information is in violation of copyright laws and is strictly prohibited.
The real estate listing information and related content displayed on this site is provided exclusively for consumers' personal, non-commercial use and may not be used for any purpose other than to identify prospective properties consumers may be interested in purchasing. This information and related content is deemed reliable but is not guaranteed accurate by the Pikes Peak REALTOR® Services Corp.
Copyright 2026 Pikes Peak REALTOR® Services Corp. All rights reserved.New listings near 5644 Many Springs Drive
- New
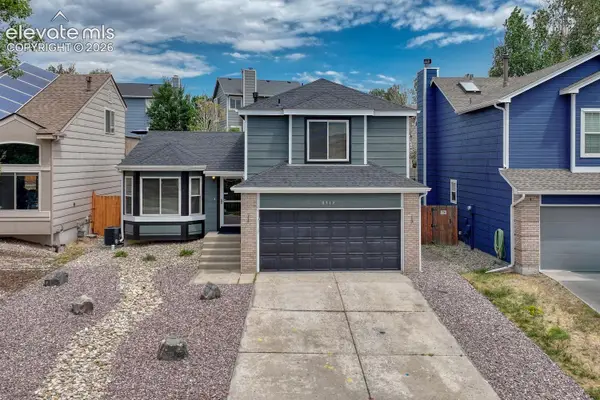 $460,000Active3 beds 3 baths2,333 sq. ft.
8319 Chancellor Drive, Colorado Springs, CO 80920
MLS# 3901188Listed by: REMAX PROPERTIES - New
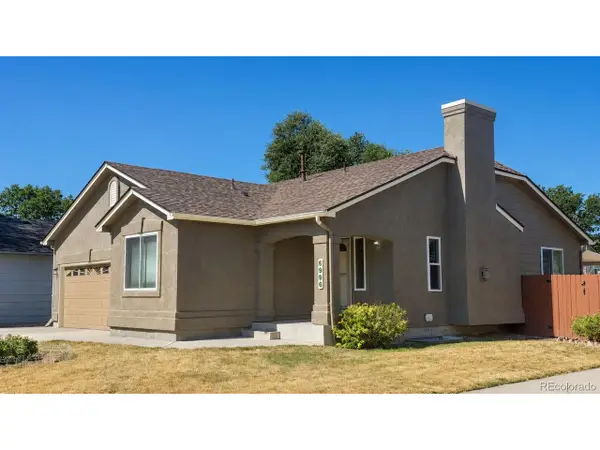 $440,000Active4 beds 3 baths2,194 sq. ft.
10429 Castor Dr, Colorado Springs, CO 80925
MLS# 1902893Listed by: Keller Williams Premier Realty, LLC - New
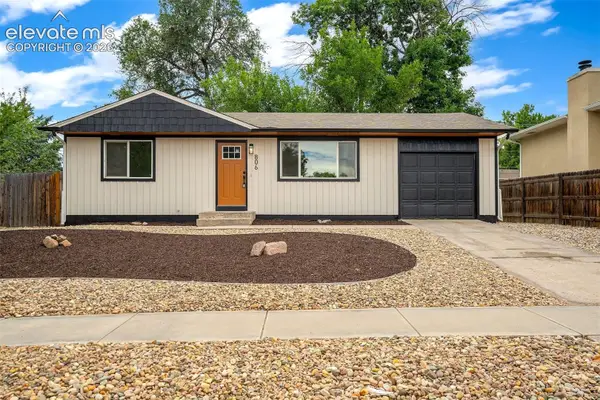 $385,000Active4 beds 2 baths1,608 sq. ft.
806 Querida Drive, Colorado Springs, CO 80909
MLS# 3539757Listed by: METRO REAL ESTATE GROUP - New
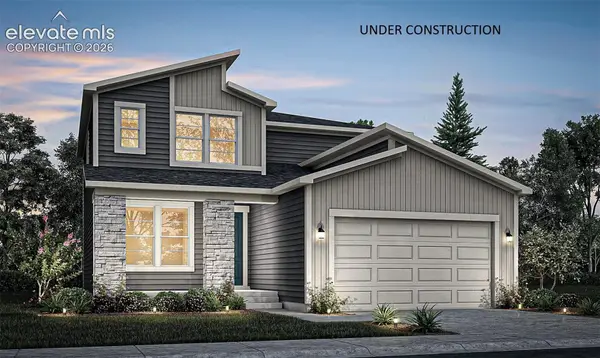 $527,250Active3 beds 3 baths3,168 sq. ft.
9131 Lanceleaf Drive, Colorado Springs, CO 80925
MLS# 8540159Listed by: RE/MAX PROFESSIONALS - New
 $290,000Active2 beds 1 baths1,144 sq. ft.
1527 W Cheyenne Rd, Colorado Springs, CO 80906
MLS# 6130877Listed by: Keller Williams Clients Choice Realty - New
 $260,000Active2 beds 1 baths588 sq. ft.
1531 W Cheyenne Rd, Colorado Springs, CO 80906
MLS# 8128589Listed by: Keller Williams Clients Choice Realty 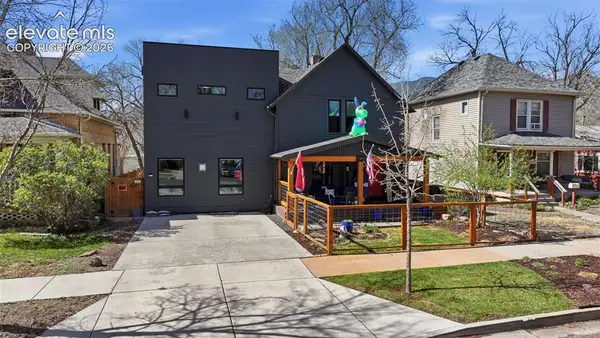 $1,300,000Active-- beds -- baths
1607 W Pikes Peak Avenue, Colorado Springs, CO 80904
MLS# 6434029Listed by: RE/MAX REAL ESTATE GROUP LLC- Open Sat, 1 to 4pmNew
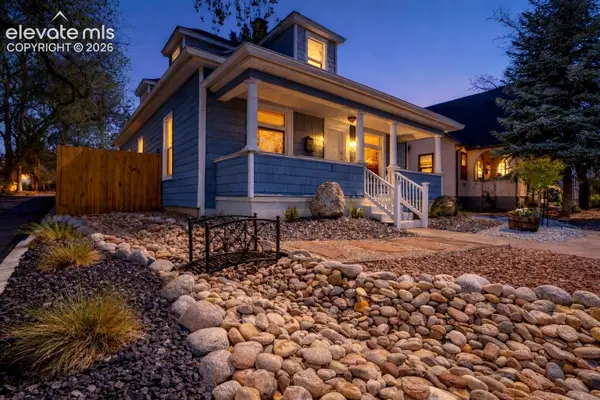 $475,000Active3 beds 2 baths1,955 sq. ft.
1302 E Platte Avenue, Colorado Springs, CO 80909
MLS# 9493830Listed by: KELLER WILLIAMS CLIENTS CHOICE REALTY - New
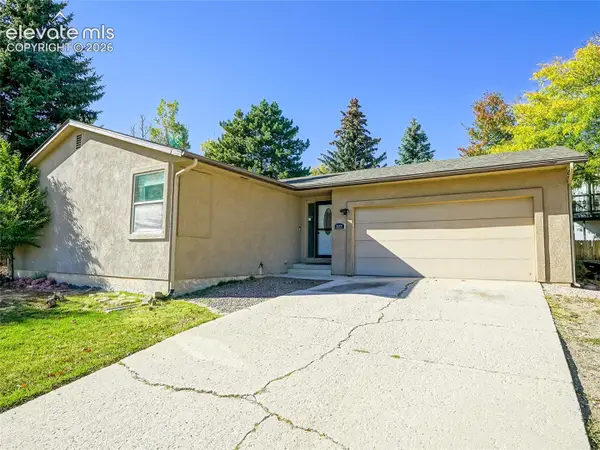 $420,000Active4 beds 3 baths2,424 sq. ft.
2657 Inspiration Drive, Colorado Springs, CO 80917
MLS# 1152275Listed by: KELLER WILLIAMS CLIENTS CHOICE REALTY - New
 $1,750,000Active3 beds 4 baths5,182 sq. ft.
10126 Alamar Way, Colorado Springs, CO 80908
MLS# 2503533Listed by: STILTNER REALTY, INC.


Protect your home and budget from life's surprises with an Assurant Home Warranty, backed by a partner that supports you through every step of homeownership. Explore Plans.
©2026 Century 21 Real Estate LLC. All rights reserved. CENTURY 21®, the CENTURY 21 Logo and C21® are service marks owned by Century 21 Real Estate LLC. Century 21 Real Estate LLC fully supports the principles of the Fair Housing Act and the Equal Opportunity Act. Each office is independently owned and operated. Listing information is deemed reliable but not guaranteed accurate.