
5664 Mesa Mountain Way, Colorado Springs, CO 80923
Local realty services provided by:CENTURY 21 Top Dog Properties
Listed by: matthew talafuse
Office: lpt realty llc.
MLS#:4985148
Source:CO_PPAR
Price summary
- Price:$425,000
- Price per sq. ft.:$203.93
About this home
Discover the perfect blend of comfort, style, and convenience at 5664 Mesa Mountain Way! Situated in the established Stetson Hills neighborhood, this inviting 3-bedroom, 3-bathroom home offers a versatile floor plan, thoughtful updates, and comfortable living spaces throughout. Step inside to soaring vaulted ceilings, abundant natural light, and attractive luxury vinyl plank flooring that creates a bright, welcoming atmosphere. The kitchen features crisp white cabinetry, stainless steel appliances, generous counter space, and a center island with seating, making it an ideal gathering place for everyday meals or entertaining. Just steps away, the spacious family room offers a cozy fireplace and direct access to the backyard, creating a seamless connection between indoor and outdoor living. Upstairs, the primary suite provides a comfortable retreat with a private bathroom, while two additional bedrooms offer flexibility for guests or household needs. A versatile upper-level loft adds even more functionality, perfect for a home office, creative space, or additional lounge area. Outside, the fully fenced backyard features mature trees, room to entertain, and space to make your own. A newly installed French drain system adds another valuable improvement to the property. An attached 2-car garage provides additional storage and everyday convenience. Ideally positioned near the Powers Corridor, this home offers easy access to First & Main Town Center, shopping, grocery stores, restaurants, neighborhood parks, and major commuter routes. With convenient connections to Peterson and Schriever Space Force Bases, Colorado Springs Airport, and destinations throughout the city, this location makes everyday living a breeze. Don't miss the opportunity to make this wonderful Colorado Springs home your own!...
Contact an agent
Home facts
- Year built:2001
- Listing ID #:4985148
- Added:79 day(s) ago
- Updated:October 25, 2026 at 01:12 AM
Rooms and interior
- Bedrooms:3
- Total bathrooms:3
- Full bathrooms:1
- Half bathrooms:1
- Flooring:Carpet, Ceramic Tile, Luxury Vinyl
- Kitchen Description:Dishwasher, Disposal, Microwave Oven, Oven, Range, Refrigerator
- Basement Description:Partial Basement
- Living area:2,084 sq. ft.
Heating and cooling
- Cooling:Central Air
- Heating:Forced Air
- Central air:Yes
Structure and exterior
- Roof:Composite Shingle
- Year built:2001
- Building area:2,084 sq. ft.
- Lot area:0.12 Acres
Utilities
- Water:Municipal
- Sewer:Sewer
Finances and disclosures
- Price:$425,000
- Price per sq. ft.:$203.93
- Tax amount:$1,755 (2025)
Features and amenities
- Laundry features:Main
- Amenities:6-Panel Doors
 The information being provided by Pikes Peak REALTOR® Services Corp. is for the consumer's personal, non-commercial use and may not be used for any purpose other than to identify prospective properties consumer may be interested in purchasing. Any information relating to real estate for sale referenced on this web site comes from the Internet Data Exchange (IDX) program of the Pikes Peak REALTOR® Services Corp.. CENTURY 21 Top Dog Properties is not a Multiple Listing Service (MLS), nor does it offer MLS access. This website is a service of CENTURY 21 Top Dog Properties, a broker participant of Pikes Peak REALTOR® Services Corp.. This web site may reference real estate listing(s) held by a brokerage firm other than the broker and/or agent who owns this web site.
The accuracy of all information, regardless of source, including but not limited to open house information, square footages and lot sizes, is deemed reliable but not guaranteed and should be personally verified through personal inspection by and/or with the appropriate professionals. The data contained herein is copyrighted by Pikes Peak REALTOR® Services Corp. and is protected by all applicable copyright laws. Any unauthorized dissemination of this information is in violation of copyright laws and is strictly prohibited.
The real estate listing information and related content displayed on this site is provided exclusively for consumers' personal, non-commercial use and may not be used for any purpose other than to identify prospective properties consumers may be interested in purchasing. This information and related content is deemed reliable but is not guaranteed accurate by the Pikes Peak REALTOR® Services Corp.
Copyright 2026 Pikes Peak REALTOR® Services Corp. All rights reserved.
New listings near 5664 Mesa Mountain Way
- Coming SoonOpen Sat, 1 to 3pm
 $499,900Coming Soon5 beds 3 baths3,176 sq. ft.
10049 Thunderbolt Trl, Colorado Springs, CO 80925
MLS# 5793632Listed by: Finch & Gable Real Estate Company - Coming Soon
 $1,075,000Coming Soon5 beds 5 baths4,398 sq. ft.
12494 Arrow Creek Ct, Colorado Springs, CO 80921
MLS# 7896115Listed by: You 1st Realty - New
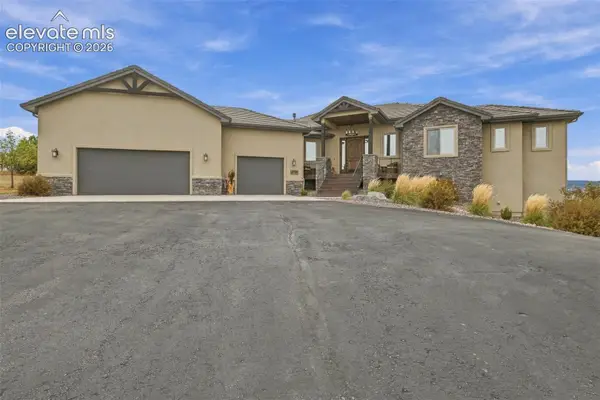 $1,475,000Active4 beds 4 baths4,825 sq. ft.
3938 Needles Drive, Colorado Springs, CO 80908
MLS# 8228303Listed by: REMAX PROPERTIES - Open Sun, 12 to 2pmNew
 $449,000Active3 beds 3 baths1,553 sq. ft.
7542 Red Mountain Drive, Colorado Springs, CO 80920
MLS# 5451032Listed by: RE/MAX REAL ESTATE GROUP LLC - New
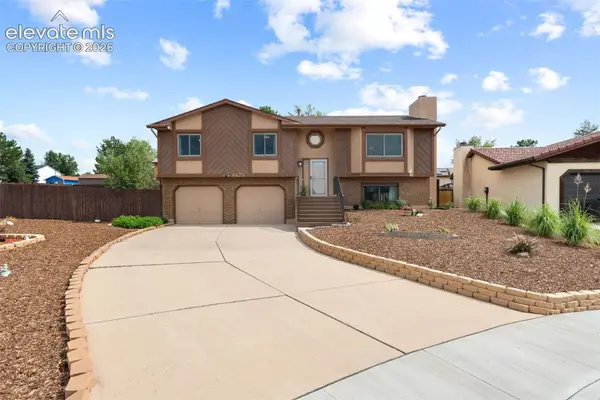 $509,000Active3 beds 3 baths1,922 sq. ft.
8475 Contrails Drive, Colorado Springs, CO 80920
MLS# 3473798Listed by: EXP REALTY LLC - New
 $415,000Active3 beds 3 baths1,421 sq. ft.
6977 Winnicut Drive, Colorado Springs, CO 80925
MLS# 3240855Listed by: KELLER WILLIAMS PARTNERS - New
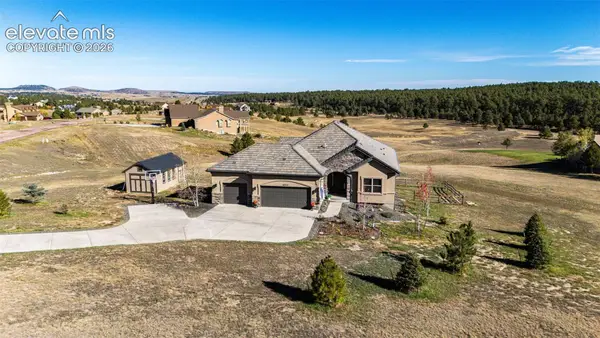 $1,175,000Active4 beds 4 baths3,953 sq. ft.
16935 W Cherry Stage Road, Colorado Springs, CO 80921
MLS# 9583997Listed by: RE/MAX ACCORD - New
 $499,999Active4 beds 3 baths2,566 sq. ft.
1213 W Bijou Street, Colorado Springs, CO 80904
MLS# 5651411Listed by: BETTER HOMES AND GARDENS REAL ESTATE KENNEY & COMPANY - New
 $395,000Active3 beds 3 baths2,997 sq. ft.
3266 Soaring Bird Circle, Colorado Springs, CO 80920
MLS# 5733435Listed by: THE GOLD MEDAL TEAM - New
 $310,000Active3 beds 1 baths988 sq. ft.
2551 E Payne Circle, Colorado Springs, CO 80916
MLS# 1175052Listed by: REMAX PROPERTIES


Protect your home and budget from life's surprises with an Assurant Home Warranty, backed by a partner that supports you through every step of homeownership. Explore Plans.
©2026 Century 21 Real Estate LLC. All rights reserved. CENTURY 21®, the CENTURY 21 Logo and C21® are service marks owned by Century 21 Real Estate LLC. Century 21 Real Estate LLC fully supports the principles of the Fair Housing Act and the Equal Opportunity Act. Each office is independently owned and operated. Listing information is deemed reliable but not guaranteed accurate.