
5697 Torrisdale View, Colorado Springs, CO 80927
Local realty services provided by:CENTURY 21 Top Dog Properties
Listed by: aimee fletcher clhms gri, tiffany carroll clhms crs dsc mrp
Office: exp realty llc.
MLS#:7044842
Source:CO_PPAR
Price summary
- Price:$499,000
- Price per sq. ft.:$293.88
- Monthly HOA dues:$288
About this home
Experience effortless main-level living in this highly upgraded, better-than-new Paros model by Oakwood, in one of Colorado Springs only 55+ gated communities. Built in 2024, this move-in ready home offers 2 beds, 2 baths, & 1698 ft.² of thoughtfully designed living space. With the builder no longer constructing homes in this exclusive community, this is one of the last opportunities to own a nearly new home. The open-concept kitchen features upgraded stainless steel appliances, an induction cooktop, pantry, abundant cabinetry, generous counter space, and a refrigerator with transferable five-year extended warranty. Custom window coverings throughout add style and value. The spacious primary suite offers a walk-in closet, dual vanities, and a spa-inspired walk-in shower. Take in mountain views from the inviting front porch and stunning Colorado sunrises from the backyard. The covered patio has been enhanced with glass windbreak panels for year-round enjoyment. Situated on a desirable corner lot, the home also features a low-maintenance backyard, oversized laundry room, central air conditioning, and an attached two-car garage. The HOA provides true lock-and-leave convenience by including snow removal of the driveway and walkway to the front door, trash service, and front yard landscaping. Residents enjoy exclusive access to the gated community's private clubhouse, swimming pool, pickle ball court, dog park and more, designed specifically for an active adult lifestyle, while also enjoying Banning Lewis Ranch amenities, including additional pool, fitness center, parks, tennis courts, dog parks, and miles of trails. Conveniently located near shopping, dining, hospitals, military installations, and major commuter routes. Don't miss this rare opportunity to own a beautifully upgraded home with premium finishes in one of Colorado Springs' premier active adult communities. For the best information about this unique community visit https://banninglewisranchmetro5.org/...
Contact an agent
Home facts
- Year built:2024
- Listing ID #:7044842
- Added:1 day(s) ago
- Updated:June 28, 2026 at 04:40 PM
Rooms and interior
- Bedrooms:2
- Total bathrooms:2
- Full bathrooms:1
- Flooring:Carpet, Luxury Vinyl
- Kitchen Description:Dishwasher, Disposal, Kitchen Pantry, Microwave Oven, Refrigerator
- Living area:1,698 sq. ft.
Heating and cooling
- Cooling:Ceiling Fan(s), Central Air
- Heating:Forced Air, Natural Gas
- Central air:Yes
Structure and exterior
- Roof:Composite Shingle
- Year built:2024
- Building area:1,698 sq. ft.
- Lot area:0.09 Acres
- Lot Features:Corner, Level
- Architectural Style:Ranch
- Construction Materials:Alum/Vinyl/Steel
- Exterior Features:Concrete, Covered
- Foundation Description:Slab
Schools
- High school:Vista Ridge
- Middle school:Skyview
- Elementary school:Inspiration View
Utilities
- Water:Municipal
Finances and disclosures
- Price:$499,000
- Price per sq. ft.:$293.88
- Tax amount:$2,658 (2025)
Features and amenities
- Laundry features:Dryer, Electric Hook-up, Main, Washer
- Amenities:Auto Sprinkler System, Club House, Exercise Room, Gated Community, Green Areas, HOA Required $, High Speed Internet Avail., Qual as a 55+ Comm, Window Coverings
- Pool features:Pool
Parking
- Parking description:Attached Garage, Concrete Driveway, Garage Door Opener
- Garage:Yes
- Garage spaces:2
 The information being provided by Pikes Peak REALTOR® Services Corp. is for the consumer's personal, non-commercial use and may not be used for any purpose other than to identify prospective properties consumer may be interested in purchasing. Any information relating to real estate for sale referenced on this web site comes from the Internet Data Exchange (IDX) program of the Pikes Peak REALTOR® Services Corp.. CENTURY 21 Top Dog Properties is not a Multiple Listing Service (MLS), nor does it offer MLS access. This website is a service of CENTURY 21 Top Dog Properties, a broker participant of Pikes Peak REALTOR® Services Corp.. This web site may reference real estate listing(s) held by a brokerage firm other than the broker and/or agent who owns this web site.
The accuracy of all information, regardless of source, including but not limited to open house information, square footages and lot sizes, is deemed reliable but not guaranteed and should be personally verified through personal inspection by and/or with the appropriate professionals. The data contained herein is copyrighted by Pikes Peak REALTOR® Services Corp. and is protected by all applicable copyright laws. Any unauthorized dissemination of this information is in violation of copyright laws and is strictly prohibited.
The real estate listing information and related content displayed on this site is provided exclusively for consumers' personal, non-commercial use and may not be used for any purpose other than to identify prospective properties consumers may be interested in purchasing. This information and related content is deemed reliable but is not guaranteed accurate by the Pikes Peak REALTOR® Services Corp.
Copyright 2026 Pikes Peak REALTOR® Services Corp. All rights reserved.
The information being provided by Pikes Peak REALTOR® Services Corp. is for the consumer's personal, non-commercial use and may not be used for any purpose other than to identify prospective properties consumer may be interested in purchasing. Any information relating to real estate for sale referenced on this web site comes from the Internet Data Exchange (IDX) program of the Pikes Peak REALTOR® Services Corp.. CENTURY 21 Top Dog Properties is not a Multiple Listing Service (MLS), nor does it offer MLS access. This website is a service of CENTURY 21 Top Dog Properties, a broker participant of Pikes Peak REALTOR® Services Corp.. This web site may reference real estate listing(s) held by a brokerage firm other than the broker and/or agent who owns this web site.
The accuracy of all information, regardless of source, including but not limited to open house information, square footages and lot sizes, is deemed reliable but not guaranteed and should be personally verified through personal inspection by and/or with the appropriate professionals. The data contained herein is copyrighted by Pikes Peak REALTOR® Services Corp. and is protected by all applicable copyright laws. Any unauthorized dissemination of this information is in violation of copyright laws and is strictly prohibited.
The real estate listing information and related content displayed on this site is provided exclusively for consumers' personal, non-commercial use and may not be used for any purpose other than to identify prospective properties consumers may be interested in purchasing. This information and related content is deemed reliable but is not guaranteed accurate by the Pikes Peak REALTOR® Services Corp.
Copyright 2026 Pikes Peak REALTOR® Services Corp. All rights reserved.New listings near 5697 Torrisdale View
- New
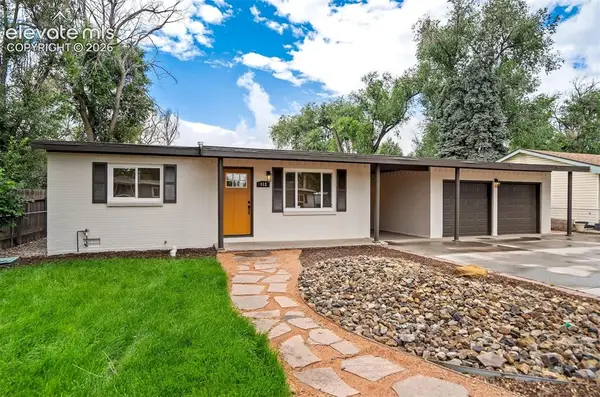 $323,650Active2 beds 1 baths750 sq. ft.
112 Easy Street, Colorado Springs, CO 80911
MLS# 9703633Listed by: METRO REAL ESTATE GROUP - New
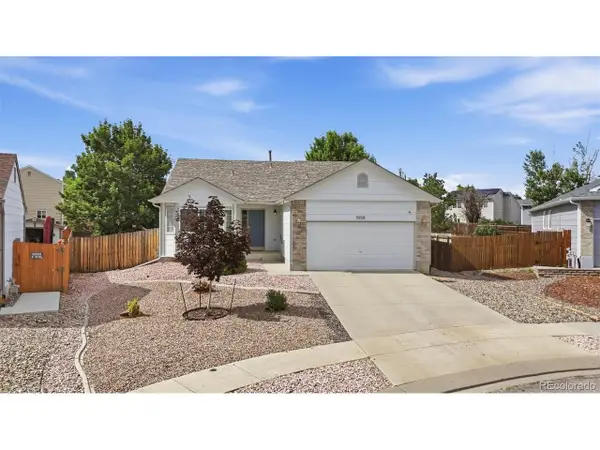 $470,000Active3 beds 2 baths3,472 sq. ft.
5928 Iceberg Pass Way, Colorado Springs, CO 80923
MLS# 2999895Listed by: Pink Realty - New
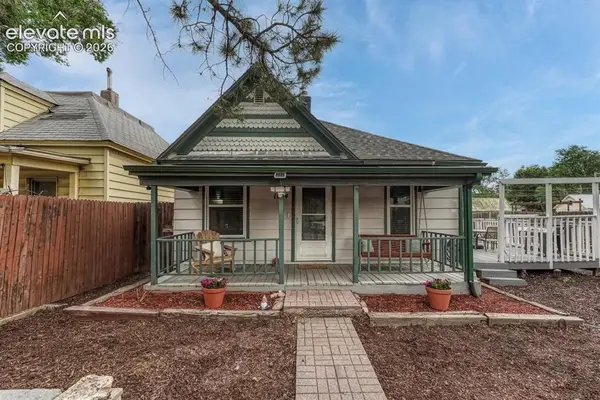 $440,000Active3 beds 2 baths1,248 sq. ft.
Address Withheld By Seller, Colorado Springs, CO 80904
MLS# 5914957Listed by: LIVE DREAM COLORADO LLC - New
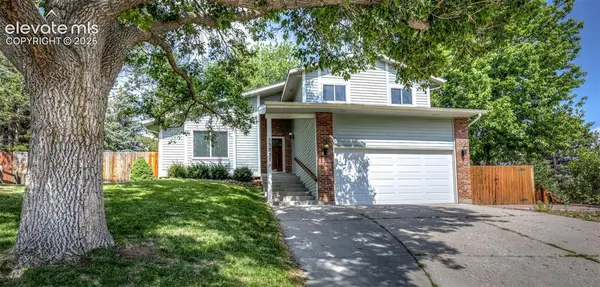 $465,000Active4 beds 3 baths2,223 sq. ft.
5255 Farm Ridge Place, Colorado Springs, CO 80917
MLS# 8143091Listed by: BETTER HOMES AND GARDENS REAL ESTATE KENNEY & COMPANY - New
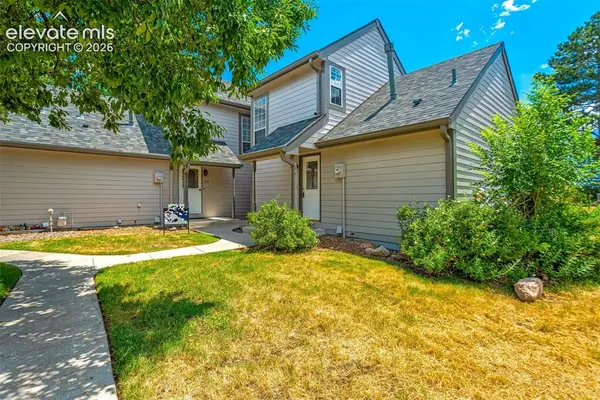 $359,000Active4 beds 3 baths2,058 sq. ft.
314 Cobblestone Drive, Colorado Springs, CO 80906
MLS# 7562220Listed by: PIKES PEAK DREAM HOMES REALTY - New
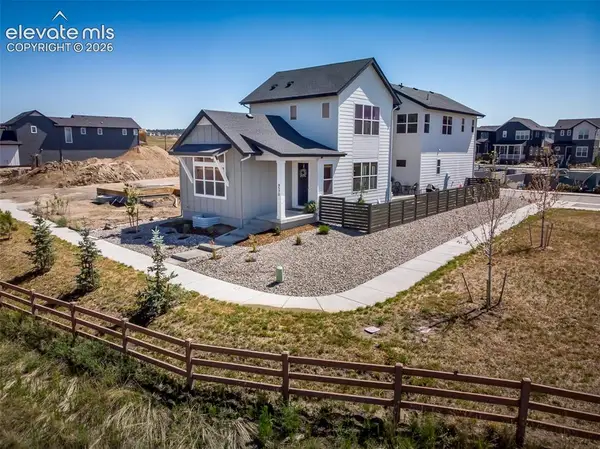 $815,000Active5 beds 5 baths3,566 sq. ft.
9570 Shatar Heights, Colorado Springs, CO 80924
MLS# 5815625Listed by: REMAX PROPERTIES - New
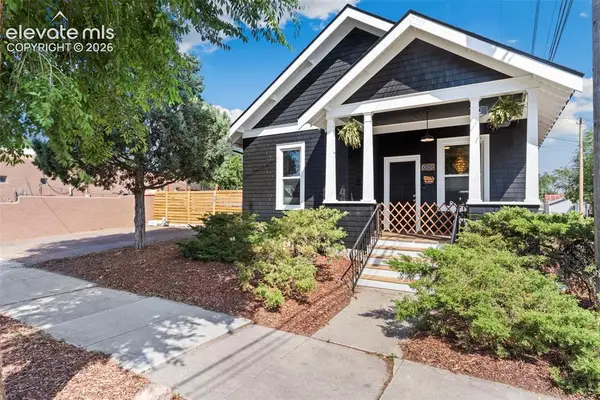 $430,000Active2 beds 2 baths1,269 sq. ft.
111 S 8th Street, Colorado Springs, CO 80905
MLS# 5244210Listed by: 8Z REAL ESTATE LLC - New
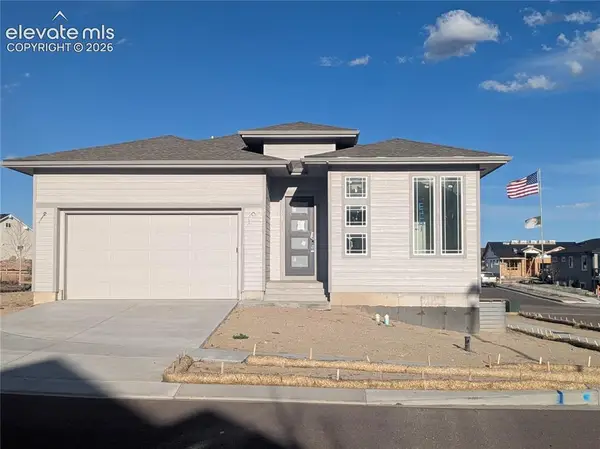 $495,000Active5 beds 4 baths3,688 sq. ft.
6461 Deco Drive, Colorado Springs, CO 80924
MLS# 6523526Listed by: EXP REALTY LLC - New
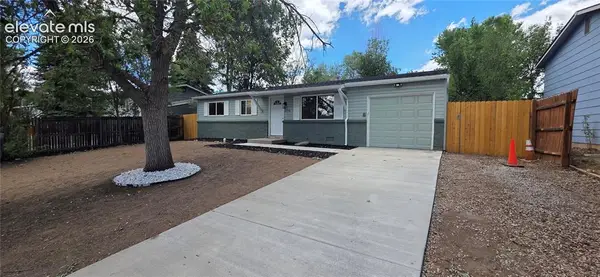 $334,900Active3 beds 2 baths941 sq. ft.
4550 London Lane, Colorado Springs, CO 80916
MLS# 7253383Listed by: PINEWOOD REAL ESTATE INC - New
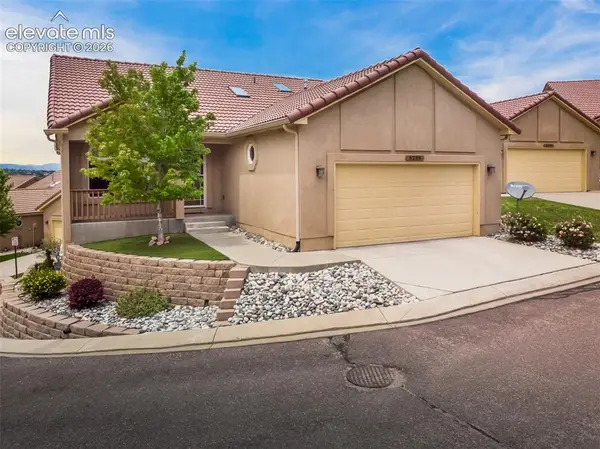 $515,000Active3 beds 3 baths2,812 sq. ft.
5288 Mountain Peak Point, Colorado Springs, CO 80917
MLS# 2076994Listed by: REMAX PROPERTIES


Protect your home and budget from life's surprises with an Assurant Home Warranty, backed by a partner that supports you through every step of homeownership. Explore Plans.
©2026 Century 21 Real Estate LLC. All rights reserved. CENTURY 21®, the CENTURY 21 Logo and C21® are service marks owned by Century 21 Real Estate LLC. Century 21 Real Estate LLC fully supports the principles of the Fair Housing Act and the Equal Opportunity Act. Each office is independently owned and operated. Listing information is deemed reliable but not guaranteed accurate.