
5743 Creekwood Ct, Colorado Springs, CO 80918
Local realty services provided by:CENTURY 21 Top Dog Properties
Listed by: todd mclain
Office: remax properties719-548-8600
MLS#:9239241
Source:IRES
Price summary
- Price:$550,000
- Price per sq. ft.:$207.16
- Monthly HOA dues:$200
About this home
Enjoy low-maintenance main-level living in this 2,655 sq ft ranch featuring 4 bedrooms, 3 bathrooms, a 2-car garage and finished basement. Enter from the large covered front porch...but before you enter, take a peek over your shoulder to enjoy the stunning Pikes Peak view! Beautiful setting, cul-de-sac backs to open space, adding access to trails and natural beauty. Once inside the house, your eye will be drawn forward to the living room with multiple windows, vaulted ceiling and gas fireplace. To the right is the formal dining room with 2-story ceiling and plantation shutters. Through the French doors on the left is the home office with wood floors and plantation shutters. Adjacent the living room is the large eat-in kitchen with wood floors, walk-in pantry, abundant cabinetry and built-in storage, stainless steel appliances and walk-out. Refrigerator included! Down the hallway is the spacious primary bedroom with sitting area, multiple windows, adjoining 5-piece bath with soaker tub and walk-in closet. Also on this level is an additional bedroom, full bath and laundry/mud room with garage access and lots of storage. The finished basement offers 2 additional bedrooms, each with a walk-in closet, and a full bath. Additional highlights include central A/C, mature trees, and a desirable cul-de-sac location. HOA dues covers all lawn care, irrigation water, trash removal, snow removal, pruning/fertilizing, periodic exterior trim painting. A secondary recreational HOA provides access to the Norwood Recreation Center with pool, tennis, and pickleball courts. Conveniently located with quick access to I-25 (10 minutes) and the Powers Corridor (7 minutes), makes shopping, dining, schools and entertainment easily accessible....
Contact an agent
Home facts
- Year built:2003
- Subdivision & Development:Not Applicable
- Listing ID #:9239241
- Added:1 day(s) ago
- Updated:October 14, 2026 at 02:27 PM
Rooms and interior
- Bedrooms:4
- Total bathrooms:3
- Full bathrooms:3
- Dining Description:Eat-in Kitchen
- Kitchen Description:Dishwasher, Disposal, Microwave, Pantry, Refrigerator, Self Cleaning Oven
- Basement Description:Partial, Partially Finished, Slab
- Living area:2,655 sq. ft.
Heating and cooling
- Cooling:Ceiling Fan(s), Central Air
- Heating:Forced Air
Structure and exterior
- Roof:Composition
- Year built:2003
- Building area:2,655 sq. ft.
- Lot area:0.15 Acres
- Lot Features:Gutters, Paved
- Construction Materials:Frame, Stucco
- Exterior Features:Patio
- Levels:One
Schools
- High school:Doherty
- Middle school:Jenkins
- Elementary school:Martinez
Utilities
- Water:Public
- Sewer:Public Sewer
Finances and disclosures
- Price:$550,000
- Price per sq. ft.:$207.16
- Tax amount:$2,052
Features and amenities
- Appliances:Dishwasher, Disposal, Fire Alarm, Microwave, Refrigerator, Self Cleaning Oven
- Amenities:Eat-in Kitchen, Pantry, Walk-In Closet(s)
Parking
- Garage spaces:2
New listings near 5743 Creekwood Ct
- Coming SoonOpen Sat, 11am to 2pm
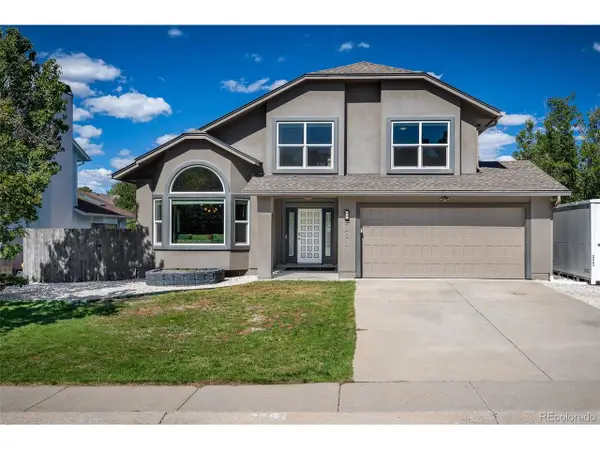 $539,900Coming Soon4 beds 4 baths2,416 sq. ft.
7810 Conifer Dr, Colorado Springs, CO 80920
MLS# 6149731Listed by: Park Avenue Properties Of Colorado Springs Llc - Coming Soon
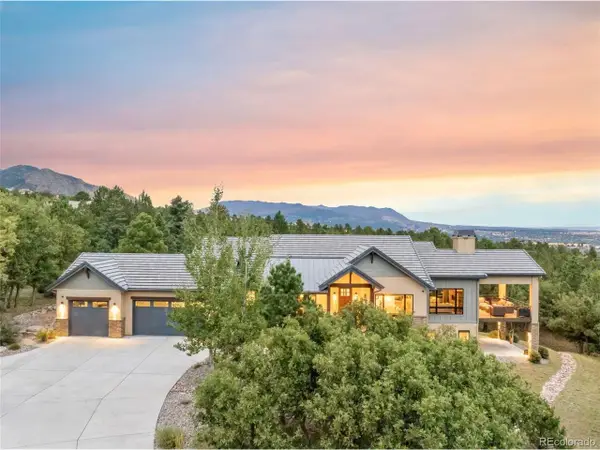 $1,950,000Coming Soon4 beds 4 baths4,717 sq. ft.
1644 Oakmoor Hts, Colorado Springs, CO 80906
MLS# 4434003Listed by: eXp Realty, LLC - Coming SoonOpen Sun, 2 to 4pm
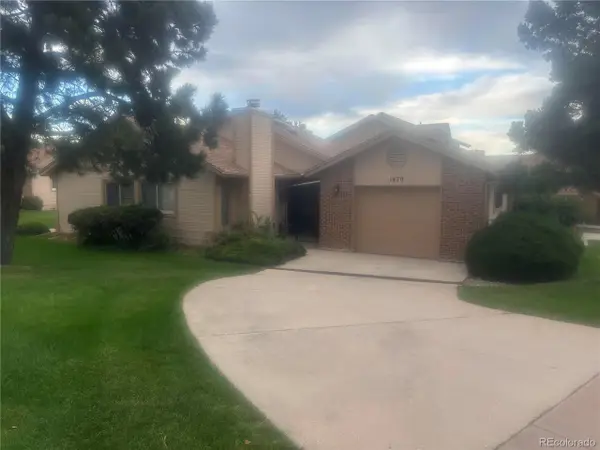 $355,000Coming Soon2 beds 2 baths1,252 sq. ft.
1470 Vondelpark Dr, Colorado Springs, CO 80907
MLS# 1690490Listed by: REMAX PROPERTIES - Coming Soon
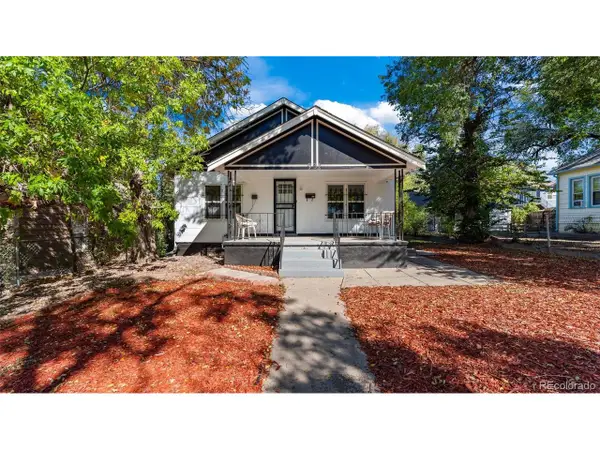 $415,000Coming Soon3 beds 2 baths2,160 sq. ft.
932 E Moreno Ave, Colorado Springs, CO 80903
MLS# 2455805Listed by: Real Broker, LLC DBA Real - New
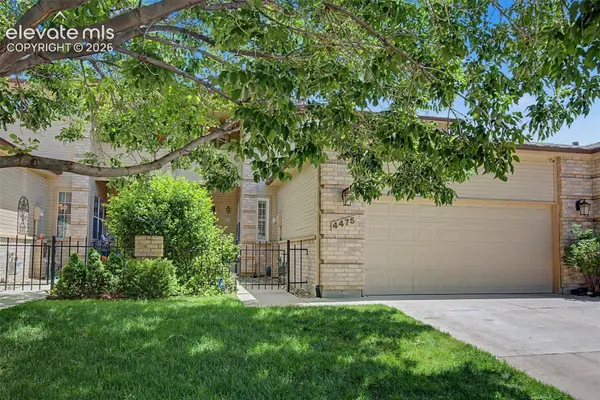 $489,000Active4 beds 4 baths3,181 sq. ft.
4475 Songglen Circle, Colorado Springs, CO 80906
MLS# 4002476Listed by: ENGEL & VOELKERS CASTLE ROCK
- New
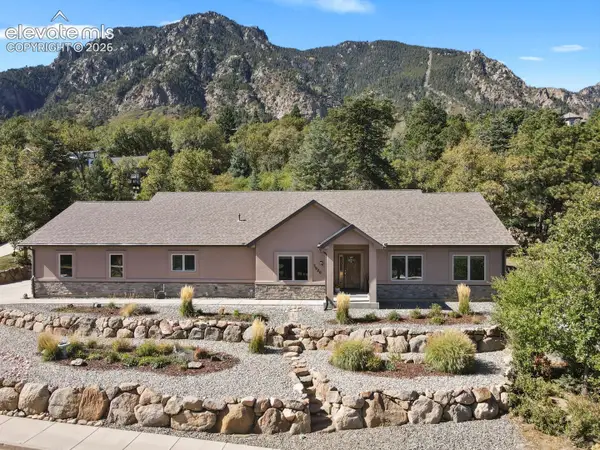 $775,000Active3 beds 2 baths2,583 sq. ft.
5920 Gladstone Street, Colorado Springs, CO 80906
MLS# 6184700Listed by: HOMESMART - New
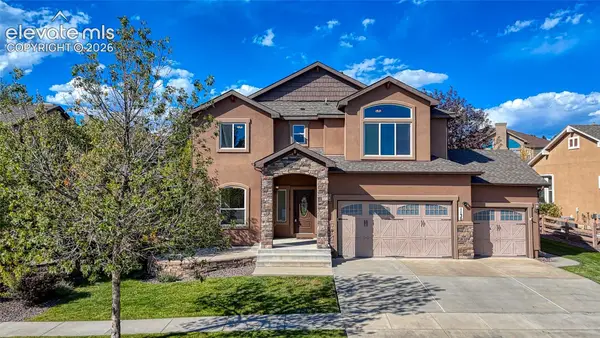 $745,000Active5 beds 4 baths3,480 sq. ft.
1130 Spectrum Loop, Colorado Springs, CO 80921
MLS# 9426954Listed by: ENGEL & VOELKERS PIKES PEAK - New
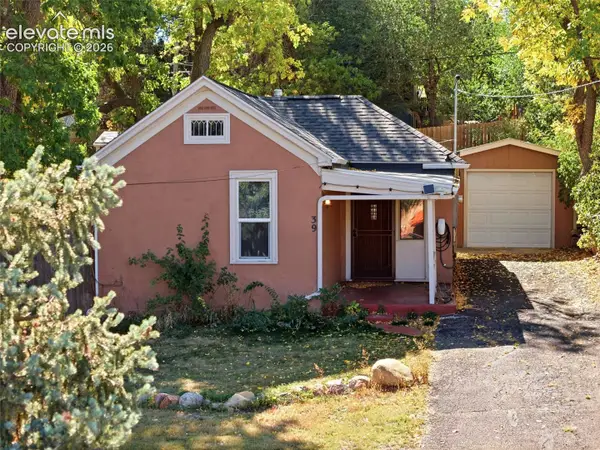 $315,000Active1 beds 1 baths737 sq. ft.
39 W Brookside Street, Colorado Springs, CO 80905
MLS# 9682539Listed by: JADE REAL ESTATE - New
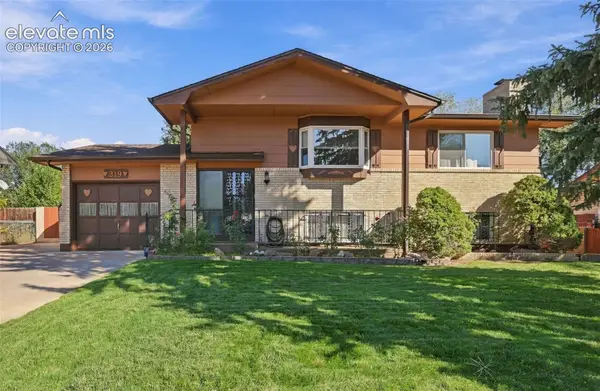 $379,900Active4 beds 2 baths1,692 sq. ft.
319 Fairfax Street, Colorado Springs, CO 80911
MLS# 6276518Listed by: BEST COLORADO HOMES - New
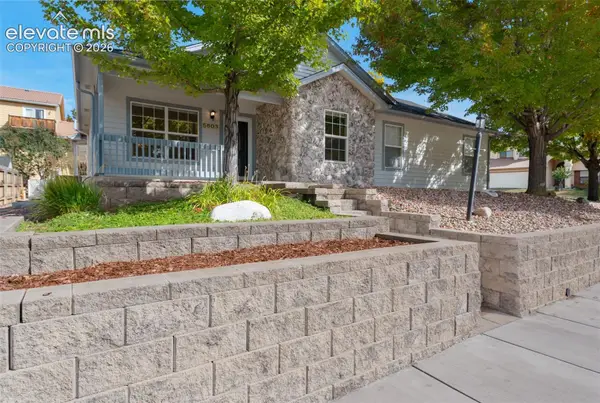 $574,900Active5 beds 3 baths3,088 sq. ft.
5603 Saddle Rock Road, Colorado Springs, CO 80918
MLS# 7594739Listed by: REDFIN CORPORATION


Protect your home and budget from life's surprises with an Assurant Home Warranty, backed by a partner that supports you through every step of homeownership. Explore Plans.
©2026 Century 21 Real Estate LLC. All rights reserved. CENTURY 21®, the CENTURY 21 Logo and C21® are service marks owned by Century 21 Real Estate LLC. Century 21 Real Estate LLC fully supports the principles of the Fair Housing Act and the Equal Opportunity Act. Each office is independently owned and operated. Listing information is deemed reliable but not guaranteed accurate.