
5775 Regal View Road, Colorado Springs, CO 80919
Local realty services provided by:CENTURY 21 CapRock Real Estate
5775 Regal View Road,Colorado Springs, CO 80919
$847,500
- 3 Beds
- 3 Baths
- 4,038 sq. ft.
- Single family
- Active
Listed by: ted bachara
Office: remax properties
MLS#:5499027
Source:ML
Price summary
- Price:$847,500
- Price per sq. ft.:$209.88
- Monthly HOA dues:$4.17
About this home
Perfectly positioned on a private, beautifully landscaped corner lot in highly desirable Mountain Shadows, this exceptional ranch-style home captures the essence of elevated Colorado living with breathtaking foothill views, luxurious main-level living, and extensive high-end renovations throughout. Completely transformed from interior to exterior, this stunning residence blends sophisticated design with warm, livable elegance. Expansive windows flood the home with natural light while showcasing spectacular scenery from nearly every room. The thoughtfully designed open floor plan features white oak flooring, a spacious living area, dedicated study/den, and a sun-filled sunroom with walkout access to incredible outdoor living spaces. At the heart of the home is a beautifully redesigned kitchen featuring custom cabinetry, stainless steel appliances, designer finishes, a coffee bar, and an inviting dining area perfectly positioned to enjoy the surrounding views. The main level offers wide hallways, seamless accessibility, a spacious laundry room with built-ins and utility sink, and an elegant primary retreat complete with a spa-inspired bath featuring a soaking tub, oversized dual walk-in shower, and expansive walk-in closet. The full garden-level basement offers two bedrooms, a full bath, recreation and media areas, custom built-ins, dry bar, and additional unfinished flex space ideal for a game room, hobby area, fitness space, workshop, or extra storage. Outdoor living is unforgettable with a 26’ x 12’ gazebo, hot tub, tranquil pond, dramatic water feature, xeriscaping, astro turf, and sweeping mountain views. Additional highlights include an oversized 3-car garage, motorized blinds, three-zone boiler system, dual water heaters with recirculation pump, and countless custom upgrades throughout. Rarely does a home offer this level of privacy, scenery, and turnkey luxury in one of Colorado Springs’ most coveted neighborhoods....
Contact an agent
Home facts
- Year built:1997
- Listing ID #:5499027
Rooms and interior
- Bedrooms:3
- Total bathrooms:3
- Full bathrooms:2
- Half bathrooms:1
- Flooring:Carpet, Tile, Vinyl
- Bathrooms Description:Five Piece Bath
- Kitchen Description:Dishwasher, Disposal, Microwave, Oven, Pantry, Range, Refrigerator
- Basement:Yes
- Basement Description:Full
- Living area:4,038 sq. ft.
Heating and cooling
- Cooling:Central Air
- Heating:Baseboard, Steam
- Central air:Yes
Structure and exterior
- Roof:Composition
- Year built:1997
- Building area:4,038 sq. ft.
- Lot area:0.59 Acres
- Lot Features:Corner, Level
- Construction Materials:Frame
- Exterior Features:Front Porch, Patio, Water Feature
- Levels:1 Story
Schools
- High school:Coronado
- Middle school:Holmes
- Elementary school:Chipeta
Utilities
- Water:Public
- Sewer:Public Sewer
Finances and disclosures
- Price:$847,500
- Price per sq. ft.:$209.88
- Tax amount:$2,107 (2024)
Features and amenities
- Amenities:Carbon Monoxide Detector(s), Humidifier, Smoke Detector(s)
Parking
- Total parking spaces:3
- Parking description:Concrete Driveway, Exterior Access Door, Oversized
- Garage:Yes
- Garage spaces:3
 Based on information submitted to the MLS GRID as of May 27, 2026 10:47 PM. All data is obtained from various sources and may not have been verified by broker or MLS GRID. Supplied Open House information is subject to change without notice. All information should be independently reviewed and verified for accuracy. Properties may or may not be listed by the office/agent presenting the information. ML Member Broker: Daniel Bishop
New listings near 5775 Regal View Road
- New
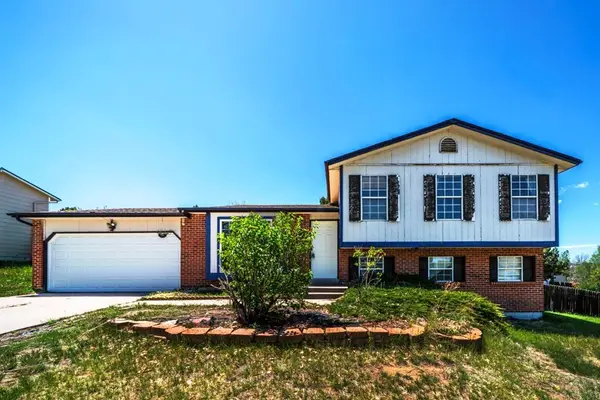 $375,000Active4 beds 3 baths1,750 sq. ft.
6680 Bugle Dr, Colorado Springs, CO 80918
MLS# 240228Listed by: MERIT COMPANY - New
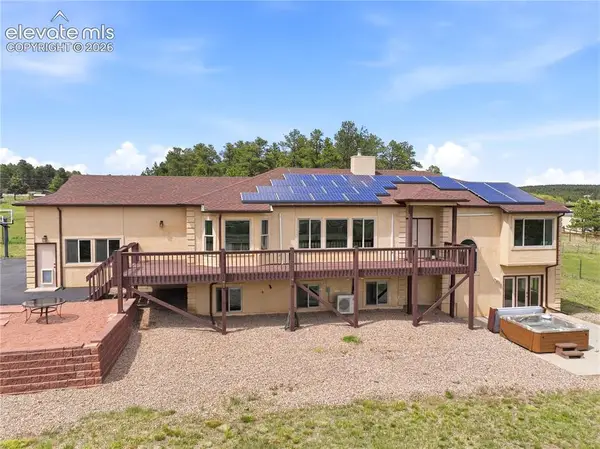 $1,399,999Active4 beds 3 baths4,056 sq. ft.
14965 Sun Hills Drive, Colorado Springs, CO 80921
MLS# 1652375Listed by: HOME AT 6035 LLC - New
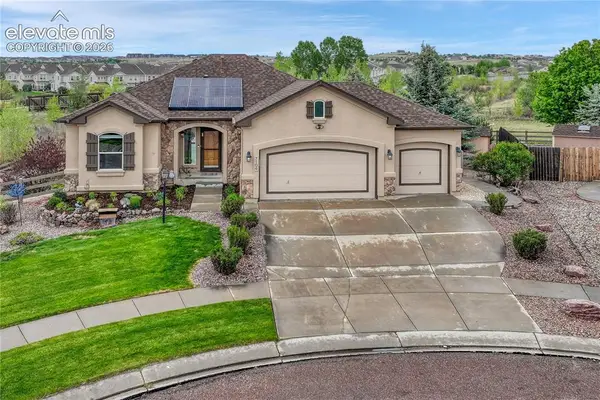 $650,000Active4 beds 3 baths3,171 sq. ft.
7104 Midnight Rose Drive, Colorado Springs, CO 80923
MLS# 6401846Listed by: THE PLATINUM GROUP - New
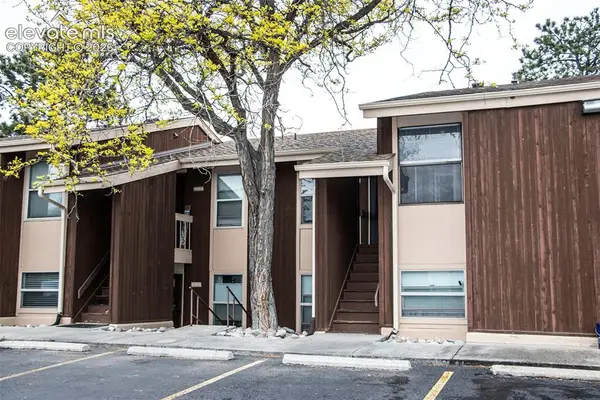 $165,000Active2 beds 1 baths730 sq. ft.
4481 N Carefree Circle #B, Colorado Springs, CO 90917
MLS# 8035860Listed by: THE PLATINUM GROUP - New
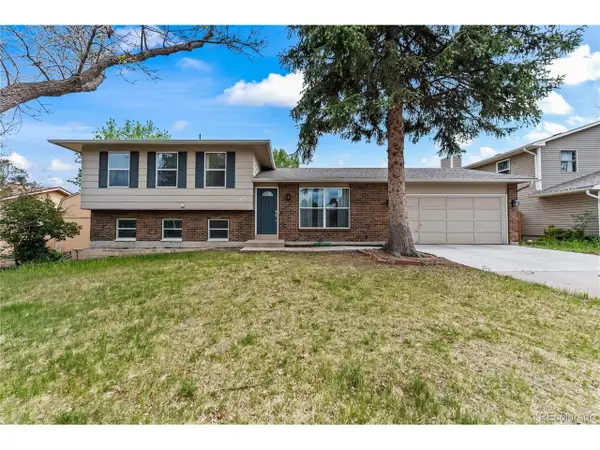 $420,000Active4 beds 2 baths1,756 sq. ft.
5647 Trout Creek Pass Dr, Colorado Springs, CO 80917
MLS# 2480012Listed by: The Cutting Edge - New
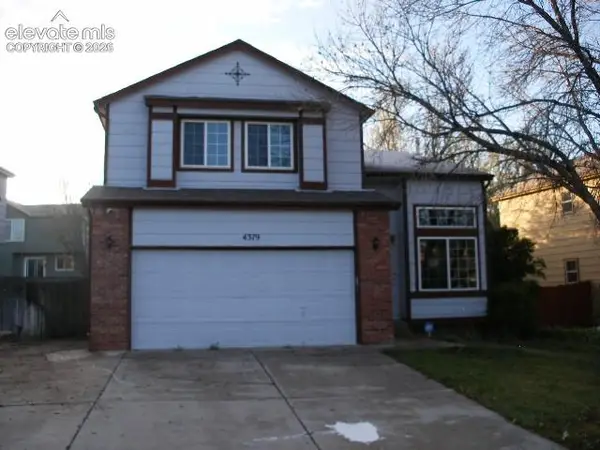 $321,506Active4 beds 3 baths2,416 sq. ft.
4379 Gunbarrel Drive, Colorado Springs, CO 80925
MLS# 1428828Listed by: JON STANLEY HOLLON - New
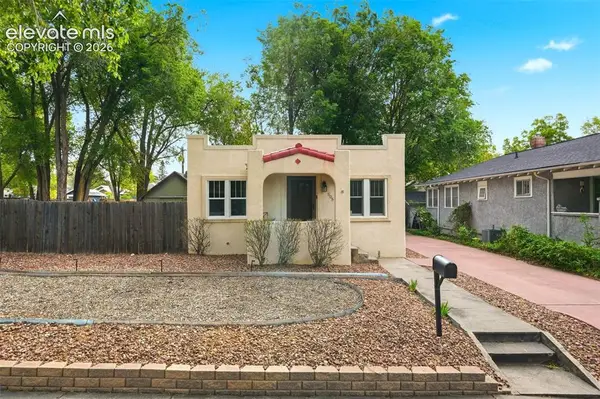 $454,900Active3 beds 1 baths1,150 sq. ft.
505 N Cedar Street, Colorado Springs, CO 80903
MLS# 4871488Listed by: SPRINGS HOUSES ONLINE REALTY - New
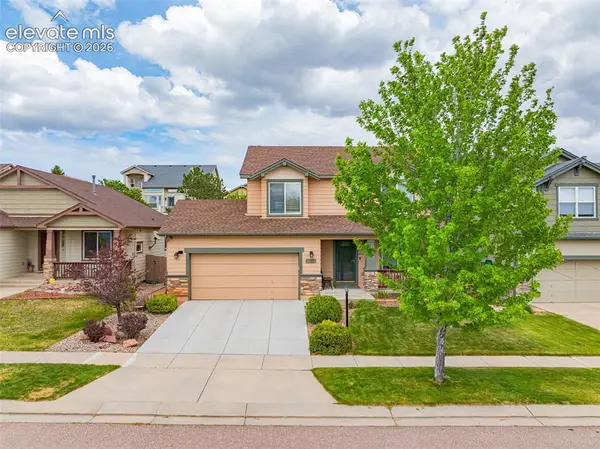 $520,000Active4 beds 4 baths2,045 sq. ft.
9521 Sycamore Glen Trail, Colorado Springs, CO 80920
MLS# 5721500Listed by: RE/MAX REAL ESTATE GROUP LLC - New
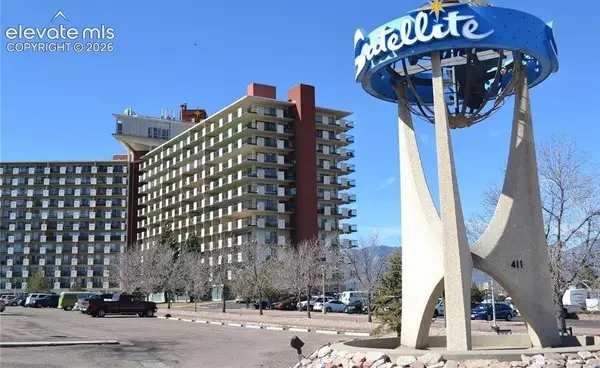 $129,900Active1 beds 1 baths576 sq. ft.
411 Lakewood Circle #C1001, Colorado Springs, CO 80910
MLS# 7300132Listed by: HIGHEST POINT INC - New
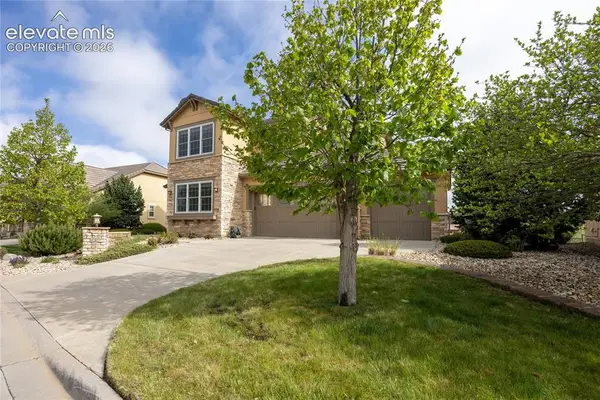 $830,000Active6 beds 4 baths3,200 sq. ft.
2504 Pine Valley View, Colorado Springs, CO 80920
MLS# 7663556Listed by: EXP REALTY LLC


Protect your home and budget from life's surprises with an Assurant Home Warranty, backed by a partner that supports you through every step of homeownership. Explore Plans.
©2026 Century 21 Real Estate LLC. All rights reserved. CENTURY 21®, the CENTURY 21 Logo and C21® are service marks owned by Century 21 Real Estate LLC. Century 21 Real Estate LLC fully supports the principles of the Fair Housing Act and the Equal Opportunity Act. Each office is independently owned and operated. Listing information is deemed reliable but not guaranteed accurate.