
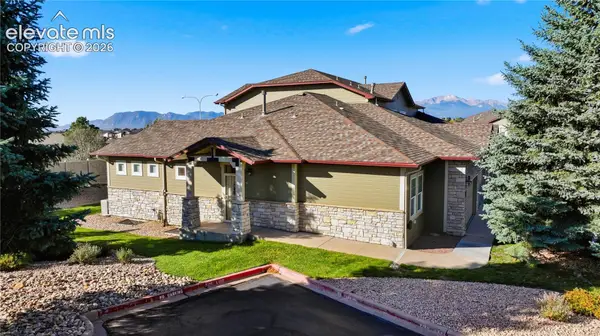
5917 Fergus Drive, Colorado Springs, CO 80924
Local realty services provided by:CENTURY 21 Top Dog Properties
Listed by: christopher roan
Office: keller williams clients choice realty
MLS#:5818815
Source:CO_PPAR
Price summary
- Price:$750,000
- Price per sq. ft.:$164.98
About this home
It’s Monday and time to get the kids off to a school in the award winning D-20 school district. You cook them some breakfast in your open kitchen with stainless steel appliances and double oven. You then head to your spacious three-car garage. All the hobby equipment is neatly stored. Surprised that you’ve found a way to utilize the extra electric outlets. Off to work. It’s Tuesday evening. Kids are playing in the game room; spouse is reading in the flex room, all on the main level. After dinner you and your spouse head to your absolutely beautiful wine cellar to pick something out. Wednesday, the family spends the evening a few minutes’ walk away at Gateway Park enjoying one of the weekly concerts. Thursday, Colorado cold night. You turn on the main level fireplace. Your spouse has been bugging you about taking advantage of the pre-wiring in the master bathroom, why not enjoy a warm sauna on cold nights? The kids go to bed. You head to your bedroom, walk into your personal den-suite fireplace, turn it on, and open your favorite book. At the end of the night, you enjoy the space of your master-bath and the warmth of the heated floors. It’s Friday, finally, and warmer. Your family walks three minutes to Braden Park, where weekly food trucks meet you. After heading back the family goes down to the basement and puts on that movie you’ve all been wanting to see. Saturday! You and the family use your private gate, one of only two on the entire street, to access the walking path behind your house and head to Wolf Lake where you fish, paddle board, or kayak. Or bike the several paths. Later in the day your guests come over. Your kids’ friends play in the spacious upstairs loft. You and your friends play pool or listen to music on the main-level surround sound system. Sunday, you start building that shed on the pre-poured concrete pad out back. Or maybe you install that hot tub since there’s already a 220v electric supply installed outside. Maybe you take the family on a short drive to Black Forrest to spot some deer or elk. Or maybe you take the family to dinner at one of the many great places down Powers Blvd. Or perhaps the kids want to thit the pool at the community center, or take the dogs to the dog park right down the road....
Contact an agent
Home facts
- Year built:2014
- Listing ID #:5818815
- Added:1 day(s) ago
- Updated:October 21, 2026 at 04:40 PM
Rooms and interior
- Bedrooms:4
- Total bathrooms:4
- Full bathrooms:3
- Half bathrooms:1
- Kitchen Description:Oven, Range, Refrigerator
- Basement Description:Full Basement
- Living area:4,546 sq. ft.
Heating and cooling
- Cooling:Ceiling Fan(s), Central Air
- Heating:Forced Air
- Central air:Yes
Structure and exterior
- Roof:Composite Shingle
- Year built:2014
- Building area:4,546 sq. ft.
- Lot area:0.23 Acres
- Exterior Features:Concrete, Covered
Utilities
- Water:Municipal
- Sewer:Sewer
Finances and disclosures
- Price:$750,000
- Price per sq. ft.:$164.98
- Tax amount:$5,255 (2025)
Features and amenities
- Laundry features:Upper
 The information being provided by Pikes Peak REALTOR® Services Corp. is for the consumer's personal, non-commercial use and may not be used for any purpose other than to identify prospective properties consumer may be interested in purchasing. Any information relating to real estate for sale referenced on this web site comes from the Internet Data Exchange (IDX) program of the Pikes Peak REALTOR® Services Corp.. CENTURY 21 Top Dog Properties is not a Multiple Listing Service (MLS), nor does it offer MLS access. This website is a service of CENTURY 21 Top Dog Properties, a broker participant of Pikes Peak REALTOR® Services Corp.. This web site may reference real estate listing(s) held by a brokerage firm other than the broker and/or agent who owns this web site.
The accuracy of all information, regardless of source, including but not limited to open house information, square footages and lot sizes, is deemed reliable but not guaranteed and should be personally verified through personal inspection by and/or with the appropriate professionals. The data contained herein is copyrighted by Pikes Peak REALTOR® Services Corp. and is protected by all applicable copyright laws. Any unauthorized dissemination of this information is in violation of copyright laws and is strictly prohibited.
The real estate listing information and related content displayed on this site is provided exclusively for consumers' personal, non-commercial use and may not be used for any purpose other than to identify prospective properties consumers may be interested in purchasing. This information and related content is deemed reliable but is not guaranteed accurate by the Pikes Peak REALTOR® Services Corp.
Copyright 2026 Pikes Peak REALTOR® Services Corp. All rights reserved.
New listings near 5917 Fergus Drive
- Coming SoonOpen Sat, 12 to 2pm
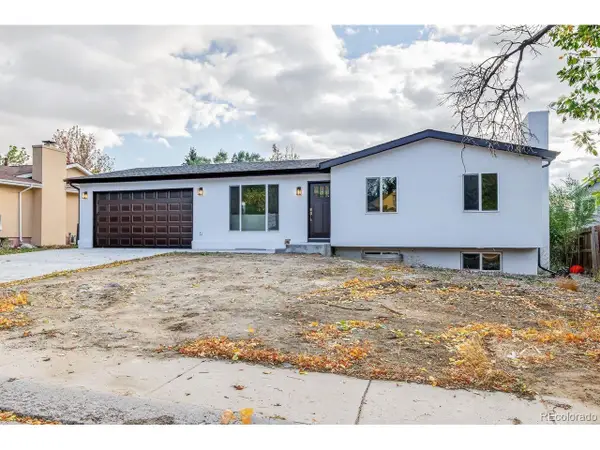 $479,000Coming Soon4 beds 3 baths2,136 sq. ft.
4211 N Hammock Dr, Colorado Springs, CO 80917
MLS# 6697985Listed by: REMAX PROPERTIES - Coming SoonOpen Sat, 11am to 1pm
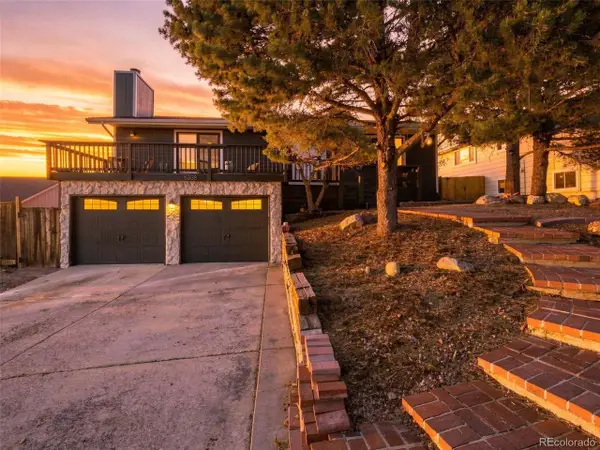 $525,000Coming Soon4 beds 3 baths2,319 sq. ft.
5358 Bluestem Dr, Colorado Springs, CO 80917
MLS# 8194365Listed by: eXp Realty, LLC - Coming Soon
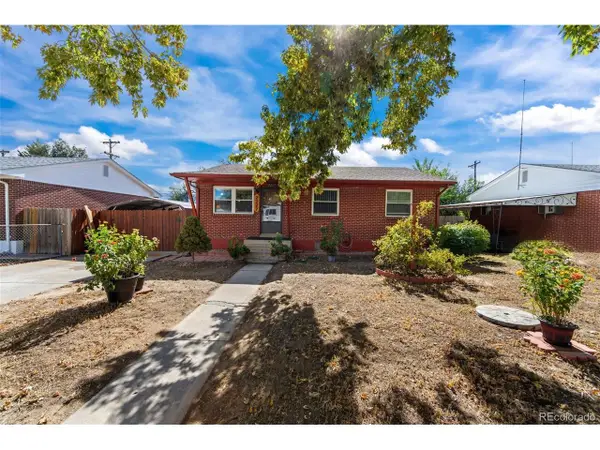 $315,000Coming Soon5 beds 1 baths1,890 sq. ft.
2227 Saranac Dr, Colorado Springs, CO 80910
MLS# 4990348Listed by: Real Broker, LLC DBA Real - Coming Soon
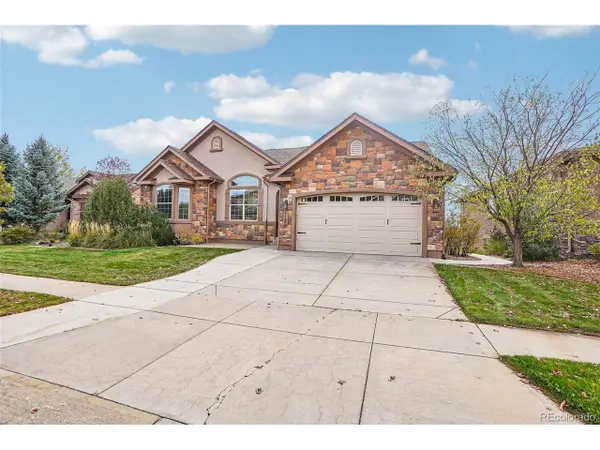 $799,900Coming Soon5 beds 3 baths4,296 sq. ft.
1125 Crystal Basin Dr, Colorado Springs, CO 80921
MLS# 9520596Listed by: Dalton Wade Inc - New
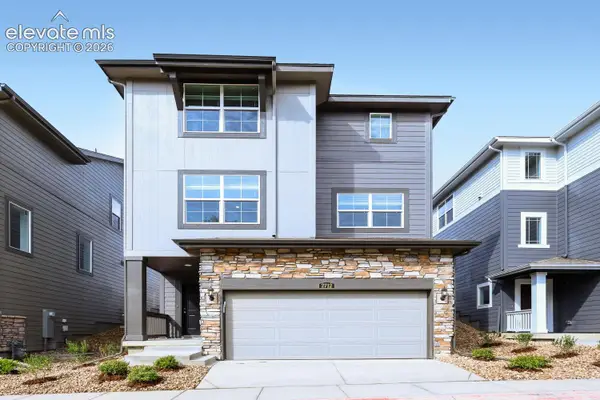 $523,750Active3 beds 3 baths3,571 sq. ft.
2712 Lower Crags Point, Colorado Springs, CO 80904
MLS# 2216778Listed by: RE/MAX PROFESSIONALS - New
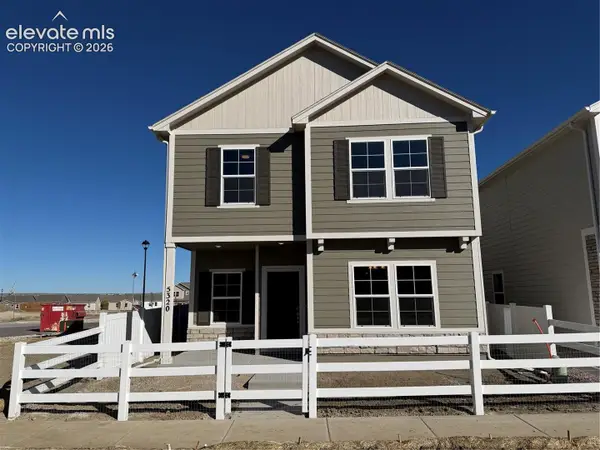 $439,900Active4 beds 3 baths2,145 sq. ft.
5320 Bolte Grove, Colorado Springs, CO 80925
MLS# 5535754Listed by: NEW HOME STAR LLC - New
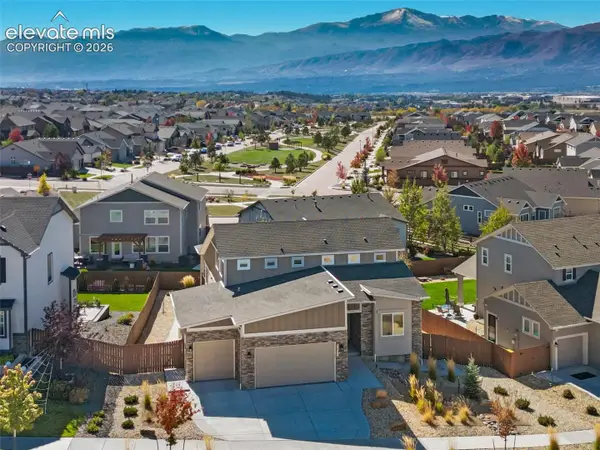 $825,000Active5 beds 4 baths4,204 sq. ft.
3431 Wind Waker Way, Colorado Springs, CO 80908
MLS# 5696123Listed by: REDFIN CORPORATION - New
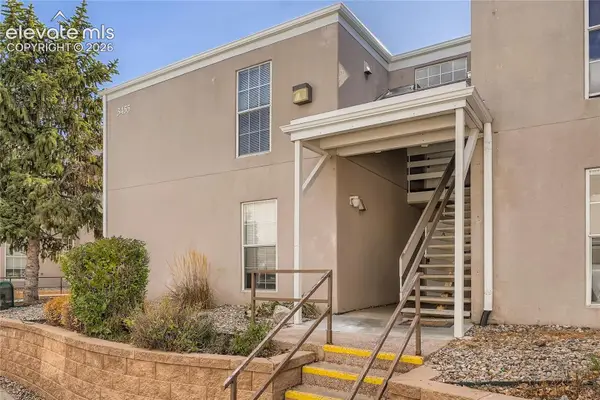 $150,000Active-- beds -- baths
3455 Rebecca Lane #D, Colorado Springs, CO 80917
MLS# 9827395Listed by: FRONT RANGE REAL ESTATE PROFESSIONALS, LLC - New
 $400,000Active3 beds 3 baths2,455 sq. ft.
6639 Range Overlook Heights, Colorado Springs, CO 80922
MLS# 4577415Listed by: SERHANT COLORADO LLC


Protect your home and budget from life's surprises with an Assurant Home Warranty, backed by a partner that supports you through every step of homeownership. Explore Plans.
©2026 Century 21 Real Estate LLC. All rights reserved. CENTURY 21®, the CENTURY 21 Logo and C21® are service marks owned by Century 21 Real Estate LLC. Century 21 Real Estate LLC fully supports the principles of the Fair Housing Act and the Equal Opportunity Act. Each office is independently owned and operated. Listing information is deemed reliable but not guaranteed accurate.