
5957 Mumford Drive, Colorado Springs, CO 80925
Local realty services provided by:CENTURY 21 CapRock Real Estate
5957 Mumford Drive,Colorado Springs, CO 80925
$392,000
- 3 Beds
- 2 Baths
- - sq. ft.
- Single family
- Sold
Listed by: gytha hinkle
Office: keller williams clients choice realty
MLS#:6241757
Source:ML
Sorry, we are unable to map this address
Price summary
- Price:$392,000
About this home
Recently cleaned and move-in ready! This beautifully maintained Aspen View Homes ranch offers 3 bedrooms, 2 bathrooms, and approximately 1,600 square feet of thoughtfully designed single-level living in the desirable Lorson Ranch community.
The open-concept floor plan is perfect for everyday living and entertaining, featuring luxury vinyl plank flooring throughout the main hallway, kitchen, dining area, and living room. The spacious kitchen is equipped with granite countertops, abundant cabinetry, a breakfast bar/island, and a functional layout that flows seamlessly into the living and dining areas. The washer and dryer are included, making your move even easier.
The private primary suite offers a spacious retreat with a large walk-in closet and a luxurious five-piece bathroom featuring dual granite vanities, a soaking tub, and a separate shower. Two additional bedrooms and a second full bathroom provide flexibility for family, guests, or a home office.
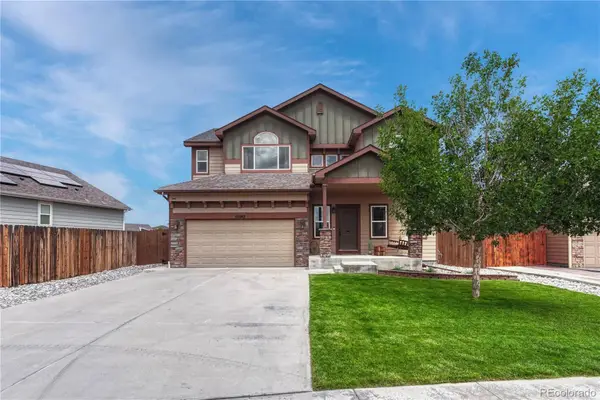
Outside, you'll appreciate the level lot, attractive stone and stucco exterior, attached two-car garage, and low-maintenance lifestyle.
Located in the growing Lorson Ranch community, residents enjoy nearby parks, walking trails, open space, and convenient access to Marksheffel Road, Powers Boulevard, Fort Carson, Peterson Space Force Base, Schriever Space Force Base, and Colorado Springs Airport. Shopping, dining, schools, and everyday conveniences are all just minutes away.
This well-cared-for home combines quality finishes, a desirable ranch floor plan, and an outstanding location, ready for its next owner....
Contact an agent
Home facts
- Year built:2020
- Subdivision & Development:Lorson Ranch East
- Listing ID #:6241757
Rooms and interior
- Bedrooms:3
- Total bathrooms:2
- Full bathrooms:2
- Flooring:Carpet, Vinyl
- Kitchen Description:Dishwasher, Disposal, Eat-in Kitchen, Kitchen Island, Microwave, Range, Refrigerator
- Basement:Yes
- Basement Description:Crawl Space
Heating and cooling
- Cooling:Central Air
- Heating:Forced Air
- Central air:Yes
Structure and exterior
- Roof:Composition
- Year built:2020
- Lot Features:Landscaped, Level
- Construction Materials:Frame
- Exterior Features:Covered, Front Porch, Patio
- Levels:1 Story
Schools
- High school:Widefield
- Middle school:Grand Mountain
- Elementary school:Grand Mountain
Utilities
- Sewer:Public Sewer
Finances and disclosures
- Price:$392,000
- Tax amount:$4,273 (2025)
Features and amenities
- Laundry features:Dryer, Washer
Parking
- Total parking spaces:2
- Garage:Yes
- Garage spaces:2
 Based on information submitted to the MLS GRID as of September 11, 2026 07:01 AM. All data is obtained from various sources and may not have been verified by broker or MLS GRID. Supplied Open House information is subject to change without notice. All information should be independently reviewed and verified for accuracy. Properties may or may not be listed by the office/agent presenting the information. ML Member Broker: Daniel Bishop
New listings near 5957 Mumford Drive
- Coming Soon
 $799,000Coming Soon5 beds 3 baths3,476 sq. ft.
10315 Rifle Falls Way, Colorado Springs, CO 80924
MLS# 2532312Listed by: eXp Realty, LLC - Coming Soon
 $425,000Coming Soon3 beds 2 baths1,320 sq. ft.
1239 Tonka Ave, Colorado Springs, CO 80904
MLS# 4751713Listed by: Live Dream Colorado LLC - Coming Soon
 $245,000Coming Soon2 beds 2 baths1,276 sq. ft.
3405 Queen Anne Way, Colorado Springs, CO 80917
MLS# 8447223Listed by: Real Broker, LLC DBA Real - Coming Soon
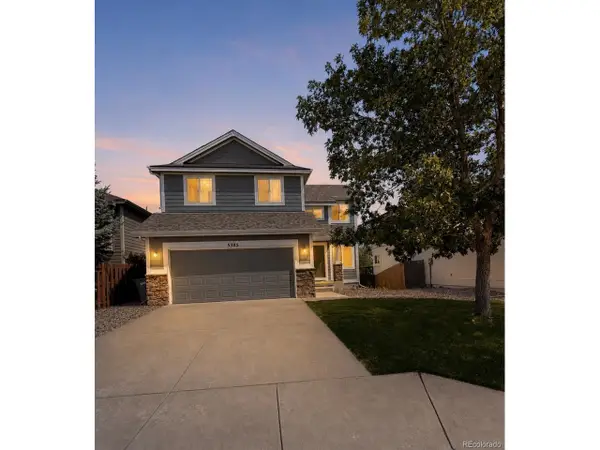 $460,000Coming Soon5 beds 4 baths2,317 sq. ft.
5385 Ferrari Dr, Colorado Springs, CO 80922
MLS# 4341914Listed by: LPT Realty - Coming Soon
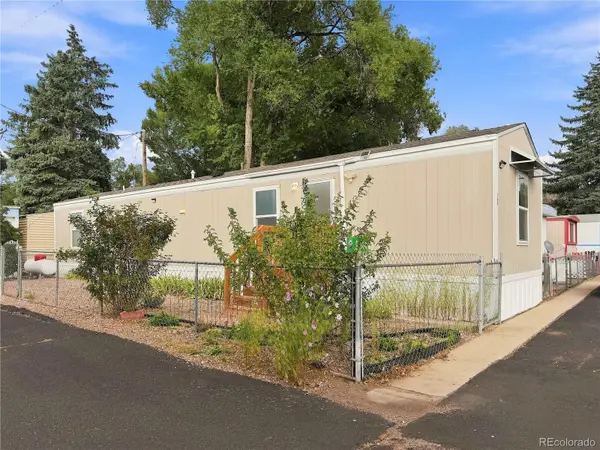 $50,000Coming Soon2 beds 1 baths784 sq. ft.
3410 N El Paso Street, Colorado Springs, CO 80907
MLS# 3209536Listed by: PROSALES PROPERTIES - Coming SoonOpen Sun, 2am to 2pm
 $615,000Coming Soon5 beds 3 baths2,772 sq. ft.
23 W Brookside St, Colorado Springs, CO 80905
MLS# 2769301Listed by: LIV Sotheby's International Realty - Coming Soon
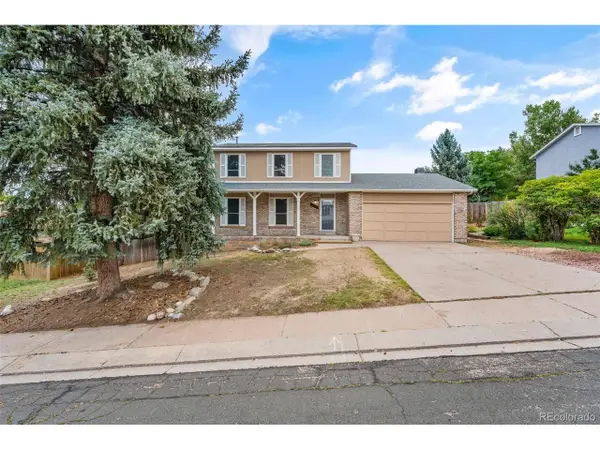 $450,000Coming Soon5 beds 4 baths2,203 sq. ft.
6675 Buffalo Dr, Colorado Springs, CO 80918
MLS# 5006173Listed by: eXp Realty, LLC - Coming Soon
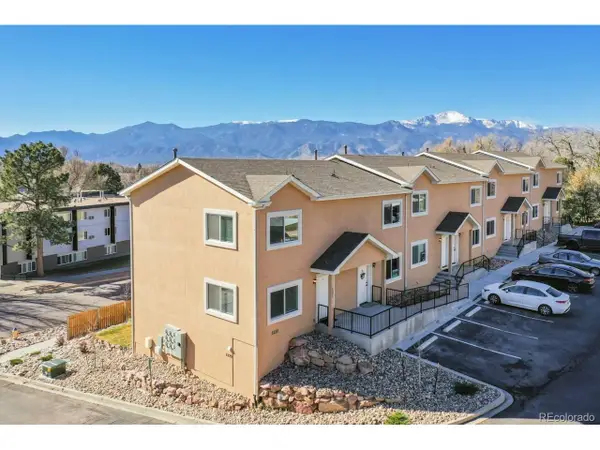 $340,000Coming Soon4 beds 4 baths1,924 sq. ft.
2220 E La Salle St #107, Colorado Springs, CO 80909
MLS# 2340022Listed by: Better Homes & Gardens Real Estate - Kenney & Co. - Coming Soon
 $525,000Coming Soon4 beds 3 baths3,064 sq. ft.
10082 Intrepid Way, Colorado Springs, CO 80925
MLS# 4583968Listed by: LIV SOTHEBY'S INTERNATIONAL REALTY - New
 $399,900Active3 beds 3 baths1,475 sq. ft.
5039 Deviation Pt, Colorado Springs, CO 80920
MLS# 8157669Listed by: The Cutting Edge


Protect your home and budget from life's surprises with an Assurant Home Warranty, backed by a partner that supports you through every step of homeownership. Explore Plans.
©2026 Century 21 Real Estate LLC. All rights reserved. CENTURY 21®, the CENTURY 21 Logo and C21® are service marks owned by Century 21 Real Estate LLC. Century 21 Real Estate LLC fully supports the principles of the Fair Housing Act and the Equal Opportunity Act. Each office is independently owned and operated. Listing information is deemed reliable but not guaranteed accurate.