
5964 Poudre, Colorado Springs, CO 80923
Local realty services provided by:CENTURY 21 Community First
5964 Poudre,Colorado Springs, CO 80923
$465,000
- 5 Beds
- 3 Baths
- 2,662 sq. ft.
- Single family
- Active
Listed by: mercie curbow-presley
Office: mercie real estate
MLS#:2048465
Source:ML
Price summary
- Price:$465,000
- Price per sq. ft.:$174.68
- Monthly HOA dues:$18.33
About this home
Welcome home to this inviting ranch-style home offering true MAIN-LEVEL living, a functional floor plan, five bedrooms, a finished basement, and an attached 3-car garage! Recent improvements include NEW exterior paint in 2026, NEW interior paint throughout the main living areas and main level secondary bedrooms, updated light fixtures, and a NEWER furnace and A/C installed in 2021. The covered entry opens to a welcoming foyer with wood-look laminate flooring and a coat closet. The main level features a formal living room with a bay window, a separate dining room, and an open kitchen and family room. The kitchen offers an island, double Whirlpool ovens, stainless steel appliances, a pantry, and an eat-in area with a bay window. The adjoining family room features vaulted ceilings, a gas fireplace, ceiling fan, and walk-out access to the backyard. The spacious primary bedroom features vaulted ceilings, a ceiling fan, and an attached five-piece bathroom with double vanity, soaking tub, separate shower, and walk-in closet. Two additional bedrooms, a full bathroom, and a convenient laundry room with shelving, folding counter, and direct garage access complete the main level. The RECENTLY finished basement provides additional living space with two bedrooms, a versatile study or flex area, a NEWER 3/4 bathroom, and plenty of storage. Step outside to enjoy the fully fenced backyard featuring a large concrete patio, mature landscaping, and a storage shed. With true main-level living, multiple gathering spaces, a finished basement, recent improvements, and a spacious backyard, this home offers comfort, functionality, and room to enjoy!...
Contact an agent
Home facts
- Year built:2002
- Subdivision & Development:Ridgeview At Stetson Hills
- Listing ID #:2048465
Rooms and interior
- Bedrooms:5
- Total bathrooms:3
- Full bathrooms:2
- Flooring:Laminate
- Bathrooms Description:Five Piece Bath
- Kitchen Description:Dishwasher, Double Oven, Eat-in Kitchen, Kitchen Island, Microwave, Pantry, Range, Refrigerator
- Basement Description:Finished, Full
- Living area:2,662 sq. ft.
Heating and cooling
- Cooling:Central Air
- Heating:Forced Air
Structure and exterior
- Roof:Composition
- Year built:2002
- Building area:2,662 sq. ft.
- Construction Materials:Frame, Wood Siding
- Exterior Features:Dog Run, Front Porch, Patio, Private Yard, Rain Gutters
- Levels:2 Story
Schools
- High school:Vista Ridge
- Middle school:Sky View
- Elementary school:Ridgeview
Utilities
- Water:Public
- Sewer:Public Sewer
Finances and disclosures
- Price:$465,000
- Price per sq. ft.:$174.68
- Tax amount:$2,001
Features and amenities
- Amenities:Bay Window(s)
Parking
- Garage spaces:3
 Based on information submitted to the MLS GRID as of October 31, 2026 12:43 AM. All data is obtained from various sources and may not have been verified by broker or MLS GRID. Supplied Open House information is subject to change without notice. All information should be independently reviewed and verified for accuracy. Properties may or may not be listed by the office/agent presenting the information.
New listings near 5964 Poudre
- Coming Soon
 $939,900Coming Soon5 beds 4 baths4,618 sq. ft.
668 Coyote Willow Dr, Colorado Springs, CO 80921
MLS# 9571736Listed by: Finch & Gable Real Estate Company - Coming Soon
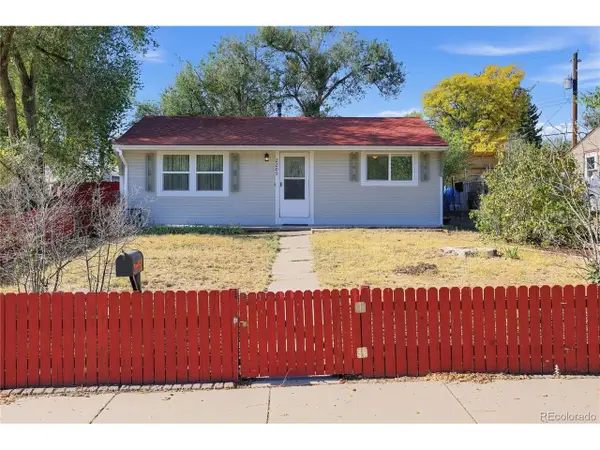 $245,000Coming Soon2 beds 1 baths748 sq. ft.
2209 Ontario Dr, Colorado Springs, CO 80910
MLS# 8882058Listed by: Trelora Realty, Inc. - New
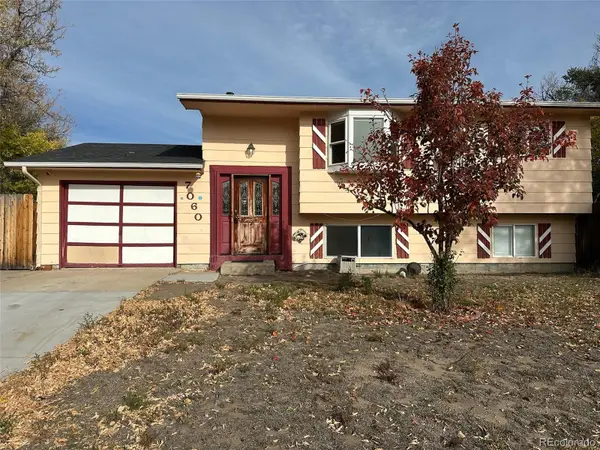 $334,000Active3 beds 2 baths1,456 sq. ft.
7060 Chippewa, Colorado Springs, CO 80915
MLS# 2658507Listed by: EXP REALTY, LLC - New
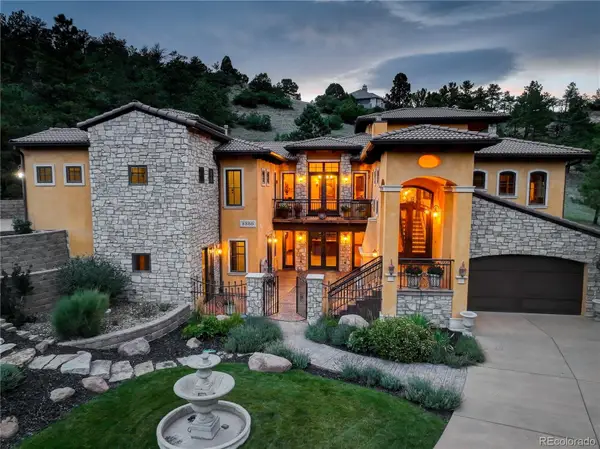 $2,150,000Active5 beds 5 baths6,893 sq. ft.
2350 Orchard Valley, Colorado Springs, CO 80919
MLS# 7339102Listed by: COLDWELL BANKER REALTY BK - New
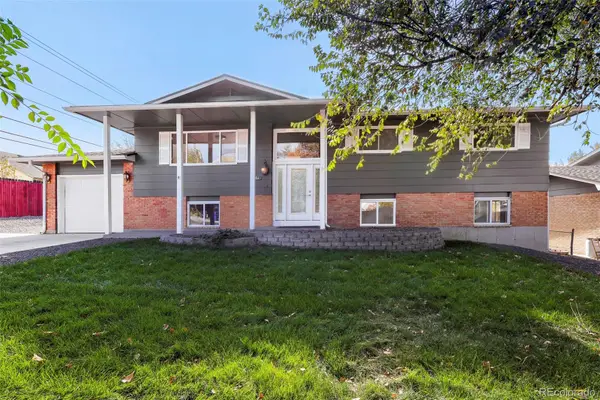 $399,950Active5 beds 3 baths2,227 sq. ft.
61 N Amherst, Colorado Springs, CO 80911
MLS# 9020502Listed by: KIMMEL REALTY - New
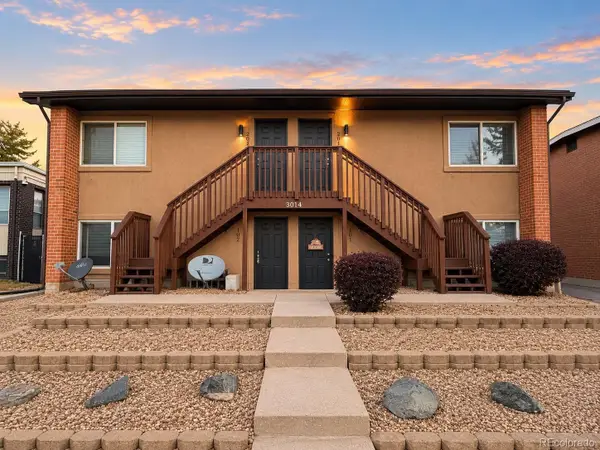 $622,000Active-- beds -- baths3,360 sq. ft.
3014 Mallard, Colorado Springs, CO 80910
MLS# 9048564Listed by: MARCUS & MILLICHAP REAL ESTATE INVESTMENT SERVICES OF ATLANTA, INC. - New
 $410,000Active4 beds 4 baths2,342 sq. ft.
975 Hartell Drive, Colorado Springs, CO 80911
MLS# 4528973Listed by: EQUITY COLORADO REAL ESTATE - New
 $455,000Active4 beds 2 baths1,781 sq. ft.
1985 Silkwood Drive, Colorado Springs, CO 80920
MLS# 5893757Listed by: HOMESMART - New
 $415,000Active4 beds 2 baths1,640 sq. ft.
1210 Sandpiper Drive, Colorado Springs, CO 80916
MLS# 6299168Listed by: THE CUTTING EDGE


Protect your home and budget from life's surprises with an Assurant Home Warranty, backed by a partner that supports you through every step of homeownership. Explore Plans.
©2026 Century 21 Real Estate LLC. All rights reserved. CENTURY 21®, the CENTURY 21 Logo and C21® are service marks owned by Century 21 Real Estate LLC. Century 21 Real Estate LLC fully supports the principles of the Fair Housing Act and the Equal Opportunity Act. Each office is independently owned and operated. Listing information is deemed reliable but not guaranteed accurate.