
6019 Whetstone Drive, Colorado Springs, CO 80921
Local realty services provided by:CENTURY 21 CapRock Real Estate
6019 Whetstone Drive,Colorado Springs, CO 80921
$515,000
- 4 Beds
- 4 Baths
- 2,005 sq. ft.
- Single family
- Active
Listed by: amber wolcott
Office: the platinum group
MLS#:8031036
Source:ML
Price summary
- Price:$515,000
- Price per sq. ft.:$256.86
About this home
This home isn’t just well-kept—it’s been quietly perfected over two decades. Every inch reflects a level of care and intention that’s hard to replicate and even harder to find. This is the kind of place where upgrades weren’t done to impress—they were done to last. From the roof, to the flooring; everything (and we mean everything) is upgraded. Inside, you’ll find a space that’s been meticulously cared for to the point where “move-in ready” almost feels like an understatement. From highest quality cabinets & custom cut granite countertops, to heated flooring in the family room that adds a level of comfort you never knew existed. All finished by new interior paint, new carpet, new wood tile flooring, and the list goes on and on.... and on. The biggest flex of this home… the outside space. We’re talking stretch-your-legs, host-a-party, lose-track-of-time kind of space. The landscaping is dialed in, the custom concrete work adds just the right amount of “yes, this is fancy,” and the mature trees bring the kind of serenity you can’t rush. Then there’s the composite deck & Class 4 roof—because a regular deck & standard shingles simply weren't ambitious enough. And if you’ve got toys (RVs, trailers, or just a deep appreciation for extra space), you’re covered. Between the large shed with double-gate access to easily fit a 4-wheeler, to the dedicated RV parking with a 30-amp hookup; this property is ready to handle your hobbies, your gear, and probably your neighbor’s envy. You thought we were done? Not even close. Radon mitigation system- check. Quarter acre lot- check. New gas range oven- check. Updated windows- check. Backup generator hookup- check. Newer furnace & AC- check and check! Bottom line: this home isn’t trying to impress you—it just naturally will....
Contact an agent
Home facts
- Year built:1998
- Listing ID #:8031036
Rooms and interior
- Bedrooms:4
- Total bathrooms:4
- Full bathrooms:2
- Half bathrooms:2
- Flooring:Carpet
- Kitchen Description:Dishwasher, Disposal, Oven, Refrigerator
- Basement:Yes
- Basement Description:Partial
- Living area:2,005 sq. ft.
Heating and cooling
- Cooling:Central Air
- Heating:Forced Air, Radiant Floor
- Central air:Yes
Structure and exterior
- Roof:Composition
- Year built:1998
- Building area:2,005 sq. ft.
- Lot area:0.26 Acres
- Construction Materials:Frame
- Levels:Tri-Level
Schools
- High school:Doherty
- Middle school:Jenkins
- Elementary school:Scott
Utilities
- Sewer:Public Sewer
Finances and disclosures
- Price:$515,000
- Price per sq. ft.:$256.86
- Tax amount:$1,771 (2025)
Features and amenities
- Laundry features:In Unit
- Amenities:Humidifier, Radon Detector
Parking
- Total parking spaces:2
- Garage:Yes
- Garage spaces:2
 Based on information submitted to the MLS GRID as of May 23, 2026 02:21 PM. All data is obtained from various sources and may not have been verified by broker or MLS GRID. Supplied Open House information is subject to change without notice. All information should be independently reviewed and verified for accuracy. Properties may or may not be listed by the office/agent presenting the information. ML Member Broker: Daniel Bishop
New listings near 6019 Whetstone Drive
- New
 $510,000Active4 beds 3 baths4,486 sq. ft.
4870 Purcell Drive, Colorado Springs, CO 80922
MLS# 2113353Listed by: BROKERS GUILD HOMES - New
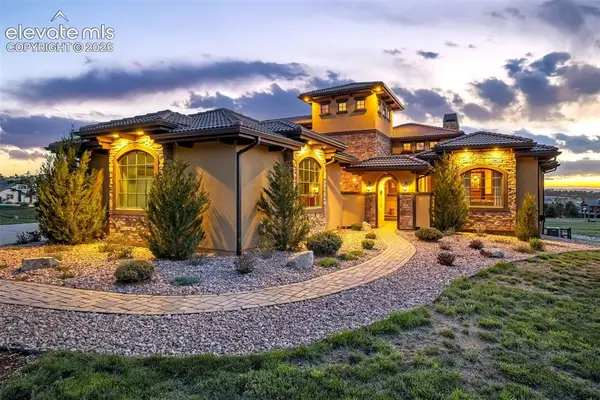 $1,700,000Active5 beds 5 baths5,308 sq. ft.
17512 Pond View Place, Colorado Springs, CO 80908
MLS# 6019983Listed by: THE CUTTING EDGE - New
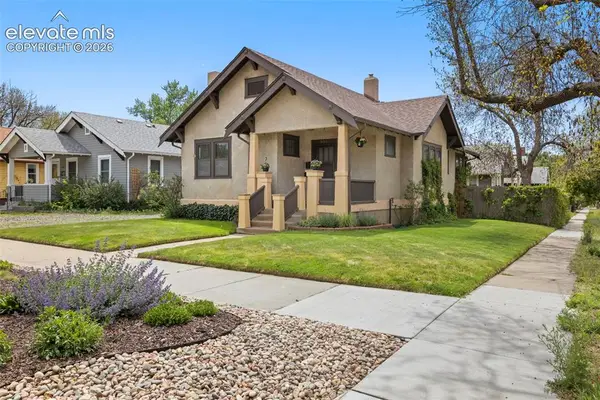 $599,000Active3 beds 2 baths1,698 sq. ft.
801 E Saint Vrain Street, Colorado Springs, CO 80903
MLS# 8619839Listed by: BERKSHIRE HATHAWAY HOMESERVICES ROCKY MOUNTAIN - New
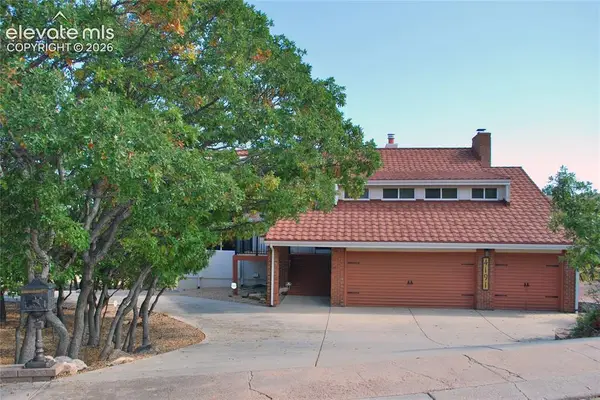 $649,500Active5 beds 4 baths3,668 sq. ft.
4191 Hampshire Place, Colorado Springs, CO 80906
MLS# 1843659Listed by: DEANNE DARLENE HAUS - New
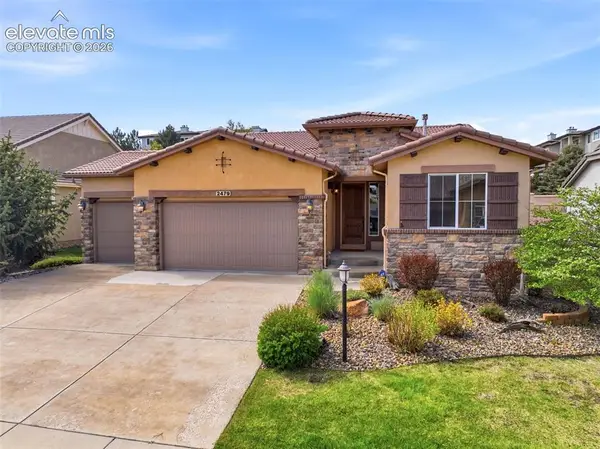 $675,000Active4 beds 3 baths3,058 sq. ft.
2479 Pine Valley View, Colorado Springs, CO 80920
MLS# 8191699Listed by: THE PLATINUM GROUP - New
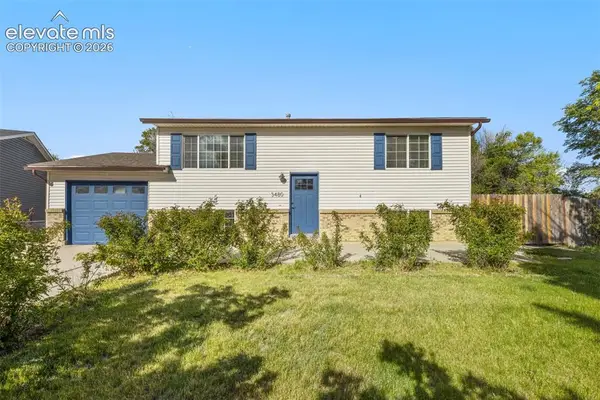 $365,000Active4 beds 2 baths1,666 sq. ft.
3480 Verde Drive, Colorado Springs, CO 80910
MLS# 5492471Listed by: REMAX PROPERTIES - New
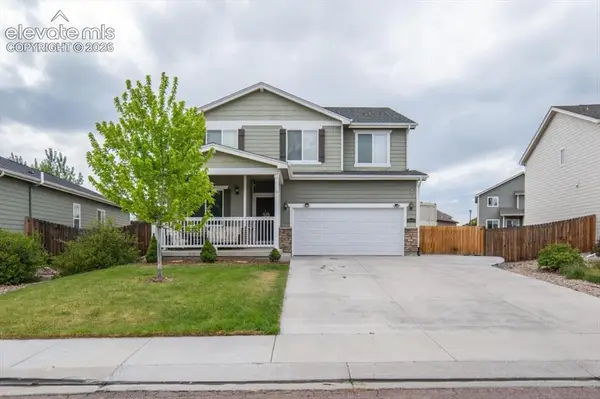 $579,000Active6 beds 3 baths4,056 sq. ft.
10140 Seawolf Drive, Colorado Springs, CO 80925
MLS# 9284069Listed by: RED BOW REALTY - New
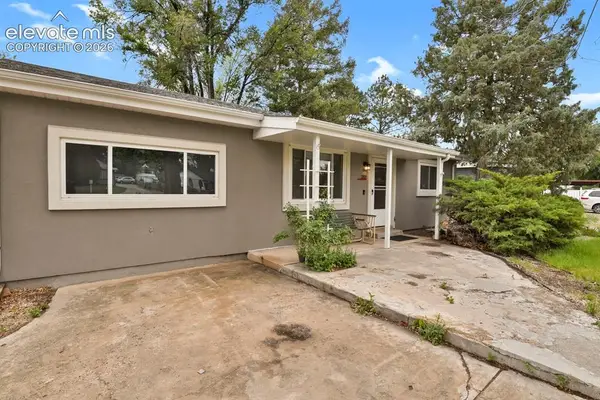 $299,900Active2 beds 1 baths1,008 sq. ft.
212 Security Boulevard, Colorado Springs, CO 80911
MLS# 4038208Listed by: HOMESMART - New
 $493,350Active3 beds 3 baths1,752 sq. ft.
2534 Galena Peak Heights, Colorado Springs, CO 80907
MLS# 4974659Listed by: EXIT REALTY DTC, CHERRY CREEK, PIKES PEAK - New
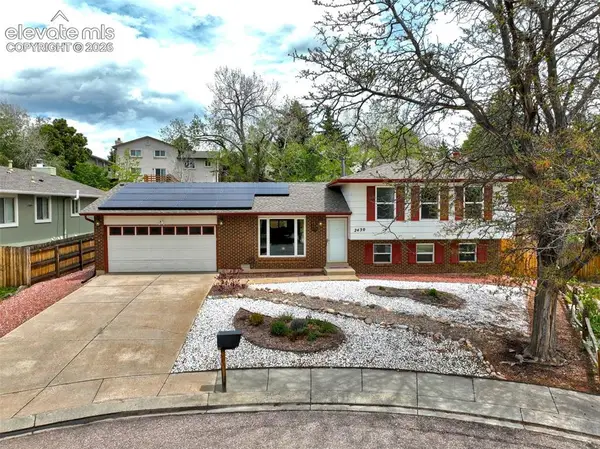 $439,000Active4 beds 2 baths1,751 sq. ft.
2430 Ptarmigan Lane, Colorado Springs, CO 80918
MLS# 6560480Listed by: THE CUTTING EDGE


Protect your home and budget from life's surprises with an Assurant Home Warranty, backed by a partner that supports you through every step of homeownership. Explore Plans.
©2026 Century 21 Real Estate LLC. All rights reserved. CENTURY 21®, the CENTURY 21 Logo and C21® are service marks owned by Century 21 Real Estate LLC. Century 21 Real Estate LLC fully supports the principles of the Fair Housing Act and the Equal Opportunity Act. Each office is independently owned and operated. Listing information is deemed reliable but not guaranteed accurate.