
6135 Sapporo Dr, Colorado Springs, CO 80918
Local realty services provided by:CENTURY 21 Top Dog Properties
6135 Sapporo Dr,Colorado Springs, CO 80918
$425,000
- 4 Beds
- 3 Baths
- 1,740 sq. ft.
- Single family
- Coming Soon
Listed by: kimberly keenan, william keenan
Office: keenan real estate720-515-0248
MLS#:5623806
Source:IRES
Price summary
- Price:$425,000
- Price per sq. ft.:$244.25
About this home
Beautifully Updated Home with Pikes Peak Views, Spacious Corner Lot & No HOA! Welcome to 6135 Sapporo Drive, a beautifully refreshed 4-bedroom, 3-bathroom home nestled in the Vista Grande Terrace established neighborhood! Situated on a fantastic corner lot with breathtaking views of Pikes Peak, this inviting property offers the perfect combination of modern updates, comfortable living, and exceptional outdoor space. Step inside and discover a home that has been thoughtfully updated from top to bottom! Enjoy brand-new flooring, freshly painted interiors, beautiful new white cabinetry, and gorgeous butcher block countertops that bring warmth and character to the kitchen. The inviting living spaces are filled with natural light, while the cozy wood-burning fireplace creates the perfect setting for relaxing Colorado evenings. The updates don't stop inside! A brand new roof and fresh exterior paint add tremendous value and peace of mind. All appliances are included, even the washer and dryer, making this home truly move-in ready! Step outside and fall in love with the expansive, fully fenced backyard! Surrounded by large, mature trees, this outdoor retreat offers plenty of room for entertaining, gardening, pets, or simply enjoying Colorado's beautiful weather. The oversized deck is perfect for summer barbecues, morning coffee, and gathering with family and friends. A convenient storage shed provides additional space for all your outdoor essentials. Additional highlights include an attached 2 car garage, generous yard space, and the freedom of NO HOA! Conveniently located near shopping, dining, parks, and everything Colorado Springs has to offer, this wonderful home delivers an incredible opportunity to enjoy updated living with room to spread out. New roof, new flooring, new kitchen finishes, fresh paint inside and out, Pikes Peak views, and an amazing backyard. This home truly has it all! Professional photos coming soon!...
Contact an agent
Home facts
- Year built:1973
- Subdivision & Development:Not Applicable
- Listing ID #:5623806
- Updated:October 06, 2026 at 10:58 AM
Rooms and interior
- Bedrooms:4
- Total bathrooms:3
- Full bathrooms:2
- Dining Description:Eat-in Kitchen
- Kitchen Description:Dishwasher, Disposal, Microwave, Refrigerator
- Basement Description:Crawl Space
- Living area:1,740 sq. ft.
Heating and cooling
- Cooling:Ceiling Fan(s), Central Air
- Heating:Forced Air
Structure and exterior
- Roof:Composition
- Year built:1973
- Building area:1,740 sq. ft.
- Lot area:0.18 Acres
- Lot Features:Corner Lot, Deciduous Trees
- Construction Materials:Frame
- Exterior Features:Deck
- Levels:3 Story
Schools
- High school:Doherty
- Middle school:Russell
- Elementary school:King
Utilities
- Water:Public
- Sewer:Public Sewer
Finances and disclosures
- Price:$425,000
- Price per sq. ft.:$244.25
- Tax amount:$1,388
Features and amenities
- Appliances:Dishwasher, Disposal, Dryer, Fire Alarm, Microwave, Refrigerator, Washer
- Laundry features:Dryer, Washer
- Amenities:Eat-in Kitchen
Parking
- Garage spaces:2
New listings near 6135 Sapporo Dr
- Coming SoonOpen Sat, 11am to 1pm
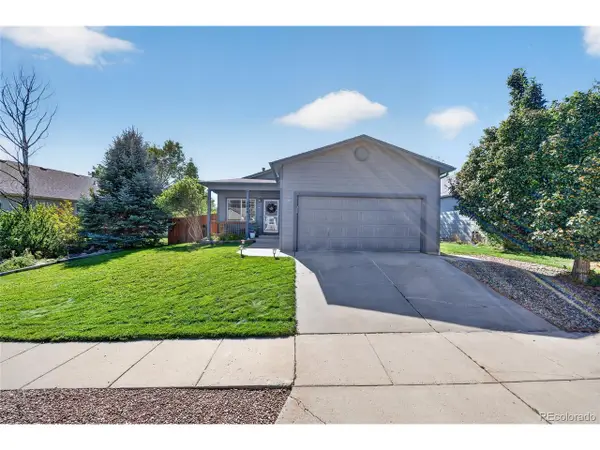 $442,500Coming Soon4 beds 3 baths2,056 sq. ft.
4808 Bridle Pass Dr, Colorado Springs, CO 80923
MLS# 5621139Listed by: Real Broker, LLC DBA Real - Coming Soon
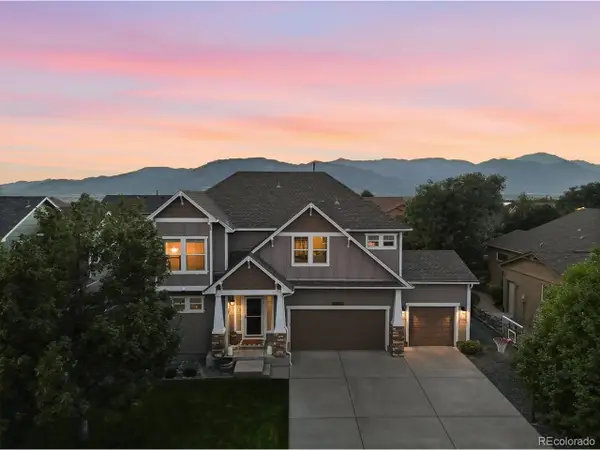 $599,900Coming Soon5 beds 4 baths4,115 sq. ft.
3502 Red Baron Dr, Colorado Springs, CO 80911
MLS# 7575283Listed by: Pink Realty - Coming Soon
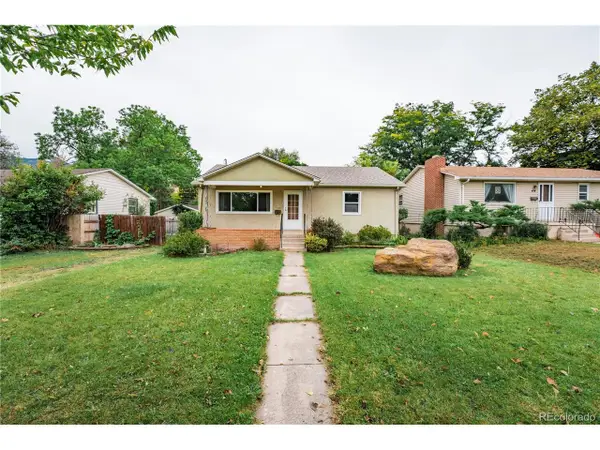 $460,000Coming Soon3 beds 3 baths3,177 sq. ft.
410 N 31st St, Colorado Springs, CO 80904
MLS# 9955278Listed by: Fathom Realty Colorado LLC - Coming SoonOpen Sat, 1 to 3pm
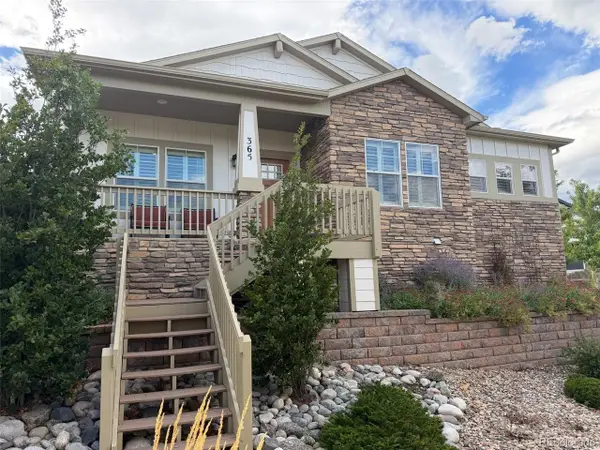 $635,000Coming Soon4 beds 3 baths3,698 sq. ft.
365 Eclipse Dr, Colorado Springs, CO 80905
MLS# 6075844Listed by: Finch & Gable Real Estate Company - Coming Soon
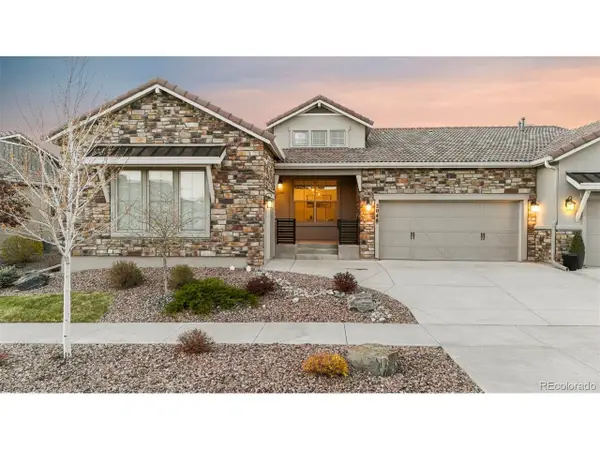 $709,888Coming Soon4 beds 5 baths3,846 sq. ft.
2048 Zenato Ct, Colorado Springs, CO 80921
MLS# 8909180Listed by: eXp Realty, LLC - New
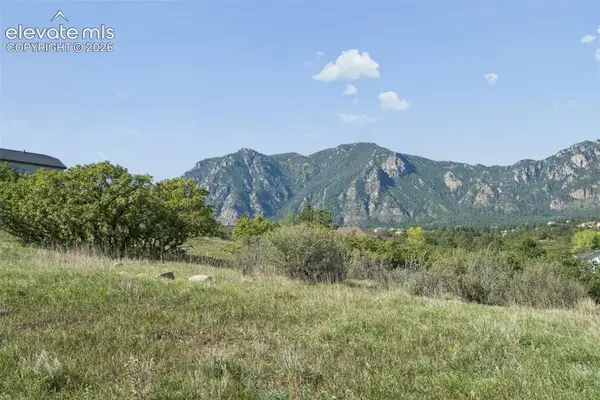 $150,000Active0.4 Acres
5024 Briscoglen Drive, Colorado Springs, CO 80906
MLS# 6735246Listed by: EXP REALTY LLC
- New
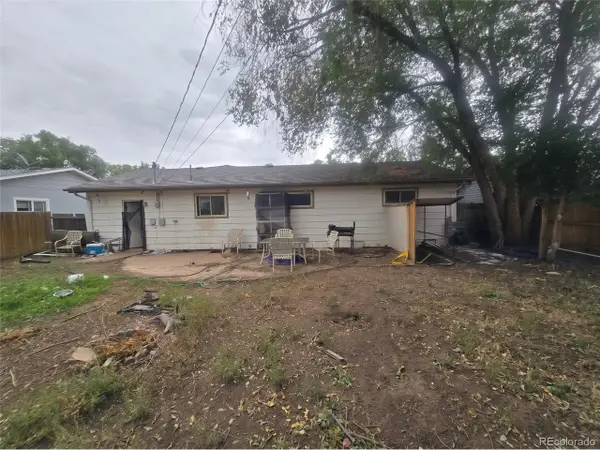 $269,000Active3 beds 1 baths1,551 sq. ft.
88 Doris Dr, Colorado Springs, CO 80911
MLS# 6326373Listed by: JPAR Modern Real Estate - New
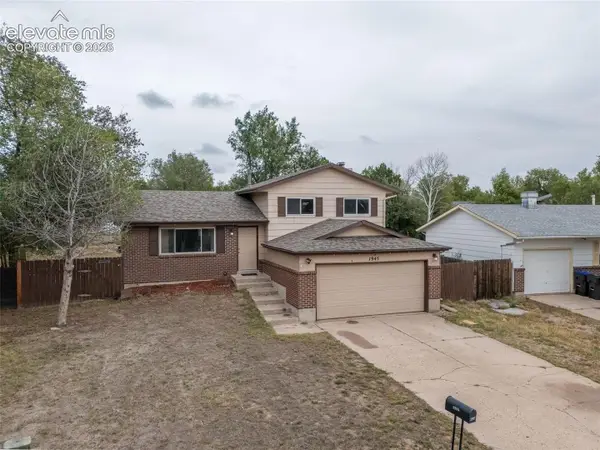 $374,900Active3 beds 2 baths1,430 sq. ft.
1945 Mineola Street, Colorado Springs, CO 80915
MLS# 5999531Listed by: KELLER WILLIAMS PERFORMANCE REALTY - New
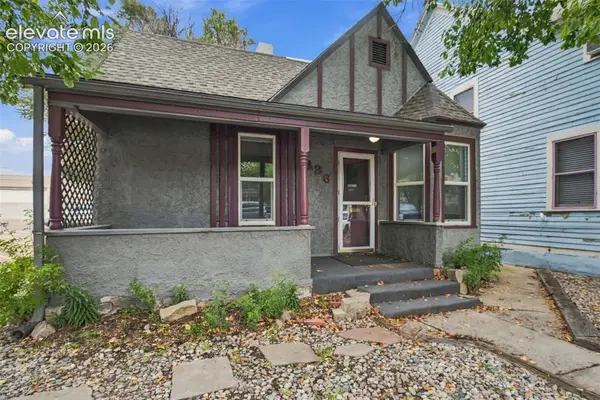 $199,000Active2 beds 1 baths1,255 sq. ft.
426 E Bijou Street, Colorado Springs, CO 80903
MLS# 1177273Listed by: BETTER HOMES AND GARDENS REAL ESTATE KENNEY & COMPANY


Protect your home and budget from life's surprises with an Assurant Home Warranty, backed by a partner that supports you through every step of homeownership. Explore Plans.
©2026 Century 21 Real Estate LLC. All rights reserved. CENTURY 21®, the CENTURY 21 Logo and C21® are service marks owned by Century 21 Real Estate LLC. Century 21 Real Estate LLC fully supports the principles of the Fair Housing Act and the Equal Opportunity Act. Each office is independently owned and operated. Listing information is deemed reliable but not guaranteed accurate.