
618 W Brookside St, Colorado Springs, CO 80905
Local realty services provided by:CENTURY 21 CapRock Real Estate
618 W Brookside St,Colorado Springs, CO 80905
$429,000
- 4 Beds
- 2 Baths
- 2,052 sq. ft.
- Single family
- Active
Listed by: michelle marie kinney
Office: property shoppe llc719-243-4632
MLS#:9796511
Source:IRES
Price summary
- Price:$429,000
- Price per sq. ft.:$209.06
About this home
Step inside this 4-bedroom, 2-bath home and you'll feel it right away. The spacious living room frames a stunning mountain view, and a wood-burning fireplace makes it the heart of every cozy evening. Dinner flows from the dining area out onto the deck, and the well-appointed kitchen shines with stainless appliances, stone countertops, and ample cabinetry, plus a handy built-in pantry in the hall. Two bedrooms share a beautifully finished full bath with a stylish vanity, gorgeous tile work, a linen closet, and a dual-flush toilet.
Head downstairs to a huge family room made for movie nights, with an alcove that's perfect for a playroom and home office - there's plenty of room! Two more bedrooms and a laundry room round out the lower level. A fully paid-off solar system keeps energy costs down, and the oversized detached garage has a unique, useful work top for every project. All of this sits on more than 7,000 sq ft of low-maintenance xeriscape grounds with plenty of parking for cars, boats, RVs, and more....
Contact an agent
Home facts
- Year built:1951
- Subdivision & Development:Not Applicable
- Listing ID #:9796511
- Added:1 day(s) ago
- Updated:October 23, 2026 at 05:28 PM
Rooms and interior
- Bedrooms:4
- Total bathrooms:2
- Full bathrooms:2
- Kitchen Description:Dishwasher, Disposal, Microwave, Pantry, Refrigerator, Self Cleaning Oven
- Basement Description:Full, Partially Finished
- Living area:2,052 sq. ft.
Heating and cooling
- Heating:Forced Air
Structure and exterior
- Roof:Shingle
- Year built:1951
- Building area:2,052 sq. ft.
- Lot area:0.16 Acres
- Lot Features:Deciduous Trees
- Construction Materials:Frame
- Exterior Features:Deck, Patio
- Levels:One
Schools
- High school:Coronado
- Middle school:Sabin
- Elementary school:Stratton
Utilities
- Sewer:Public Sewer
Finances and disclosures
- Price:$429,000
- Price per sq. ft.:$209.06
- Tax amount:$1,609
Features and amenities
- Appliances:Dishwasher, Disposal, Microwave, Refrigerator, Self Cleaning Oven
- Amenities:Pantry
Parking
- Garage spaces:2
New listings near 618 W Brookside St
- Coming Soon
 $1,075,000Coming Soon5 beds 5 baths4,398 sq. ft.
12494 Arrow Creek Ct, Colorado Springs, CO 80921
MLS# 7896115Listed by: You 1st Realty - Coming SoonOpen Sat, 12 to 2pm
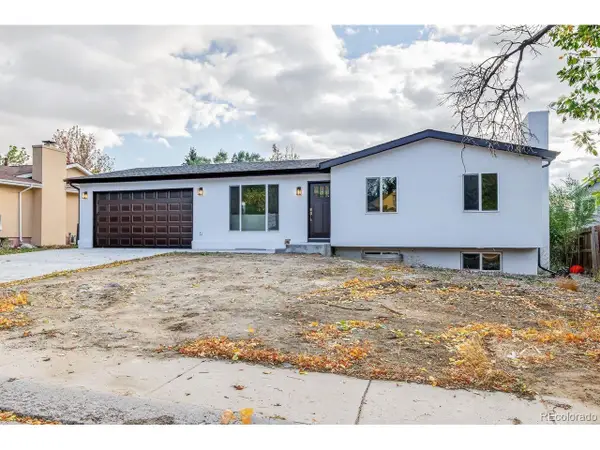 $479,000Coming Soon4 beds 3 baths2,136 sq. ft.
4211 N Hammock Dr, Colorado Springs, CO 80917
MLS# 6697985Listed by: REMAX PROPERTIES - New
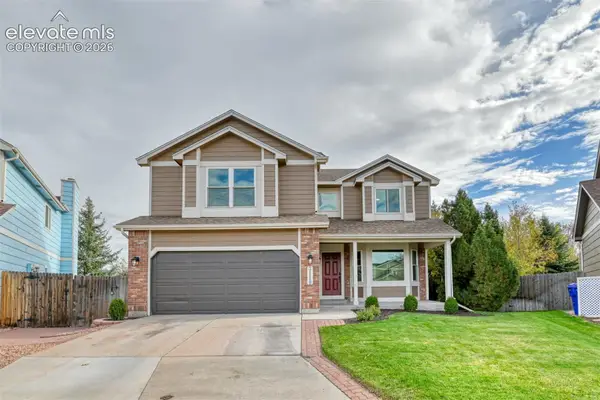 $590,000Active5 beds 4 baths3,649 sq. ft.
3110 Birnamwood Drive, Colorado Springs, CO 80920
MLS# 3999505Listed by: KELLER WILLIAMS PARTNERS
- New
 $380,000Active3 beds 4 baths2,260 sq. ft.
6615 Mustang Pony Way, Colorado Springs, CO 80922
MLS# 4839077Listed by: MULDOON ASSOCIATES INC - New
 $565,000Active4 beds 2 baths2,088 sq. ft.
6583 Halex Grove, Colorado Springs, CO 80928
MLS# 4965350Listed by: THE PROPERTY GROUP, INC. - New
 $639,000Active4 beds 4 baths2,962 sq. ft.
2622 N Nevada Avenue, Colorado Springs, CO 80907
MLS# 5238769Listed by: COLDWELL BANKER REALTY - New
 $389,999Active-- beds -- baths
1119 W Kiowa Street, Colorado Springs, CO 80904
MLS# 8076946Listed by: KELLER WILLIAMS PARTNERS - New
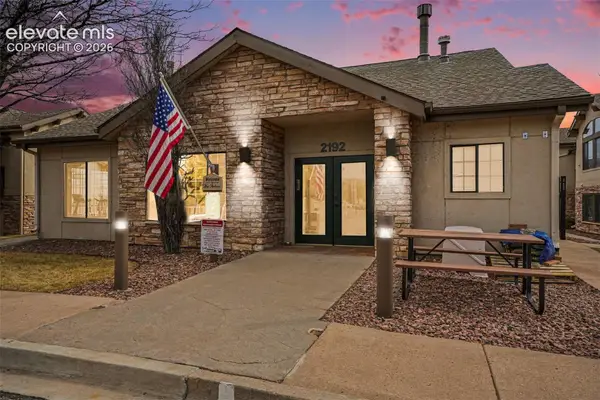 $275,000Active2 beds 1 baths1,141 sq. ft.
2112 Denton Grove #202, Colorado Springs, CO 80919
MLS# 8878761Listed by: COLDWELL BANKER REALTY - New
 $449,000Active3 beds 2 baths1,795 sq. ft.
21 Polk Street, Colorado Springs, CO 80907
MLS# 3523343Listed by: PAUL TEMAAT - New
 $1,000,000Active3 beds 3 baths4,082 sq. ft.
4716 Seton Hall Road, Colorado Springs, CO 80918
MLS# 4245479Listed by: BERKSHIRE HATHAWAY HOMESERVICES ROCKY MOUNTAIN


Protect your home and budget from life's surprises with an Assurant Home Warranty, backed by a partner that supports you through every step of homeownership. Explore Plans.
©2026 Century 21 Real Estate LLC. All rights reserved. CENTURY 21®, the CENTURY 21 Logo and C21® are service marks owned by Century 21 Real Estate LLC. Century 21 Real Estate LLC fully supports the principles of the Fair Housing Act and the Equal Opportunity Act. Each office is independently owned and operated. Listing information is deemed reliable but not guaranteed accurate.