
6275 Silverado Trail, Colorado Springs, CO 80922
Local realty services provided by:CENTURY 21 Top Dog Properties
Listed by: aimee fletcher clhms gri, erica leedy
Office: exp realty llc.
MLS#:5364973
Source:CO_PPAR
Price summary
- Price:$460,000
- Price per sq. ft.:$198.96
About this home
Welcome home to this bright and cheerful 4-bedroom, 4-bathroom residence, thoughtfully updated and move-in ready! Fresh interior and exterior paint create a clean, modern feel, while new carpet and beautiful new kitchen countertops add style and comfort throughout. The spacious living areas are enhanced by soaring vaulted ceilings that fill the home with natural light and create an open, airy atmosphere.
Designed with both comfort and functionality in mind, this home offers a finished basement that provides valuable additional living space, perfect for a family room, recreation area, home office, guest suite, or multi-generational living. The finished lower level also offers added privacy and flexibility to fit a variety of lifestyles.
Enjoy year-round comfort with a new central air conditioning system, providing efficiency and peace of mind. The home’s central location offers exceptional convenience, with shopping, dining, and everyday amenities just minutes away. Commuters will appreciate the easy access to the Powers Corridor, connecting you to everything Colorado Springs has to offer.
Perfect for families, the elementary school is located directly behind the home, making school drop-offs and pickups a breeze while providing a neighborhood-oriented setting. Combining thoughtful updates, generous living space, and an unbeatable location, this home is ready for its next owner to enjoy....
Contact an agent
Home facts
- Year built:1997
- Listing ID #:5364973
- Added:1 day(s) ago
- Updated:June 19, 2026 at 05:39 PM
Rooms and interior
- Bedrooms:4
- Total bathrooms:4
- Full bathrooms:2
- Half bathrooms:1
- Flooring:Carpet, Ceramic Tile, Wood
- Kitchen Description:Dishwasher, Disposal, Kitchen Pantry, Oven, Refrigerator
- Basement:Yes
- Basement Description:Full Basement
- Living area:2,312 sq. ft.
Heating and cooling
- Cooling:Ceiling Fan(s), Central Air
- Heating:Forced Air, Natural Gas
- Central air:Yes
Structure and exterior
- Roof:Composite Shingle
- Year built:1997
- Building area:2,312 sq. ft.
- Lot area:0.12 Acres
- Lot Features:Level
- Construction Materials:Masonite Type
- Exterior Features:Concrete
Schools
- High school:Falcon
- Middle school:Falcon
- Elementary school:Odyssey
Utilities
- Water:Municipal
Finances and disclosures
- Price:$460,000
- Price per sq. ft.:$198.96
- Tax amount:$1,887 (2025)
Features and amenities
- Laundry features:Basement, Dryer, Electric Hook-up, Washer
- Amenities:Auto Sprinkler System, Breakfast Bar, Vaulted Ceilings, Window Coverings
Parking
- Parking description:Attached Garage, Concrete Driveway, Garage Door Opener
- Garage:Yes
- Garage spaces:2
 The information being provided by Pikes Peak REALTOR® Services Corp. is for the consumer's personal, non-commercial use and may not be used for any purpose other than to identify prospective properties consumer may be interested in purchasing. Any information relating to real estate for sale referenced on this web site comes from the Internet Data Exchange (IDX) program of the Pikes Peak REALTOR® Services Corp.. CENTURY 21 Top Dog Properties is not a Multiple Listing Service (MLS), nor does it offer MLS access. This website is a service of CENTURY 21 Top Dog Properties, a broker participant of Pikes Peak REALTOR® Services Corp.. This web site may reference real estate listing(s) held by a brokerage firm other than the broker and/or agent who owns this web site.
The accuracy of all information, regardless of source, including but not limited to open house information, square footages and lot sizes, is deemed reliable but not guaranteed and should be personally verified through personal inspection by and/or with the appropriate professionals. The data contained herein is copyrighted by Pikes Peak REALTOR® Services Corp. and is protected by all applicable copyright laws. Any unauthorized dissemination of this information is in violation of copyright laws and is strictly prohibited.
The real estate listing information and related content displayed on this site is provided exclusively for consumers' personal, non-commercial use and may not be used for any purpose other than to identify prospective properties consumers may be interested in purchasing. This information and related content is deemed reliable but is not guaranteed accurate by the Pikes Peak REALTOR® Services Corp.
Copyright 2026 Pikes Peak REALTOR® Services Corp. All rights reserved.
The information being provided by Pikes Peak REALTOR® Services Corp. is for the consumer's personal, non-commercial use and may not be used for any purpose other than to identify prospective properties consumer may be interested in purchasing. Any information relating to real estate for sale referenced on this web site comes from the Internet Data Exchange (IDX) program of the Pikes Peak REALTOR® Services Corp.. CENTURY 21 Top Dog Properties is not a Multiple Listing Service (MLS), nor does it offer MLS access. This website is a service of CENTURY 21 Top Dog Properties, a broker participant of Pikes Peak REALTOR® Services Corp.. This web site may reference real estate listing(s) held by a brokerage firm other than the broker and/or agent who owns this web site.
The accuracy of all information, regardless of source, including but not limited to open house information, square footages and lot sizes, is deemed reliable but not guaranteed and should be personally verified through personal inspection by and/or with the appropriate professionals. The data contained herein is copyrighted by Pikes Peak REALTOR® Services Corp. and is protected by all applicable copyright laws. Any unauthorized dissemination of this information is in violation of copyright laws and is strictly prohibited.
The real estate listing information and related content displayed on this site is provided exclusively for consumers' personal, non-commercial use and may not be used for any purpose other than to identify prospective properties consumers may be interested in purchasing. This information and related content is deemed reliable but is not guaranteed accurate by the Pikes Peak REALTOR® Services Corp.
Copyright 2026 Pikes Peak REALTOR® Services Corp. All rights reserved.New listings near 6275 Silverado Trail
- New
 $549,900Active4 beds 4 baths2,940 sq. ft.
8317 Chasewood Loop, Colorado Springs, CO 80908
MLS# 2819080Listed by: ORCHARD BROKERAGE LLC - New
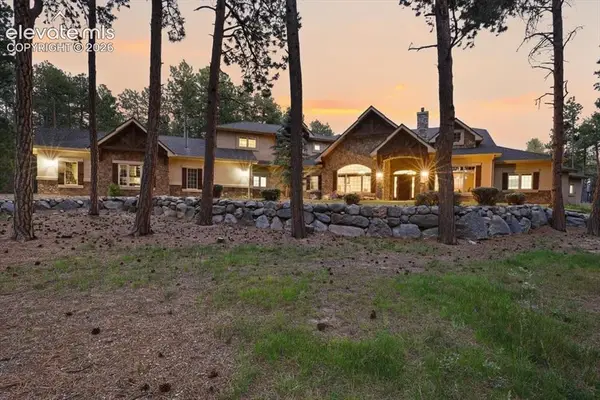 $1,799,900Active5 beds 6 baths5,595 sq. ft.
15575 Winding Trail Road, Colorado Springs, CO 80908
MLS# 6227135Listed by: ORCHARD BROKERAGE LLC - New
 $300,000Active2 beds 2 baths1,132 sq. ft.
1695 Little Bear Creek Point #304, Colorado Springs, CO 80904
MLS# 6347002Listed by: THE PLATINUM GROUP - New
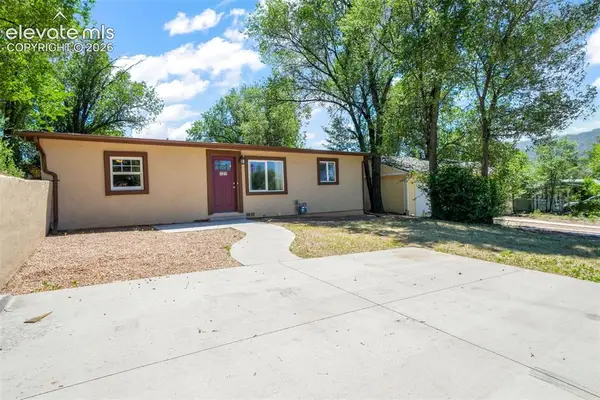 $350,000Active3 beds 1 baths895 sq. ft.
727 E Rio Grande Street, Colorado Springs, CO 80903
MLS# 7123316Listed by: EXP REALTY LLC - New
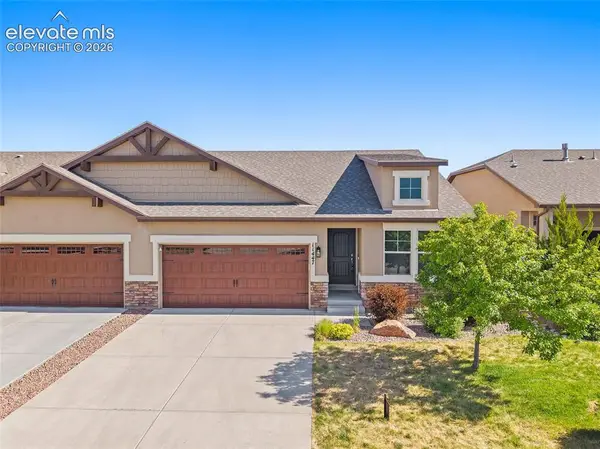 $510,000Active3 beds 3 baths2,316 sq. ft.
11447 Rill Point, Colorado Springs, CO 80921
MLS# 9898769Listed by: EXP REALTY LLC - New
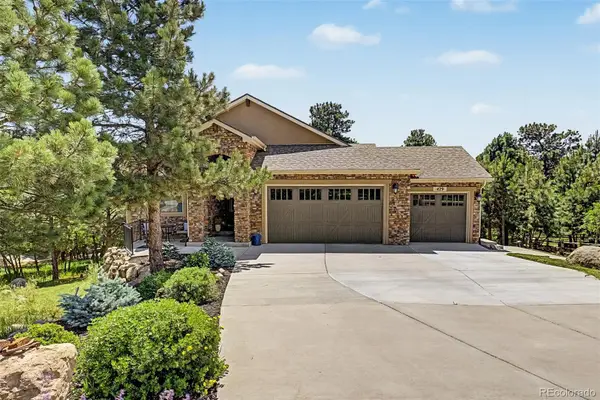 $994,900Active4 beds 3 baths3,528 sq. ft.
429 Stone Cottage Grove, Colorado Springs, CO 80906
MLS# 2622256Listed by: REAL BROKER, LLC DBA REAL - New
 $625,000Active4 beds 3 baths2,748 sq. ft.
6708 Issaquah Drive, Colorado Springs, CO 80923
MLS# 2461586Listed by: THE INNOVATIVE GROUP, LLC - New
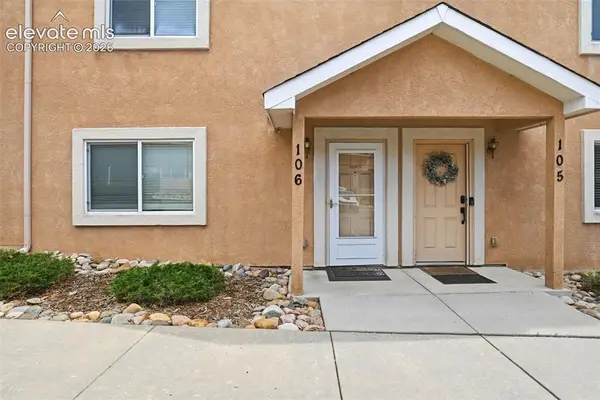 $364,000Active3 beds 4 baths1,842 sq. ft.
2310 E La Salle Street #106, Colorado Springs, CO 80909
MLS# 2663692Listed by: REALTY ONE GROUP APEX - New
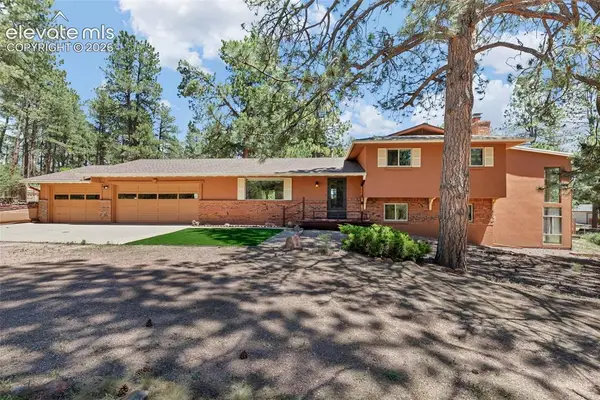 $700,000Active4 beds 3 baths2,451 sq. ft.
11755 Timberlane Court, Colorado Springs, CO 80908
MLS# 4293661Listed by: VENTERRA REAL ESTATE LLC


Protect your home and budget from life's surprises with an Assurant Home Warranty, backed by a partner that supports you through every step of homeownership. Explore Plans.
©2026 Century 21 Real Estate LLC. All rights reserved. CENTURY 21®, the CENTURY 21 Logo and C21® are service marks owned by Century 21 Real Estate LLC. Century 21 Real Estate LLC fully supports the principles of the Fair Housing Act and the Equal Opportunity Act. Each office is independently owned and operated. Listing information is deemed reliable but not guaranteed accurate.