
6282 Anders Ridge Lane, Colorado Springs, CO 80927
Local realty services provided by:CENTURY 21 Top Dog Properties
6282 Anders Ridge Lane,Colorado Springs, CO 80927
$471,000
- 3 Beds
- 3 Baths
- 1,910 sq. ft.
- Single family
- Active
Listed by: ted bachara
Office: remax properties
MLS#:7807275
Source:ML
Price summary
- Price:$471,000
- Price per sq. ft.:$246.6
About this home
Immaculately maintained and move-in ready, this beautiful two-story home offers 3 bedrooms, 3 bathrooms, a versatile
loft, and an attached 2-car garage. The bright, open-concept main level is designed for comfortable everyday living and
effortless entertaining, featuring luxury vinyl plank flooring throughout the living room, dining area, kitchen, and
convenient powder bath. The stunning kitchen is the heart of the home, showcasing a large center island with breakfast
bar, quartz countertops, glazed white cabinetry, stainless steel appliances, and abundant cabinet and counter space.
The adjoining dining area opens through an oversized sliding glass door to the fenced backyard, creating the perfect
indoor-outdoor living experience. Upstairs, you'll find a spacious loft ideal for a home office, playroom, or second living
area, along with the laundry room, two secondary bedrooms, a full bathroom, and the private primary suite. The
generous primary retreat features a ceiling fan, walk-in closet, and stylish barn doors that open to the attached en-suite
bathroom. The en-suite bath is appointed with dual vanities, Corian countertops, luxury vinyl flooring, and an oversized
walk-in shower. Enjoy relaxing on the welcoming covered front porch overlooking the front yard. Additional features
include central air conditioning, a radon mitigation system, automatic sprinkler system, and access to a neighborhood
park. This exceptionally cared-for home offers modern finishes, functional living spaces, and outstanding curb appeal—
ready for you to move in and enjoy!...
Contact an agent
Home facts
- Year built:2018
- Listing ID #:7807275
Rooms and interior
- Bedrooms:3
- Total bathrooms:3
- Full bathrooms:1
- Half bathrooms:1
- Flooring:Carpet, Tile, Vinyl
- Kitchen Description:Dishwasher, Disposal, Kitchen Island, Microwave, Oven, Pantry, Range, Refrigerator
- Living area:1,910 sq. ft.
Heating and cooling
- Cooling:Central Air
- Heating:Forced Air, Natural Gas
- Central air:Yes
Structure and exterior
- Roof:Composition
- Year built:2018
- Building area:1,910 sq. ft.
- Lot area:0.11 Acres
- Construction Materials:Frame
- Exterior Features:Front Porch
- Levels:2 Story
Schools
- High school:Vista Ridge
- Middle school:Sky View
- Elementary school:Inspiration View
Utilities
- Water:Public
- Sewer:Public Sewer
Finances and disclosures
- Price:$471,000
- Price per sq. ft.:$246.6
- Tax amount:$3,173 (2025)
Features and amenities
- Laundry features:Dryer, Washer
- Amenities:Carbon Monoxide Detector(s), Smoke Detector(s), Window Coverings
Parking
- Total parking spaces:2
- Garage:Yes
- Garage spaces:2
 Based on information submitted to the MLS GRID as of July 28, 2026 06:41 PM. All data is obtained from various sources and may not have been verified by broker or MLS GRID. Supplied Open House information is subject to change without notice. All information should be independently reviewed and verified for accuracy. Properties may or may not be listed by the office/agent presenting the information.
New listings near 6282 Anders Ridge Lane
- New
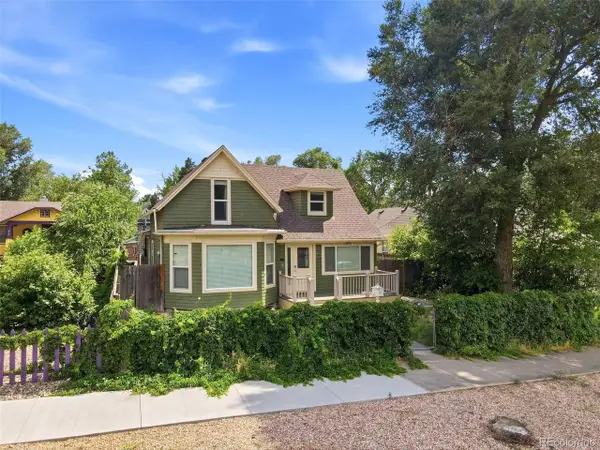 $450,000Active2 beds 3 baths2,106 sq. ft.
Address Withheld By Seller, Colorado Springs, CO 80903
MLS# 4985365Listed by: 6035 Real Estate Group, LLC - New
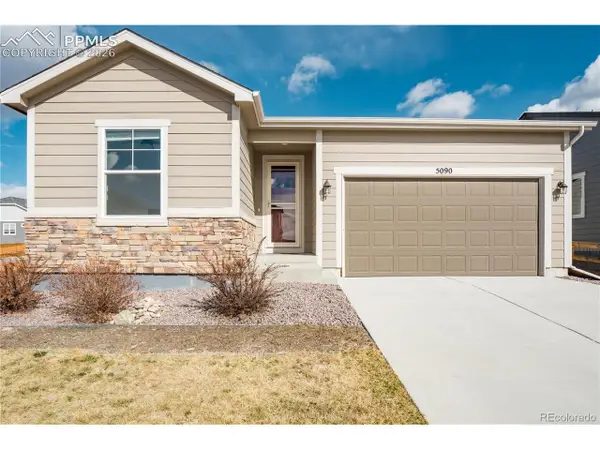 $485,000Active2 beds 2 baths1,418 sq. ft.
5090 Makalu Dr, Colorado Springs, CO 80924
MLS# 5969523Listed by: Fathom Realty Colorado LLC - New
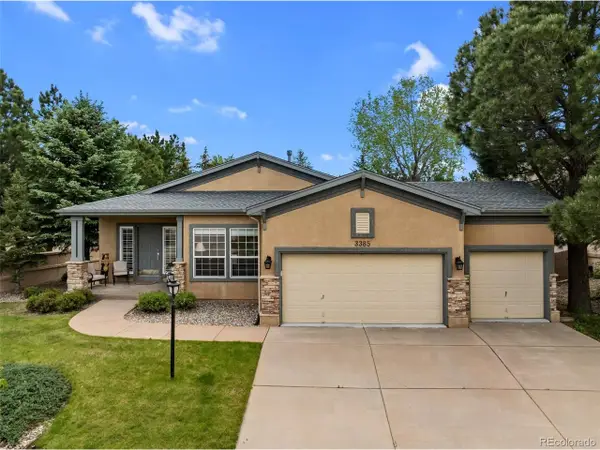 $790,000Active3 beds 3 baths3,812 sq. ft.
3385 Hollycrest Dr, Colorado Springs, CO 80920
MLS# 9540251Listed by: Stephanie Tanis - Coming Soon
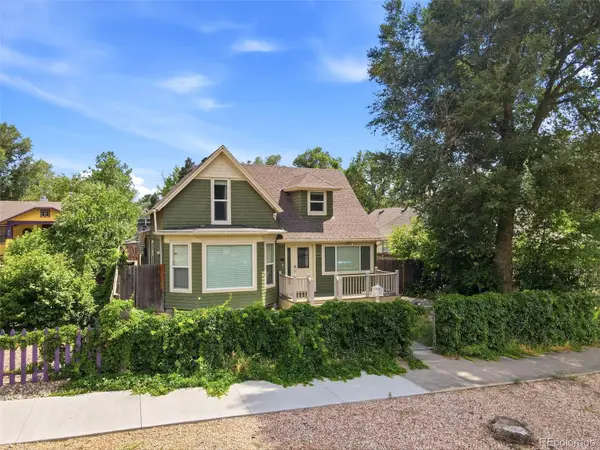 $450,000Coming Soon2 beds 3 baths
Address Withheld By Seller, ,
MLS# 4985365Listed by: 6035 REAL ESTATE GROUP, LLC - Coming Soon
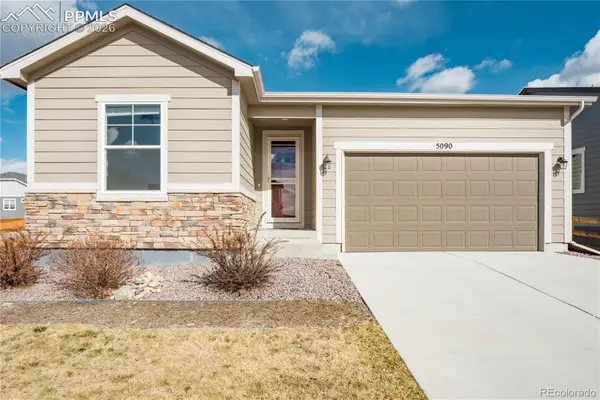 $485,000Coming Soon2 beds 2 baths
5090 Makalu Drive, Colorado Springs, CO 80924
MLS# 5969523Listed by: FATHOM REALTY COLORADO LLC - New
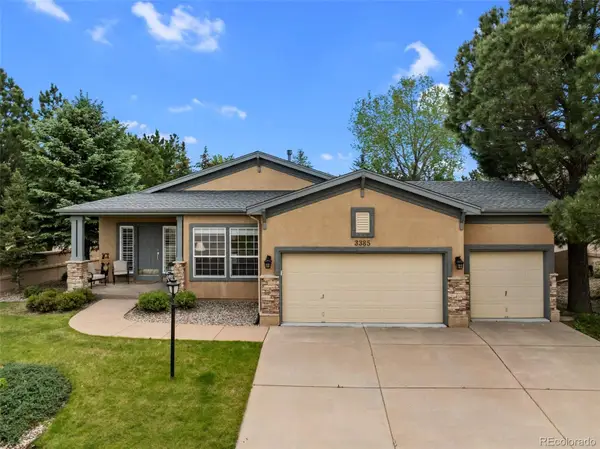 $790,000Active3 beds 3 baths3,812 sq. ft.
3385 Hollycrest Drive, Colorado Springs, CO 80920
MLS# 9540251Listed by: STEPHANIE TANIS - New
 $365,000Active4 beds 2 baths1,666 sq. ft.
1961 Pepperwood Drive, Colorado Springs, CO 80910
MLS# 9769308Listed by: EXP REALTY, LLC - New
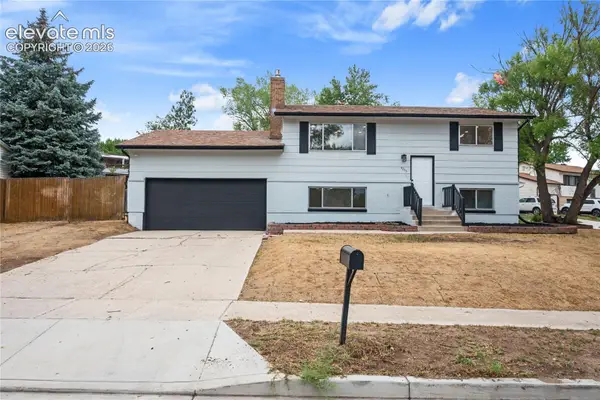 $420,000Active4 beds 2 baths1,792 sq. ft.
4255 Oro Blanco Drive, Colorado Springs, CO 80917
MLS# 2994354Listed by: THE RESOURCE GROUP - New
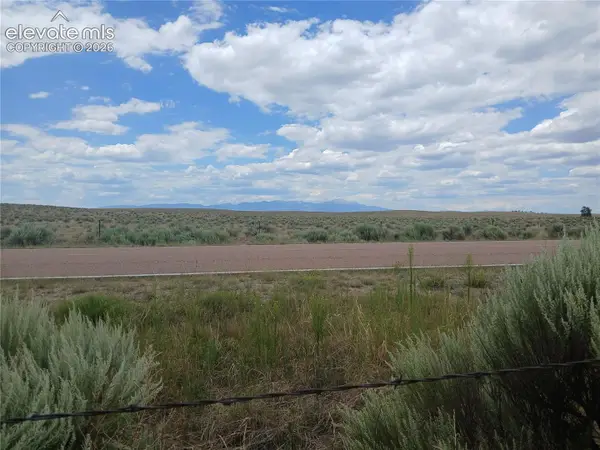 $145,000Active37.57 Acres
Parcel 5 S Peyton Highway, Colorado Springs, CO 80928
MLS# 5800133Listed by: PROSPECT REALTY SERVICES


Protect your home and budget from life's surprises with an Assurant Home Warranty, backed by a partner that supports you through every step of homeownership. Explore Plans.
©2026 Century 21 Real Estate LLC. All rights reserved. CENTURY 21®, the CENTURY 21 Logo and C21® are service marks owned by Century 21 Real Estate LLC. Century 21 Real Estate LLC fully supports the principles of the Fair Housing Act and the Equal Opportunity Act. Each office is independently owned and operated. Listing information is deemed reliable but not guaranteed accurate.