
6345 Tramore Way, Colorado Springs, CO 80923
Local realty services provided by:CENTURY 21 CapRock Real Estate
Listed by: kendall roth-sukach
Office: mi casa sukach
MLS#:5363497
Source:ML
Price summary
- Price:$529,000
- Price per sq. ft.:$155.36
About this home
Welcome home to this spacious 4-bedroom, 3-bathroom beauty in the highly sought-after Dublin North neighborhood! Offering 3,405 square feet of living space, this home blends style and function from the moment you walk in — featuring newer hardwood floors flowing across the main level and up the stairs. Upstairs, a versatile loft offers the perfect spot for a second living area, playroom, or home office, complemented by the convenience of an upstairs laundry room — no more hauling baskets up and down stairs. Step outside to relax on the covered front porch, a perfect spot to unwind and take in the Colorado sunshine. The oversized 3-car garage provides plenty of room for vehicles, toys, and storage, while the full unfinished basement offers a blank canvas — expand your living space, add a home gym, media room, or extra bedrooms, with the plumbing rough-in already in place for an additional bathroom. Ideally located just minutes from the Powers Corridor, this home puts shopping, dining, hospitals, and everyday conveniences within easy reach — while nearby trails and parks offer plenty of outdoor space to enjoy Colorado's incredible scenery. Don't miss your
chance.....schedule your showing today!...
Contact an agent
Home facts
- Year built:2017
- Subdivision & Development:Dublin North
- Listing ID #:5363497
Rooms and interior
- Bedrooms:4
- Total bathrooms:2
- Full bathrooms:1
- Half bathrooms:1
- Flooring:Carpet, Tile, Wood
- Bathrooms Description:Five Piece Bath
- Kitchen Description:Dishwasher, Disposal, Microwave, Pantry, Refrigerator, Self Cleaning Oven
- Basement:Yes
- Basement Description:Full
- Living area:3,405 sq. ft.
Heating and cooling
- Cooling:Central Air
- Heating:Forced Air
- Central air:Yes
Structure and exterior
- Roof:Composition
- Year built:2017
- Building area:3,405 sq. ft.
- Lot area:0.15 Acres
- Lot Features:Sprinklers In Front, Sprinklers In Rear
- Construction Materials:Frame
- Levels:2 Story
Schools
- High school:Vista Ridge
- Middle school:Sky View
- Elementary school:Ridgeview
Utilities
- Water:Public
- Sewer:Public Sewer
Finances and disclosures
- Price:$529,000
- Price per sq. ft.:$155.36
- Tax amount:$3,313 (2025)
Features and amenities
- Laundry features:Dryer, Washer
- Amenities:Humidifier
Parking
- Total parking spaces:3
- Parking description:Concrete Driveway
- Garage:Yes
- Garage spaces:3
 Based on information submitted to the MLS GRID as of September 15, 2026 11:46 PM. All data is obtained from various sources and may not have been verified by broker or MLS GRID. Supplied Open House information is subject to change without notice. All information should be independently reviewed and verified for accuracy. Properties may or may not be listed by the office/agent presenting the information. ML Member Broker: Daniel Bishop
New listings near 6345 Tramore Way
- Coming Soon
 $635,000Coming Soon4 beds 3 baths2,495 sq. ft.
1213 Milky Way, Colorado Springs, CO 80905
MLS# 5983830Listed by: KELLER WILLIAMS PREMIER REALTY, LLC - Coming SoonOpen Sat, 1 to 4pm
 $1,145,000Coming Soon6 beds 4 baths4,342 sq. ft.
8115 Windfall Way, Colorado Springs, CO 80908
MLS# 4440547Listed by: REMAX PROPERTIES - Coming Soon
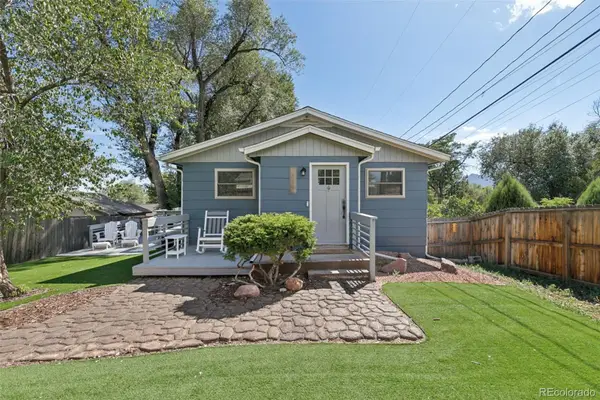 $400,000Coming Soon4 beds 2 baths1,648 sq. ft.
2221 E Uintah Street, Colorado Springs, CO 80909
MLS# 7921339Listed by: BETTER HOMES & GARDENS REAL ESTATE - KENNEY & CO. - Coming Soon
 $359,900Coming Soon3 beds 2 baths1,324 sq. ft.
113 Everett Drive, Colorado Springs, CO 80911
MLS# 6983047Listed by: EXP REALTY, LLC - Coming Soon
 $550,000Coming Soon5 beds 3 baths2,634 sq. ft.
1219 Windmill Ave, Colorado Springs, CO 80907
MLS# 8027696Listed by: 8z Real Estate - Coming Soon
 $625,000Coming Soon4 beds 4 baths4,184 sq. ft.
5954 Finglas Drive, Colorado Springs, CO 80923
MLS# 3634312Listed by: WELCOME HOME CO - Coming Soon
 $425,000Coming Soon3 beds 2 baths1,320 sq. ft.
1239 Tonka Avenue, Colorado Springs, CO 80904
MLS# 4751713Listed by: LIVE DREAM COLORADO LLC - Coming Soon
 $245,000Coming Soon2 beds 2 baths1,276 sq. ft.
3405 Queen Anne Way, Colorado Springs, CO 80917
MLS# 8447223Listed by: REAL BROKER, LLC DBA REAL - Coming Soon
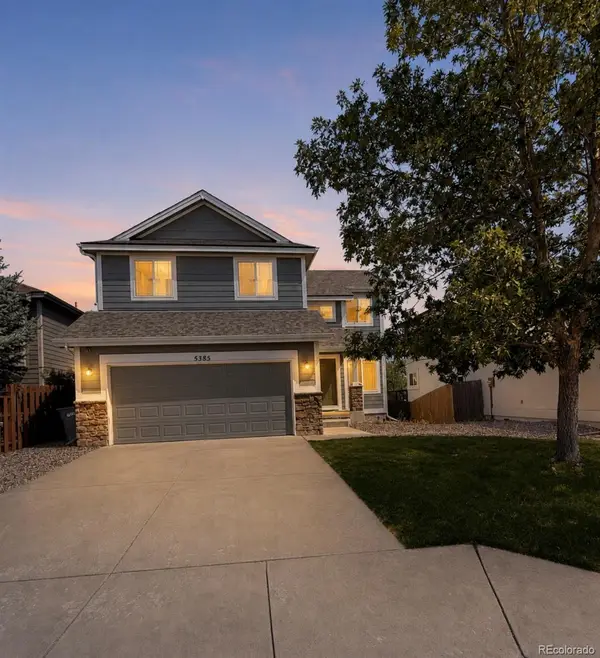 $460,000Coming Soon5 beds 4 baths2,317 sq. ft.
5385 Ferrari Drive, Colorado Springs, CO 80922
MLS# 4341914Listed by: LPT REALTY - New
 $415,000Active2 beds 1 baths850 sq. ft.
2427 N Royer Street, Colorado Springs, CO 80907
MLS# 4327705Listed by: BROADMOOR BLUFFS REALTY


Protect your home and budget from life's surprises with an Assurant Home Warranty, backed by a partner that supports you through every step of homeownership. Explore Plans.
©2026 Century 21 Real Estate LLC. All rights reserved. CENTURY 21®, the CENTURY 21 Logo and C21® are service marks owned by Century 21 Real Estate LLC. Century 21 Real Estate LLC fully supports the principles of the Fair Housing Act and the Equal Opportunity Act. Each office is independently owned and operated. Listing information is deemed reliable but not guaranteed accurate.