
6362 Rollick Drive, Colorado Springs, CO 80924
Local realty services provided by:CENTURY 21 CapRock Real Estate
Listed by: todd mclain, lisa mclain green gri mrp
Office: remax properties
MLS#:5109547
Source:CO_PPAR
Price summary
- Price:$409,950
- Price per sq. ft.:$308.47
About this home
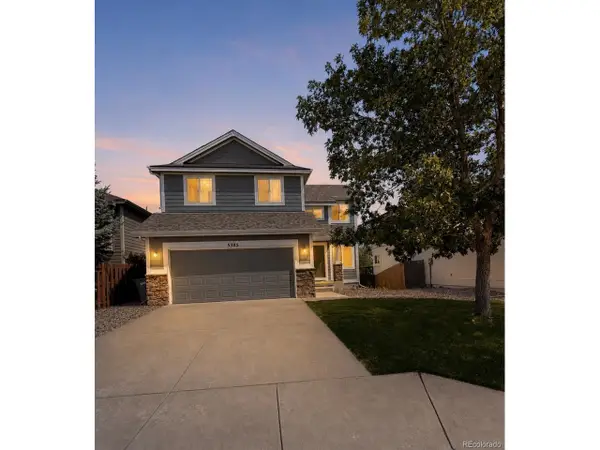
This pristine single family home in Midtown at Wolf Ranch offers an exciting, modern lifestyle! The exterior features a combination of stone, board & batten and Masonite accents, creating a clean, modern appearance. The solar panel system, the oversized 2-car garage with water spigot, the high-end finishes and central AC make it a stand-out! The upper floor is filled with natural light and features a great room with vaulted ceiling, multiple windows and an 8-ft sliding glass door to the composite wood deck with metal railing and Front Range views. The kitchen boasts beautiful slab granite countertops, high end stainless steel appliances and sink, a range with 5-burner gas cooktop and barn door to the pantry…refrigerator included! There is luxury vinyl flooring throughout these two rooms and down the stairs to the lower level. The primary bedroom offer an abundance of natural light and an adjoining bath with double vanity, tile floor, walk-in shower and walk-in closet. Completing the upper floor is the laundry space with cabinetry…washer and dryer included! The lower level offers a bedroom with above grade window, full bath with tile floor and garage access. The location is just minutes from the Powers corridor, Black Forest Rd and Woodmen Rd in the Academy School District....
Contact an agent
Home facts
- Year built:2021
- Listing ID #:5109547
- Added:80 day(s) ago
- Updated:September 12, 2026 at 03:08 PM
Rooms and interior
- Bedrooms:2
- Total bathrooms:2
- Full bathrooms:1
- Flooring:Carpet, Ceramic Tile, Luxury Vinyl
- Kitchen Description:220v in Kitchen, Dishwasher, Disposal, Kitchen Vent Fan, Microwave Oven, Oven, Range, Refrigerator, Self Cleaning Oven
- Living area:1,329 sq. ft.
Heating and cooling
- Cooling:Ceiling Fan(s), Central Air
- Heating:Forced Air, Natural Gas
- Central air:Yes
Structure and exterior
- Roof:Composite Shingle
- Year built:2021
- Building area:1,329 sq. ft.
- Lot area:0.05 Acres
- Exterior Features:Composite
Utilities
- Water:Municipal
- Sewer:Sewer
Finances and disclosures
- Price:$409,950
- Price per sq. ft.:$308.47
- Tax amount:$3,419 (2025)
Features and amenities
- Laundry features:Dryer, Electric Hook-up, Washer
- Amenities:9Ft + Ceilings, Great Room, Vaulted Ceilings
 The information being provided by Pikes Peak REALTOR® Services Corp. is for the consumer's personal, non-commercial use and may not be used for any purpose other than to identify prospective properties consumer may be interested in purchasing. Any information relating to real estate for sale referenced on this web site comes from the Internet Data Exchange (IDX) program of the Pikes Peak REALTOR® Services Corp.. CENTURY 21 CapRock Real Estate is not a Multiple Listing Service (MLS), nor does it offer MLS access. This website is a service of CENTURY 21 CapRock Real Estate, a broker participant of Pikes Peak REALTOR® Services Corp.. This web site may reference real estate listing(s) held by a brokerage firm other than the broker and/or agent who owns this web site.
The accuracy of all information, regardless of source, including but not limited to open house information, square footages and lot sizes, is deemed reliable but not guaranteed and should be personally verified through personal inspection by and/or with the appropriate professionals. The data contained herein is copyrighted by Pikes Peak REALTOR® Services Corp. and is protected by all applicable copyright laws. Any unauthorized dissemination of this information is in violation of copyright laws and is strictly prohibited.
The real estate listing information and related content displayed on this site is provided exclusively for consumers' personal, non-commercial use and may not be used for any purpose other than to identify prospective properties consumers may be interested in purchasing. This information and related content is deemed reliable but is not guaranteed accurate by the Pikes Peak REALTOR® Services Corp.
Copyright 2026 Pikes Peak REALTOR® Services Corp. All rights reserved. CO_PPAR Member Broker: Daniel Bishop
The information being provided by Pikes Peak REALTOR® Services Corp. is for the consumer's personal, non-commercial use and may not be used for any purpose other than to identify prospective properties consumer may be interested in purchasing. Any information relating to real estate for sale referenced on this web site comes from the Internet Data Exchange (IDX) program of the Pikes Peak REALTOR® Services Corp.. CENTURY 21 CapRock Real Estate is not a Multiple Listing Service (MLS), nor does it offer MLS access. This website is a service of CENTURY 21 CapRock Real Estate, a broker participant of Pikes Peak REALTOR® Services Corp.. This web site may reference real estate listing(s) held by a brokerage firm other than the broker and/or agent who owns this web site.
The accuracy of all information, regardless of source, including but not limited to open house information, square footages and lot sizes, is deemed reliable but not guaranteed and should be personally verified through personal inspection by and/or with the appropriate professionals. The data contained herein is copyrighted by Pikes Peak REALTOR® Services Corp. and is protected by all applicable copyright laws. Any unauthorized dissemination of this information is in violation of copyright laws and is strictly prohibited.
The real estate listing information and related content displayed on this site is provided exclusively for consumers' personal, non-commercial use and may not be used for any purpose other than to identify prospective properties consumers may be interested in purchasing. This information and related content is deemed reliable but is not guaranteed accurate by the Pikes Peak REALTOR® Services Corp.
Copyright 2026 Pikes Peak REALTOR® Services Corp. All rights reserved. CO_PPAR Member Broker: Daniel BishopNew listings near 6362 Rollick Drive
- Coming Soon
 $550,000Coming Soon5 beds 3 baths2,634 sq. ft.
1219 Windmill Avenue, Colorado Springs, CO 80907
MLS# 8027696Listed by: 8Z REAL ESTATE - Coming Soon
 $625,000Coming Soon4 beds 4 baths4,184 sq. ft.
5954 Finglas Drive, Colorado Springs, CO 80923
MLS# 3634312Listed by: WELCOME HOME CO - Coming Soon
 $425,000Coming Soon3 beds 2 baths1,320 sq. ft.
1239 Tonka Avenue, Colorado Springs, CO 80904
MLS# 4751713Listed by: LIVE DREAM COLORADO LLC - Coming Soon
 $245,000Coming Soon2 beds 2 baths1,276 sq. ft.
3405 Queen Anne Way, Colorado Springs, CO 80917
MLS# 8447223Listed by: REAL BROKER, LLC DBA REAL - Coming Soon
 $460,000Coming Soon5 beds 4 baths2,317 sq. ft.
5385 Ferrari Dr, Colorado Springs, CO 80922
MLS# 4341914Listed by: LPT Realty - New
 $368,000Active4 beds 2 baths1,368 sq. ft.
1675 Mineola St, Colorado Springs, CO 80915
MLS# 2463832Listed by: Park Avenue Properties Of Colorado Springs Llc - New
 $368,000Active4 beds 2 baths1,368 sq. ft.
1675 Mineola Street, Colorado Springs, CO 80915
MLS# 1971438Listed by: PARK AVENUE PROPERTIES OF COLORADO SPRINGS, LLC - New
 $545,000Active4 beds 3 baths2,332 sq. ft.
509 W Cheyenne Road, Colorado Springs, CO 80906
MLS# 3226068Listed by: REMAX PROPERTIES - New
 $301,500Active3 beds 1 baths931 sq. ft.
3389 Foxridge Drive, Colorado Springs, CO 80916
MLS# 3359124Listed by: PCS PARTNERS, LLC - New
 $590,000Active5 beds 4 baths3,316 sq. ft.
8055 Candleflower Circle, Colorado Springs, CO 80920
MLS# 9671662Listed by: CK SMITH & ASSOCIATES


Protect your home and budget from life's surprises with an Assurant Home Warranty, backed by a partner that supports you through every step of homeownership. Explore Plans.
©2026 Century 21 Real Estate LLC. All rights reserved. CENTURY 21®, the CENTURY 21 Logo and C21® are service marks owned by Century 21 Real Estate LLC. Century 21 Real Estate LLC fully supports the principles of the Fair Housing Act and the Equal Opportunity Act. Each office is independently owned and operated. Listing information is deemed reliable but not guaranteed accurate.