
6634 Miro Lane, Colorado Springs, CO 80924
Local realty services provided by:CENTURY 21 Top Dog Properties
6634 Miro Lane,Colorado Springs, CO 80924
$823,888
- 4 Beds
- 3 Baths
- 3,730 sq. ft.
- Single family
- Active
Listed by: kelly price
Office: all american homes, inc.
MLS#:2535203
Source:CO_PPAR
Price summary
- Price:$823,888
- Price per sq. ft.:$220.88
About this home
Welcome Home to the Brentford! This beautifully appointed home features a Colorado elevation, an impressive 3-car garage, and thoughtfully designed spaces throughout. Step inside through the covered front porch and elegant 8-foot front door into a welcoming two-story entry. A convenient built-in bench with coat hooks and a nearby coat closet provide the perfect drop zone.
The inviting great room showcases engineered wood flooring, LED lighting, a ceiling fan, and a gas fireplace accented with a stunning stacked-stone surround. The gourmet kitchen is designed to impress with quartz countertops, a spacious island with additional seating, pantry, stainless steel gas cooktop, pyramid-style range hood, built-in microwave/oven combination, and dishwasher. The adjacent dining area is perfect for entertaining, complete with a buffet cabinet and walkout access to the patio.
Enjoy the convenience of main-level living with a spacious primary suite featuring a luxurious 5-piece bath with a freestanding soaking tub, separate vanities, walk-in shower with bench, linen closet, and an oversized walk-in closet with direct access to the laundry room. A second bedroom, full bathroom, and private study with French glass doors complete the main level.
The finished basement expands your living space with a generous family room featuring 9-foot ceilings and rough-in/prep for a future wet bar. Two oversized bedrooms, a full bathroom with linen closet, and an expansive storage room provide plenty of room for guests, hobbies, and seasonal belongings. The basement is also prepped for a future junior suite.
Energy-efficient features include a tankless water heater, 96% high-efficiency furnace with variable-speed motor, sealed ductwork, PEX plumbing, active radon mitigation system, and sprinkler stub-out.
Located in the desirable Highline at Wolf Ranch community, this home has a combination of comfort, functionality, quality construction, and space to fit your lifestyle!...
Contact an agent
Home facts
- Year built:2026
- Listing ID #:2535203
- Added:1 day(s) ago
- Updated:November 09, 2026 at 01:48 AM
Rooms and interior
- Bedrooms:4
- Total bathrooms:3
- Full bathrooms:3
- Flooring:Carpet, Ceramic Tile, Vinyl/Linoleum
- Kitchen Description:220v in Kitchen, Cook Top, Dishwasher, Disposal, Gas in Kitchen, Kitchen Vent Fan, Microwave Oven, Oven
- Basement Description:Full Basement
- Living area:3,730 sq. ft.
Heating and cooling
- Cooling:Ceiling Fan(s)
- Heating:Forced Air
Structure and exterior
- Roof:Composite Shingle
- Year built:2026
- Building area:3,730 sq. ft.
- Lot area:0.29 Acres
- Exterior Features:Concrete
Utilities
- Water:Municipal
- Sewer:Sewer
Finances and disclosures
- Price:$823,888
- Price per sq. ft.:$220.88
Features and amenities
- Amenities:9Ft + Ceilings, French Doors, Great Room
 The information being provided by Pikes Peak REALTOR® Services Corp. is for the consumer's personal, non-commercial use and may not be used for any purpose other than to identify prospective properties consumer may be interested in purchasing. Any information relating to real estate for sale referenced on this web site comes from the Internet Data Exchange (IDX) program of the Pikes Peak REALTOR® Services Corp.. CENTURY 21 Top Dog Properties is not a Multiple Listing Service (MLS), nor does it offer MLS access. This website is a service of CENTURY 21 Top Dog Properties, a broker participant of Pikes Peak REALTOR® Services Corp.. This web site may reference real estate listing(s) held by a brokerage firm other than the broker and/or agent who owns this web site.
The accuracy of all information, regardless of source, including but not limited to open house information, square footages and lot sizes, is deemed reliable but not guaranteed and should be personally verified through personal inspection by and/or with the appropriate professionals. The data contained herein is copyrighted by Pikes Peak REALTOR® Services Corp. and is protected by all applicable copyright laws. Any unauthorized dissemination of this information is in violation of copyright laws and is strictly prohibited.
The real estate listing information and related content displayed on this site is provided exclusively for consumers' personal, non-commercial use and may not be used for any purpose other than to identify prospective properties consumers may be interested in purchasing. This information and related content is deemed reliable but is not guaranteed accurate by the Pikes Peak REALTOR® Services Corp.
Copyright 2026 Pikes Peak REALTOR® Services Corp. All rights reserved.
New listings near 6634 Miro Lane
- Coming Soon
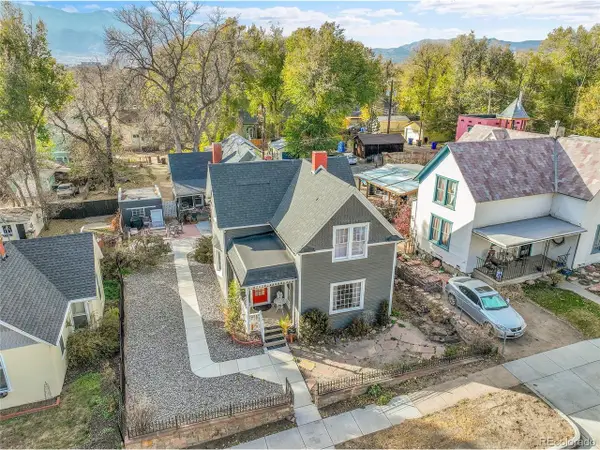 $615,000Coming Soon4 beds 2 baths2,148 sq. ft.
232 N Franklin St, Colorado Springs, CO 80903
MLS# 4526089Listed by: Shift Real Estate LLC - Coming Soon
 $469,900Coming Soon5 beds 4 baths2,312 sq. ft.
5018 Blackcloud Loop, Colorado Springs, CO 80922
MLS# 2071999Listed by: Front Range Real Estate Professionals LLC - New
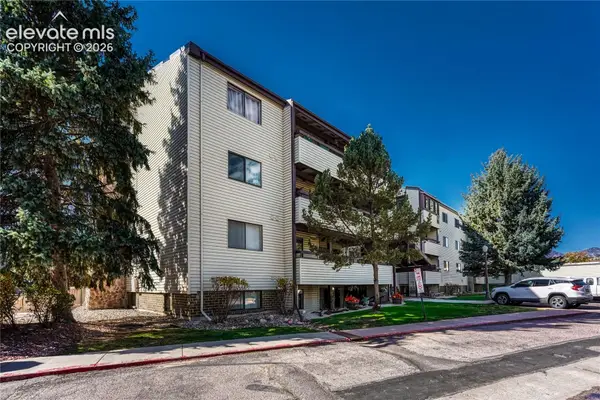 $239,900Active2 beds 2 baths1,203 sq. ft.
6590 Delmonico Drive #403, Colorado Springs, CO 80919
MLS# 4080937Listed by: ERA SHIELDS REAL ESTATE - New
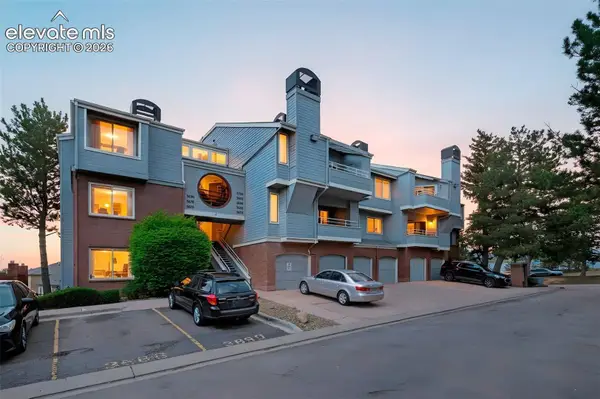 $110,000Active1 beds 1 baths645 sq. ft.
3700 Iguana Drive, Colorado Springs, CO 80910
MLS# 7028236Listed by: EVERNEST - New
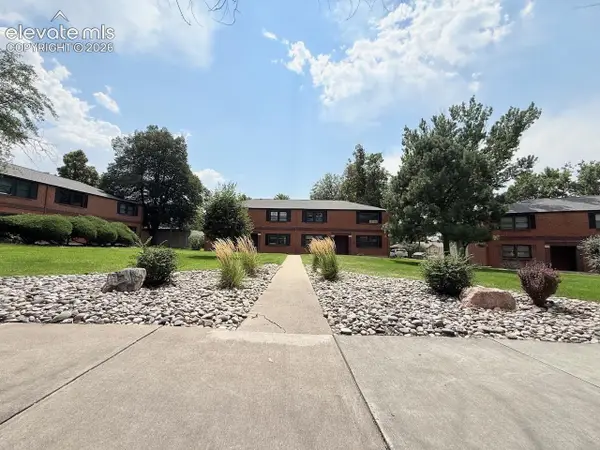 $199,000Active2 beds 2 baths946 sq. ft.
2443 Paseo Road, Colorado Springs, CO 80907
MLS# 2595442Listed by: SPRINGS REAL ESTATE BROKERS, LLC - Open Sun, 1 to 4pmNew
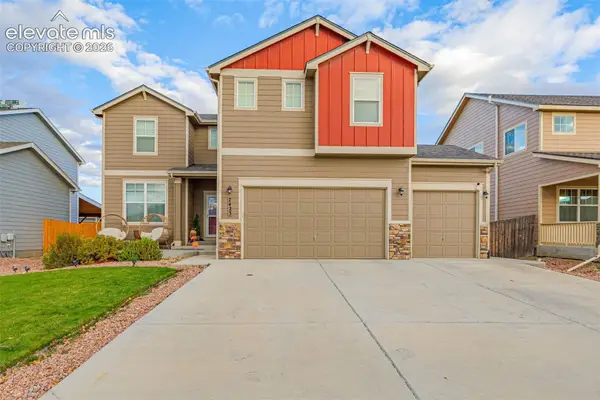 $594,900Active5 beds 4 baths4,101 sq. ft.
7423 Bigtooth Maple Drive, Colorado Springs, CO 80925
MLS# 4408077Listed by: LPT REALTY LLC - New
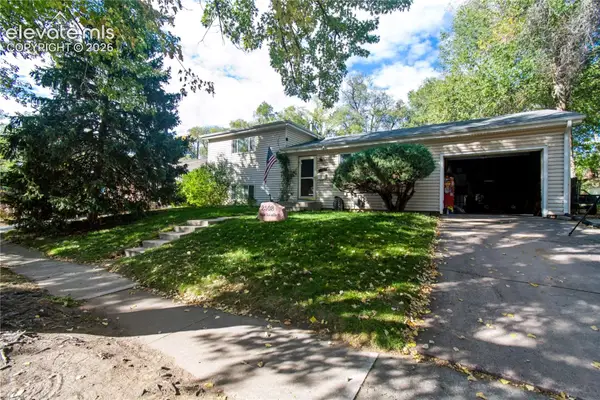 $350,000Active3 beds 2 baths1,404 sq. ft.
2508 La Salle Drive, Colorado Springs, CO 80909
MLS# 9357044Listed by: FIRST REALTY HOMESTEAD USA, INC. - New
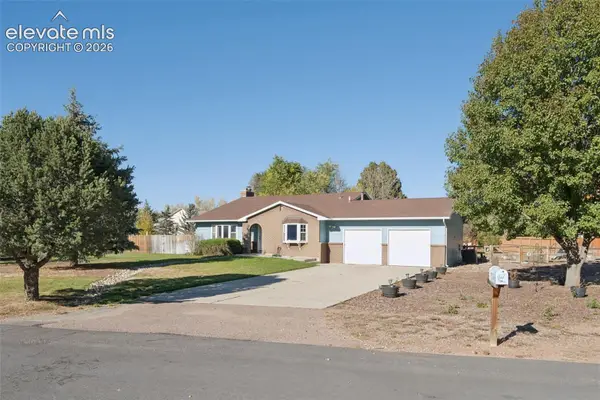 $480,000Active4 beds 2 baths2,260 sq. ft.
9530 Poa Annua Street, Colorado Springs, CO 80925
MLS# 8240199Listed by: RE/MAX REAL ESTATE GROUP LLC - New
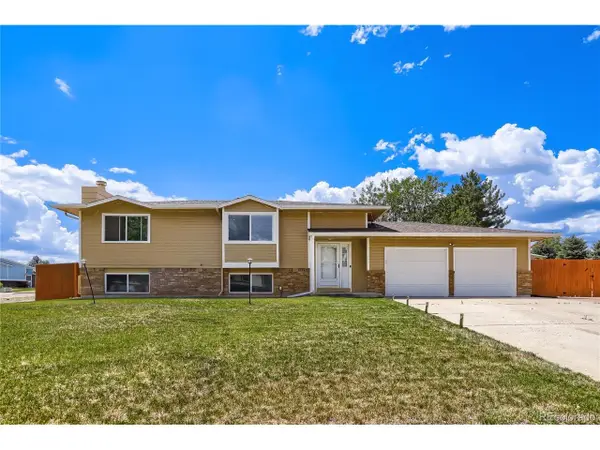 $425,000Active4 beds 2 baths1,861 sq. ft.
4240 Chenango Dr, Colorado Springs, CO 80911
MLS# 7462149Listed by: eXp Realty, LLC


Protect your home and budget from life's surprises with an Assurant Home Warranty, backed by a partner that supports you through every step of homeownership. Explore Plans.
©2026 Century 21 Real Estate LLC. All rights reserved. CENTURY 21®, the CENTURY 21 Logo and C21® are service marks owned by Century 21 Real Estate LLC. Century 21 Real Estate LLC fully supports the principles of the Fair Housing Act and the Equal Opportunity Act. Each office is independently owned and operated. Listing information is deemed reliable but not guaranteed accurate.