
6670 Golden Briar Lane, Colorado Springs, CO 80927
Local realty services provided by:CENTURY 21 Top Dog Properties
6670 Golden Briar Lane,Colorado Springs, CO 80927
$545,000
- 4 Beds
- 3 Baths
- 3,906 sq. ft.
- Single family
- Active
Listed by: brandy mendones, angela fugate
Office: mackenzie-jackson real estate
MLS#:1551541
Source:CO_PPAR
Price summary
- Price:$545,000
- Price per sq. ft.:$139.53
About this home
Welcome to 6670 Golden Briar Lane, where low-maintenance living, genuine privacy, and an exceptionally well-cared-for home all come together.
Inside you’ll immediately notice two things; the beautiful finishes and just how incredibly CLEAN this home is. Seriously, we’re pretty confident you’ll have a hard time finding a cleaner one anywhere. The main level is thoughtfully designed for comfortable everyday living, with durable LVP flooring throughout, custom shutters, central A/C, and a beautiful fireplace that creates a warm, inviting focal point. The primary suite is conveniently located on the main floor and feels like its own private retreat, complete with a spa-like attached bathroom and spacious walk-in closet. Two additional bedrooms, a full guest bathroom, and the laundry room are also located on the main level, making the layout both functional and easy to live in.
At the heart of the home is a gourmet chef’s kitchen designed for people who actually enjoy cooking or at least want their kitchen to look like they do. Gorgeous, leathered granite countertops add texture, character, and a sophisticated custom feel while providing plenty of space at the island for meal prep, entertaining, and gathering.
Outside, enjoy an oversized patio with an awning, giving you plenty of room to relax, dine, or entertain while enjoying actual privacy and a no-maintenance yard. Spend your weekends enjoying your home instead of maintaining it. The finished basement adds an impressive amount of additional space with another bedroom, full bathroom, huge recreation room, and not one, but TWO massive separate storage areas. Translation: you may finally have enough room for all the things you swore you were going to organize someday.
Beautifully maintained, thoughtfully finished, private, comfortable, and almost suspiciously clean, this home is the kind that makes moving in feel easy....
Contact an agent
Home facts
- Year built:2019
- Listing ID #:1551541
- Added:1 day(s) ago
- Updated:September 17, 2026 at 09:49 PM
Rooms and interior
- Bedrooms:4
- Total bathrooms:3
- Full bathrooms:3
- Flooring:Carpet, Ceramic Tile, Luxury Vinyl
- Kitchen Description:Dishwasher, Disposal, Double Oven, Gas Grill, Gas in Kitchen, Kitchen Vent Fan, Microwave Oven, Range, Refrigerator
- Basement Description:Full Basement
- Living area:3,906 sq. ft.
Heating and cooling
- Cooling:Central Air
- Heating:Forced Air
- Central air:Yes
Structure and exterior
- Roof:Composite Shingle
- Year built:2019
- Building area:3,906 sq. ft.
- Lot area:0.18 Acres
- Exterior Features:Concrete, Covered
Utilities
- Water:Assoc/Distr, Municipal
- Sewer:Sewer
Finances and disclosures
- Price:$545,000
- Price per sq. ft.:$139.53
- Tax amount:$4,151 (2025)
Features and amenities
- Laundry features:Dryer, Main, Washer
- Amenities:6-Panel Doors
 The information being provided by Pikes Peak REALTOR® Services Corp. is for the consumer's personal, non-commercial use and may not be used for any purpose other than to identify prospective properties consumer may be interested in purchasing. Any information relating to real estate for sale referenced on this web site comes from the Internet Data Exchange (IDX) program of the Pikes Peak REALTOR® Services Corp.. CENTURY 21 Top Dog Properties is not a Multiple Listing Service (MLS), nor does it offer MLS access. This website is a service of CENTURY 21 Top Dog Properties, a broker participant of Pikes Peak REALTOR® Services Corp.. This web site may reference real estate listing(s) held by a brokerage firm other than the broker and/or agent who owns this web site.
The accuracy of all information, regardless of source, including but not limited to open house information, square footages and lot sizes, is deemed reliable but not guaranteed and should be personally verified through personal inspection by and/or with the appropriate professionals. The data contained herein is copyrighted by Pikes Peak REALTOR® Services Corp. and is protected by all applicable copyright laws. Any unauthorized dissemination of this information is in violation of copyright laws and is strictly prohibited.
The real estate listing information and related content displayed on this site is provided exclusively for consumers' personal, non-commercial use and may not be used for any purpose other than to identify prospective properties consumers may be interested in purchasing. This information and related content is deemed reliable but is not guaranteed accurate by the Pikes Peak REALTOR® Services Corp.
Copyright 2026 Pikes Peak REALTOR® Services Corp. All rights reserved.
The information being provided by Pikes Peak REALTOR® Services Corp. is for the consumer's personal, non-commercial use and may not be used for any purpose other than to identify prospective properties consumer may be interested in purchasing. Any information relating to real estate for sale referenced on this web site comes from the Internet Data Exchange (IDX) program of the Pikes Peak REALTOR® Services Corp.. CENTURY 21 Top Dog Properties is not a Multiple Listing Service (MLS), nor does it offer MLS access. This website is a service of CENTURY 21 Top Dog Properties, a broker participant of Pikes Peak REALTOR® Services Corp.. This web site may reference real estate listing(s) held by a brokerage firm other than the broker and/or agent who owns this web site.
The accuracy of all information, regardless of source, including but not limited to open house information, square footages and lot sizes, is deemed reliable but not guaranteed and should be personally verified through personal inspection by and/or with the appropriate professionals. The data contained herein is copyrighted by Pikes Peak REALTOR® Services Corp. and is protected by all applicable copyright laws. Any unauthorized dissemination of this information is in violation of copyright laws and is strictly prohibited.
The real estate listing information and related content displayed on this site is provided exclusively for consumers' personal, non-commercial use and may not be used for any purpose other than to identify prospective properties consumers may be interested in purchasing. This information and related content is deemed reliable but is not guaranteed accurate by the Pikes Peak REALTOR® Services Corp.
Copyright 2026 Pikes Peak REALTOR® Services Corp. All rights reserved.New listings near 6670 Golden Briar Lane
- New
 $449,000Active4 beds 4 baths2,161 sq. ft.
5631 Vermillion Bluffs Drive, Colorado Springs, CO 80923
MLS# 4753684Listed by: KELLER WILLIAMS PARTNERS - New
 $425,000Active4 beds 3 baths2,808 sq. ft.
2505 Seright Court, Colorado Springs, CO 80915
MLS# 6873407Listed by: HAUSE ASSOCIATES REALTY SERVICES - New
 $319,900Active3 beds 2 baths1,575 sq. ft.
1342 Shenandoah Drive, Colorado Springs, CO 80910
MLS# 7611512Listed by: SCHNEIDER PROPERTIES LLC - New
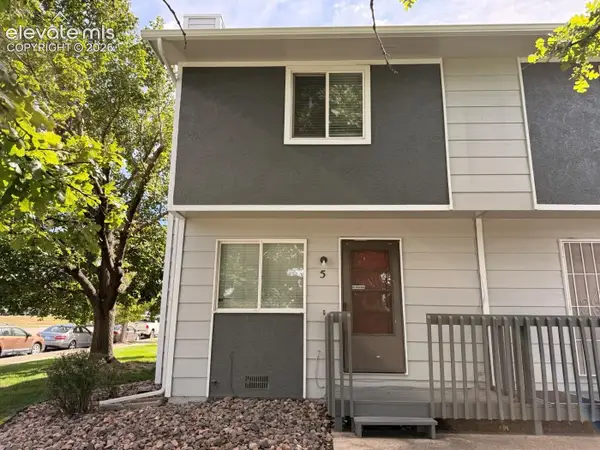 $199,900Active2 beds 2 baths992 sq. ft.
5 S Murray Boulevard, Colorado Springs, CO 80916
MLS# 9379492Listed by: MULDOON ASSOCIATES INC - New
 $285,000Active3 beds 3 baths1,860 sq. ft.
3908 Mariposa Street, Colorado Springs, CO 80907
MLS# 9512966Listed by: THE PLATINUM GROUP - New
 $650,000Active4 beds 3 baths3,324 sq. ft.
2485 Shiprock Way, Colorado Springs, CO 80919
MLS# 1058452Listed by: THE PLATINUM GROUP - New
 $725,000Active4 beds 4 baths4,715 sq. ft.
2370 Pinhigh Court, Colorado Springs, CO 80907
MLS# 1631434Listed by: TOP TIER REAL ESTATE & NOTARY LLC - New
 $275,000Active2 beds 1 baths796 sq. ft.
622 Warren Avenue, Colorado Springs, CO 80905
MLS# 3382881Listed by: ERA SHIELDS REAL ESTATE - New
 $385,000Active2 beds 2 baths1,378 sq. ft.
972 Tabor Place, Colorado Springs, CO 80905
MLS# 4158425Listed by: RE/MAX REAL ESTATE GROUP LLC - New
 $230,000Active2 beds 2 baths908 sq. ft.
814 Tenderfoot Road #202, Colorado Springs, CO 80906
MLS# 4851267Listed by: ROCKY MOUNTAIN REAL ESTATE INC


Protect your home and budget from life's surprises with an Assurant Home Warranty, backed by a partner that supports you through every step of homeownership. Explore Plans.
©2026 Century 21 Real Estate LLC. All rights reserved. CENTURY 21®, the CENTURY 21 Logo and C21® are service marks owned by Century 21 Real Estate LLC. Century 21 Real Estate LLC fully supports the principles of the Fair Housing Act and the Equal Opportunity Act. Each office is independently owned and operated. Listing information is deemed reliable but not guaranteed accurate.