
6688 Rolling Creek Dr, Colorado Springs, CO 80924
Local realty services provided by:CENTURY 21 Cornerstone
6688 Rolling Creek Dr,Colorado Springs, CO 80924
$575,000
- 3 Beds
- 2 Baths
- 1,791 sq. ft.
- Single family
- Active
Listed by: carolyn ingebritson
Office: your castle real estate inc303-962-4272
MLS#:6678427
Source:IRES
Price summary
- Price:$575,000
- Price per sq. ft.:$321.05
- Monthly HOA dues:$62
About this home
***A Must See!*** Beautifully designed ranch home with 3 bedrooms and 2 baths, plus a finished and insulated 3 car garage. 1,791 sq ft of central AC/Heat located in the quiet Revel at Wolf Ranch community that sits atop of the Academy/Peterson/Schreiver triangle. One homeowner since this gorgeous low-maintenance home was built in 2022. Open-concept floorplan great for entertaining family and friends with spacious livingroom open to large dining space and well planned kitchen. Kitchen features granite countertops, undermount deep stainless steel farm sink on a large powered island, walnut cabinets, tile backsplash, walk-in pantry, and all energy efficient appliances included. LP brand W/D in utility room that opens to both the garage entry drop zone and primary bedroom's large walk-in closet. Primary 5 piece bath has private WC and two sinks with lots of storage! 2 additional bedrooms flank another 3/4 bathroom. Grab bars, elongated toilets, and tile floors in both bathrooms are perfect for those with mobility issues. Upgraded carpet and pad installed in all bedrooms and livingroom. Roll-in ramps to the garage and out to the back porch with a beautiful paver extension. Established Colorado trees are gorgeous in the spring and fall. Programmable sprinkler for the perfect sized lawns in the front and back and drip systems for other landscaping. Current owner uses the tandem car space for a workshop. All shelving in garage, and window dressings are included. 4 custom wired ceiling fans, space for your grill, and another refrigerator/freezer will make it easy to entertain. Solar electrical and Vivent security equipment already installed for you! Close to shopping, food, entertainment, hospitals, trails, District 20 schools, farmers markets, and the black forest. Come enjoy your view of Pikes Peak sunsets from the front lawn! Welcome Home!...
Contact an agent
Home facts
- Year built:2022
- Subdivision & Development:Not Applicable
- Listing ID #:6678427
- Added:49 day(s) ago
- Updated:August 02, 2026 at 02:13 PM
Rooms and interior
- Bedrooms:3
- Total bathrooms:2
- Full bathrooms:1
- Kitchen Description:Dishwasher, Disposal, Microwave, Pantry, Refrigerator, Self Cleaning Oven
- Basement Description:Slab
- Living area:1,791 sq. ft.
Heating and cooling
- Cooling:Ceiling Fan(s), Central Air
- Heating:Forced Air
Structure and exterior
- Roof:Composition
- Year built:2022
- Building area:1,791 sq. ft.
- Lot area:0.15 Acres
- Lot Features:House Faces East, Level, Paved
- Architectural Style:Contemporary
- Construction Materials:Frame, Moss Rock, Stucco
- Exterior Features:Sprinkler System
- Levels:One
Schools
- High school:Liberty
- Middle school:Chinook Trail
- Elementary school:Legacy Peak
Utilities
- Water:City
- Sewer:Public Sewer
Finances and disclosures
- Price:$575,000
- Price per sq. ft.:$321.05
- Tax amount:$3,014
Features and amenities
- Appliances:Dishwasher, Disposal, Dryer, Fire Alarm, Microwave, Refrigerator, Self Cleaning Oven, Washer
- Laundry features:Dryer, Washer
- Amenities:Open Floorplan, Pantry, Walk-In Closet(s)
Parking
- Parking description:Tandem Garage
- Garage spaces:2
New listings near 6688 Rolling Creek Dr
- New
 $449,900Active3 beds 3 baths2,709 sq. ft.
3973 Pioneer Creek Drive, Colorado Springs, CO 80922
MLS# 4405598Listed by: TOWN & COUNTRY REALTY INC
- New
 $928,288Active4 beds 4 baths4,058 sq. ft.
6478 Arabesque Loop, Colorado Springs, CO 80924
MLS# 3701594Listed by: HOUSE HUNTERS, LLC - New
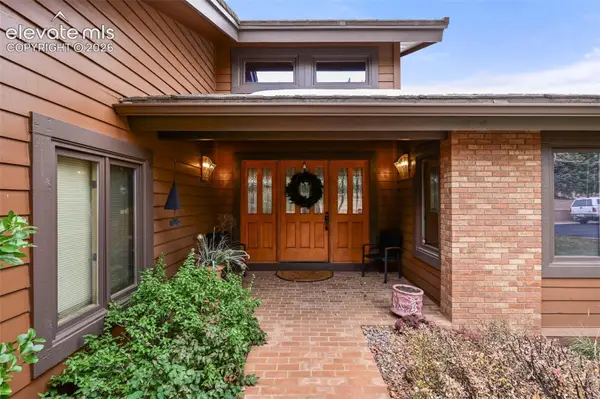 $1,000,000Active2 beds 3 baths2,415 sq. ft.
1536 Smoochers Circle, Colorado Springs, CO 80904
MLS# 6935695Listed by: ERA SHIELDS REAL ESTATE - New
 $250,000Active4 beds 2 baths1,886 sq. ft.
353 Poe Place, Colorado Springs, CO 80910
MLS# 2804740Listed by: REMAX PROPERTIES - New
 $850,000Active5 beds 4 baths4,516 sq. ft.
6562 Arabesque Loop, Colorado Springs, CO 80924
MLS# 6920251Listed by: HOUSE HUNTERS, LLC - New
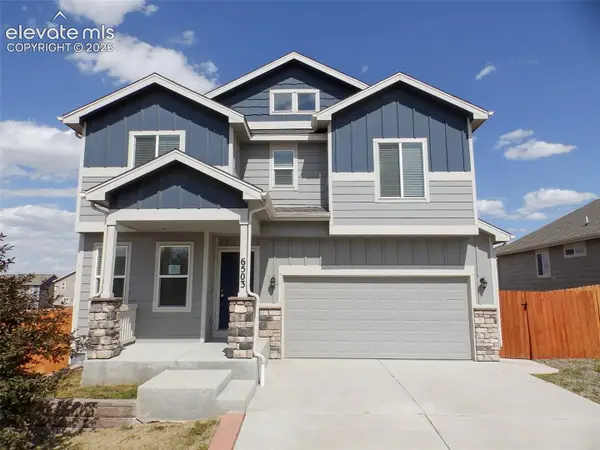 $406,500Active4 beds 3 baths2,768 sq. ft.
6503 Weiser Drive, Colorado Springs, CO 80925
MLS# 3702924Listed by: QUEST REAL ESTATE PARTNERS - New
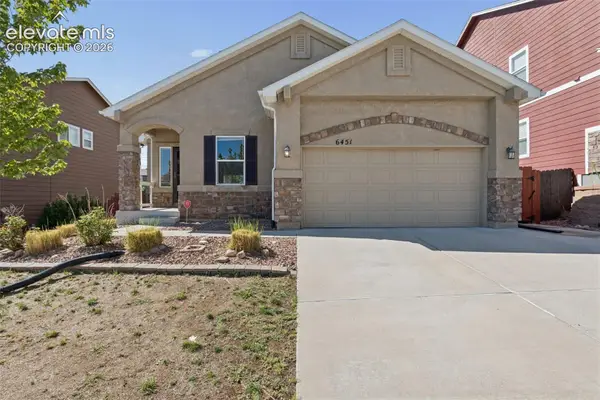 $539,500Active5 beds 3 baths3,204 sq. ft.
6451 Vickie Lane, Colorado Springs, CO 80923
MLS# 8322056Listed by: RE/MAX REAL ESTATE GROUP LLC - New
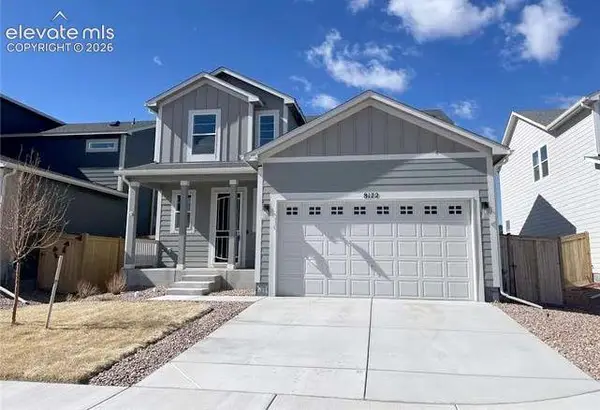 $525,000Active4 beds 4 baths2,723 sq. ft.
8172 Goldenray Place, Colorado Springs, CO 80908
MLS# 1854576Listed by: ALLEN REALTY - New
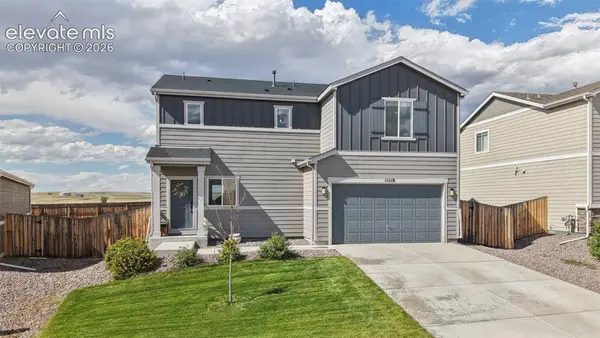 $419,500Active3 beds 3 baths2,103 sq. ft.
11118 Halifax Drive, Colorado Springs, CO 80925
MLS# 2714442Listed by: EXP REALTY LLC - New
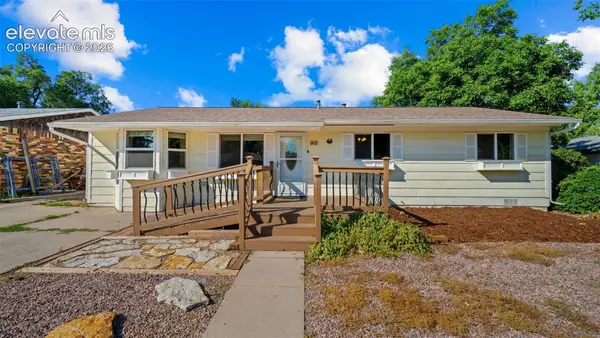 $325,000Active3 beds 2 baths1,450 sq. ft.
62 Otowi Drive, Colorado Springs, CO 80911
MLS# 3281977Listed by: EXP REALTY LLC


Protect your home and budget from life's surprises with an Assurant Home Warranty, backed by a partner that supports you through every step of homeownership. Explore Plans.
©2026 Century 21 Real Estate LLC. All rights reserved. CENTURY 21®, the CENTURY 21 Logo and C21® are service marks owned by Century 21 Real Estate LLC. Century 21 Real Estate LLC fully supports the principles of the Fair Housing Act and the Equal Opportunity Act. Each office is independently owned and operated. Listing information is deemed reliable but not guaranteed accurate.