
6731 Silverwind Circle, Colorado Springs, CO 80923
Local realty services provided by:CENTURY 21 Bear Facts Realty
6731 Silverwind Circle,Colorado Springs, CO 80923
$512,000
- 4 Beds
- 3 Baths
- - sq. ft.
- Single family
- Sold
Listed by: kim kentera
Office: keller williams clients choice realty
MLS#:6064714
Source:ML
Sorry, we are unable to map this address
Price summary
- Price:$512,000
- Monthly HOA dues:$18.33
About this home
Welcome to a home that delivers exceptional value, flexibility, and comfort. Whether you're purchasing your first home, looking for room to grow, downsizing without sacrificing space, or seeking an affordable investment opportunity, this well maintained 4 bedroom, 3 bathroom home offers a combination of features and value that help it stand out from the competition. The main level provides the convenience of main level living featuring two spacious bedrooms, two full bathrooms, laundry room and a kitchen equipped with newer appliances. Downstairs, you'll find two additional bedrooms, another full bathroom, and a large family room, creating the perfect setup for guests, multi generational living, a home office, hobby space, or simply room to spread out.
The lower level family room is ready for game days, holiday gatherings, and everyday relaxation. With living areas on both levels, everyone can enjoy space to gather together while still having room for privacy when desired. Central air conditioning keeps the home comfortable throughout Colorado's warmer months. Step outside and enjoy the mature landscaping and peaceful setting that give the property a private and welcoming feel. Whether you're enjoying a morning cup of coffee or relaxing after a long day, the outdoor spaces provide the perfect place to unwind and enjoy all of Colorado's beautiful seasons.
Located in the established Greenhaven community, you'll appreciate the neighborhood atmosphere along with convenient access to parks, walking trails, shopping, dining, schools, and the Powers Corridor. The HOA is just $55 per quarter, helping maintain the community while keeping ownership costs remarkably affordable. With four bedrooms, three bathrooms, multiple living spaces, central air, newer appliances, and a low HOA, this home offers an outstanding opportunity for homeowners and investors alike. Some homes fit a certain stage of life. This one is designed to adapt as your needs change and grow....
Contact an agent
Home facts
- Year built:2005
- Listing ID #:6064714
Rooms and interior
- Bedrooms:4
- Total bathrooms:3
- Full bathrooms:3
- Flooring:Carpet, Tile, Wood
- Bathrooms Description:Five Piece Bath
- Kitchen Description:Dishwasher, Disposal, Microwave, Oven, Pantry, Range, Refrigerator
- Basement:Yes
- Basement Description:Full
Heating and cooling
- Cooling:Central Air
- Heating:Forced Air
- Central air:Yes
Structure and exterior
- Roof:Composition
- Year built:2005
- Lot Features:Landscaped
- Construction Materials:Frame, Stucco, Wood Siding
- Exterior Features:Front Porch, Patio
- Levels:1 Story
Schools
- High school:Vista Ridge
- Middle school:Sky View
- Elementary school:Ridgeview
Utilities
- Water:Public
- Sewer:Public Sewer
Finances and disclosures
- Price:$512,000
- Tax amount:$1,671 (2025)
Features and amenities
- Laundry features:Dryer, Washer
- Amenities:Sump Pump, Window Coverings
Parking
- Total parking spaces:2
- Garage:Yes
- Garage spaces:2
 Based on information submitted to the MLS GRID as of July 26, 2026 07:36 AM. All data is obtained from various sources and may not have been verified by broker or MLS GRID. Supplied Open House information is subject to change without notice. All information should be independently reviewed and verified for accuracy. Properties may or may not be listed by the office/agent presenting the information. ML Member Broker: Juan L. Sanchez
New listings near 6731 Silverwind Circle
- New
 $994,900Active5 beds 3 baths4,738 sq. ft.
10387 Rifle Falls Way, Colorado Springs, CO 80924
MLS# 2856613Listed by: KELLER WILLIAMS CLIENTS CHOICE REALTY - New
 $399,000Active3 beds 2 baths2,808 sq. ft.
501 Grand Boulevard, Colorado Springs, CO 80911
MLS# 7460585Listed by: BUY SMART COLORADO - New
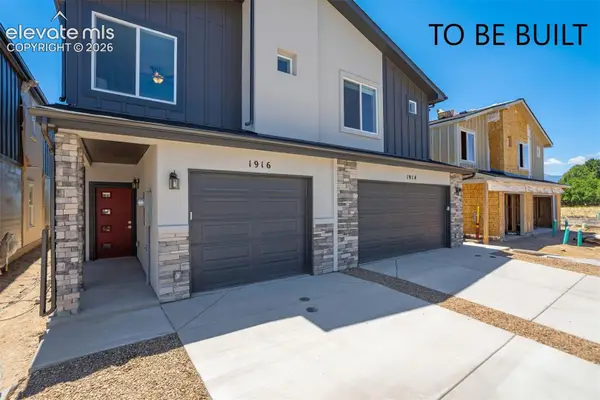 $299,900Active2 beds 3 baths1,115 sq. ft.
1881 Erin Loop, Colorado Springs, CO 80918
MLS# 1158877Listed by: COLORADO INVESTMENTS AND HOMES - New
 $775,000Active5 beds 4 baths3,192 sq. ft.
33 El Dorado Lane, Colorado Springs, CO 80919
MLS# 2778260Listed by: HAUSE ASSOCIATES REALTY SERVICES - New
 $447,500Active4 beds 3 baths2,051 sq. ft.
1129 Stanton Street, Colorado Springs, CO 80907
MLS# 3126159Listed by: MULDOON ASSOCIATES INC - New
 $275,000Active5 beds 2 baths2,198 sq. ft.
6950 Silverheels Court, Colorado Springs, CO 80911
MLS# 4449711Listed by: CIRCLE REALTY LLC - New
 $3,500,000Active6 beds 9 baths11,938 sq. ft.
1915 Fox Mountain Point, Colorado Springs, CO 80906
MLS# 5875982Listed by: ERA SHIELDS REAL ESTATE - New
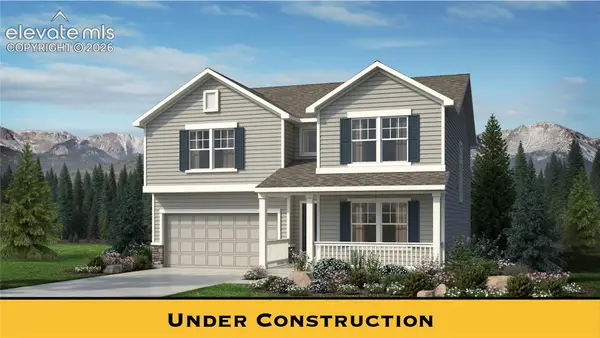 $549,900Active3 beds 3 baths2,659 sq. ft.
7830 Moore Drive, Colorado Springs, CO 80908
MLS# 6247110Listed by: NEW HOME STAR LLC - New
 $149,900Active2 beds 1 baths980 sq. ft.
2902 Airport Road #122, Colorado Springs, CO 80910
MLS# 7493107Listed by: ACTION TEAM REALTY - New
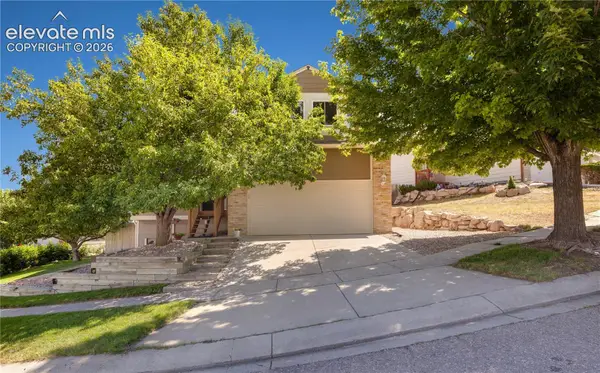 $534,900Active4 beds 4 baths2,826 sq. ft.
2620 Lear Drive, Colorado Springs, CO 80920
MLS# 7946583Listed by: RENAISSANCE REAL ESTATE GROUP, LLC


Protect your home and budget from life's surprises with an Assurant Home Warranty, backed by a partner that supports you through every step of homeownership. Explore Plans.
©2026 Century 21 Real Estate LLC. All rights reserved. CENTURY 21®, the CENTURY 21 Logo and C21® are service marks owned by Century 21 Real Estate LLC. Century 21 Real Estate LLC fully supports the principles of the Fair Housing Act and the Equal Opportunity Act. Each office is independently owned and operated. Listing information is deemed reliable but not guaranteed accurate.