
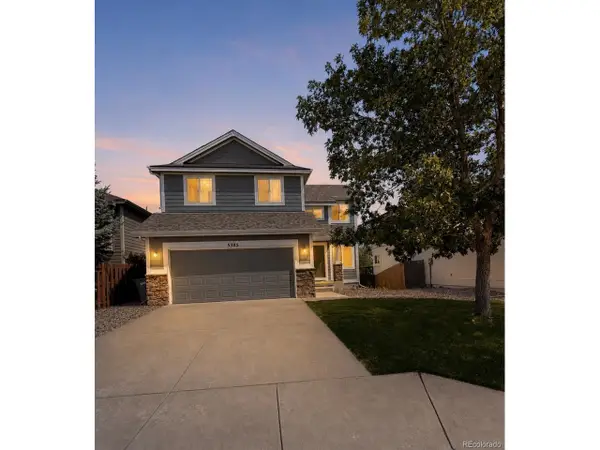
6777 Ironwood Tree Cir, Colorado Springs, CO 80927
Local realty services provided by:CENTURY 21 CapRock Real Estate
Listed by: treasure davis
Office: exp realty, llc888-440-2724
MLS#:5234620
Source:IRES
Price summary
- Price:$529,900
- Price per sq. ft.:$164.98
- Monthly HOA dues:$91
About this home
Tucked into the heart of sought-after Banning Lewis Ranch, this beautifully cared-for home blends comfort, style, and community living in all the right ways. From the moment you arrive, the inviting front porch, fresh exterior paint, and impeccably maintained landscaping create standout curb appeal. Inside, the home feels crisp, bright, and truly move-in ready with sparkling interiors and thoughtful updates throughout.
Just off the entry, a flexible formal living space offers the perfect setup for a home office, cozy sitting room, or play area. The kitchen is designed for both everyday living and entertaining, featuring granite countertops, a large center island, stainless steel appliances, an updated gas range/oven, walk-in pantry, and hardwood flooring that flows seamlessly through the main living areas. The open-concept layout connects effortlessly to the dining space and warm family room with fireplace, while large windows and patio access invite indoor-outdoor living year-round. Step outside to enjoy the oversized covered patio and beautifully maintained backyard - ideal for Colorado evenings, summer BBQs, or morning coffee.
Upstairs, you'll find four spacious bedrooms. The generously sized primary retreat is complete with a private bathroom and oversized walk-in closet. Three additional bedrooms share a full bath, while the conveniently located upper-level laundry room offers extra storage space and includes the washer and dryer.
The unfinished basement features impressive 9-foot ceilings, providing endless possibilities for future expansion, recreation space, or storage.
Living in Banning Lewis Ranch means more than just owning a home - it's a lifestyle. Enjoy nearby walking trails, parks, summer concerts, and exceptional neighborhood amenities including a clubhouse, fitness center, and pool literally just around the corner. Don't miss your opportunity to make this beautiful home yours!...
Contact an agent
Home facts
- Year built:2013
- Subdivision & Development:Not Applicable
- Listing ID #:5234620
- Added:123 day(s) ago
- Updated:September 12, 2026 at 02:29 PM
Rooms and interior
- Bedrooms:4
- Total bathrooms:3
- Full bathrooms:1
- Half bathrooms:1
- Kitchen Description:Dishwasher, Kitchen Island, Microwave, Pantry, Refrigerator
- Basement Description:Full, Unfinished
- Living area:3,212 sq. ft.
Heating and cooling
- Cooling:Ceiling Fan(s), Central Air
- Heating:Forced Air
Structure and exterior
- Roof:Composition
- Year built:2013
- Building area:3,212 sq. ft.
- Lot area:0.14 Acres
- Lot Features:Level, Paved
- Construction Materials:Frame, Stone
- Exterior Features:Patio
- Levels:2 Story
Schools
- High school:Vista Ridge
- Middle school:Sky View
- Elementary school:Inspiration View
Utilities
- Water:City
- Sewer:Public Sewer
Finances and disclosures
- Price:$529,900
- Price per sq. ft.:$164.98
- Tax amount:$3,861
Features and amenities
- Appliances:Dishwasher, Dryer, Microwave, Refrigerator, Washer
- Laundry features:Dryer, Washer
- Amenities:Kitchen Island, Open Floorplan, Pantry, Walk-In Closet(s)
Parking
- Garage spaces:2
New listings near 6777 Ironwood Tree Cir
- Coming Soon
 $550,000Coming Soon5 beds 3 baths2,634 sq. ft.
1219 Windmill Avenue, Colorado Springs, CO 80907
MLS# 8027696Listed by: 8Z REAL ESTATE
- Coming Soon
 $625,000Coming Soon4 beds 4 baths4,184 sq. ft.
5954 Finglas Drive, Colorado Springs, CO 80923
MLS# 3634312Listed by: WELCOME HOME CO - Coming Soon
 $425,000Coming Soon3 beds 2 baths1,320 sq. ft.
1239 Tonka Avenue, Colorado Springs, CO 80904
MLS# 4751713Listed by: LIVE DREAM COLORADO LLC - Coming Soon
 $245,000Coming Soon2 beds 2 baths1,276 sq. ft.
3405 Queen Anne Way, Colorado Springs, CO 80917
MLS# 8447223Listed by: REAL BROKER, LLC DBA REAL - Coming Soon
 $460,000Coming Soon5 beds 4 baths2,317 sq. ft.
5385 Ferrari Dr, Colorado Springs, CO 80922
MLS# 4341914Listed by: LPT Realty - New
 $368,000Active4 beds 2 baths1,368 sq. ft.
1675 Mineola St, Colorado Springs, CO 80915
MLS# 2463832Listed by: Park Avenue Properties Of Colorado Springs Llc - New
 $368,000Active4 beds 2 baths1,368 sq. ft.
1675 Mineola Street, Colorado Springs, CO 80915
MLS# 1971438Listed by: PARK AVENUE PROPERTIES OF COLORADO SPRINGS, LLC - New
 $545,000Active4 beds 3 baths2,332 sq. ft.
509 W Cheyenne Road, Colorado Springs, CO 80906
MLS# 3226068Listed by: REMAX PROPERTIES - New
 $301,500Active3 beds 1 baths931 sq. ft.
3389 Foxridge Drive, Colorado Springs, CO 80916
MLS# 3359124Listed by: PCS PARTNERS, LLC - New
 $590,000Active5 beds 4 baths3,316 sq. ft.
8055 Candleflower Circle, Colorado Springs, CO 80920
MLS# 9671662Listed by: CK SMITH & ASSOCIATES


Protect your home and budget from life's surprises with an Assurant Home Warranty, backed by a partner that supports you through every step of homeownership. Explore Plans.
©2026 Century 21 Real Estate LLC. All rights reserved. CENTURY 21®, the CENTURY 21 Logo and C21® are service marks owned by Century 21 Real Estate LLC. Century 21 Real Estate LLC fully supports the principles of the Fair Housing Act and the Equal Opportunity Act. Each office is independently owned and operated. Listing information is deemed reliable but not guaranteed accurate.