
6898 Tullamore Drive, Colorado Springs, CO 80923
Local realty services provided by:CENTURY 21 Top Dog Properties
6898 Tullamore Drive,Colorado Springs, CO 80923
$549,000
- 4 Beds
- 3 Baths
- 2,848 sq. ft.
- Single family
- Active
Listed by: joe denning abr psa
Office: keller williams clients choice realty
MLS#:9811330
Source:CO_PPAR
Price summary
- Price:$549,000
- Price per sq. ft.:$192.77
About this home
Welcome to a home that perfectly balances modern comfort, thoughtful design, and everyday livability. Nestled in one of northeast Colorado Springs' most desirable neighborhoods, this beautifully maintained ranch-style home offers the convenience of main-level living while providing the extra space today's families need to grow, gather, and entertain.
From the moment you step inside, you'll appreciate the bright, open floorplan filled with natural light and designed for effortless living. The spacious great room flows seamlessly into the heart of the home—a beautifully appointed kitchen featuring abundant cabinetry, expansive countertops, a large center island, and generous dining space where family meals, holiday celebrations, and everyday conversations naturally come together.
The private primary suite serves as a peaceful retreat, complete with a spacious walk-in closet and an inviting en-suite bath. An additional main-level bedroom and full bath create the perfect space for guests, a home office, or flexible living arrangements.
The professionally finished basement dramatically expands the home's versatility with a large family room ideal for movie nights, game days, or entertaining friends. Two additional bedrooms and a full bath provide comfortable accommodations for family members, guests, teenagers seeking their own space, or multigenerational living.
Step outside to a fully fenced backyard where there's plenty of room for children, pets, gardening, or simply relaxing after a Colorado summer evening. Whether you're hosting weekend barbecues or enjoying your morning coffee, this outdoor space offers privacy and room to make it your own.
Located just minutes from top-rated schools, neighborhood parks, shopping, dining, medical facilities, military installations, and convenient access to Powers Boulevard, this home combines peaceful neighborhood living with exceptional convenience.
Beautifully maintained, thoughtfully designed, and truly move-in ready, this is more than just a house—it's a place where lasting memories are waiting to be made. Schedule your private showing today and experience everything this exceptional home has to offer....
Contact an agent
Home facts
- Year built:2017
- Listing ID #:9811330
- Added:3 day(s) ago
- Updated:July 05, 2026 at 02:45 PM
Rooms and interior
- Bedrooms:4
- Total bathrooms:3
- Full bathrooms:3
- Flooring:Carpet, Ceramic Tile, Luxury Vinyl
- Kitchen Description:Dishwasher, Disposal, Gas in Kitchen, Microwave Oven, Oven, Refrigerator
- Basement:Yes
- Basement Description:Full Basement
- Living area:2,848 sq. ft.
Heating and cooling
- Cooling:Ceiling Fan(s), Central Air
- Heating:Forced Air, Hot Water, Natural Gas
- Central air:Yes
Structure and exterior
- Roof:Composite Shingle
- Year built:2017
- Building area:2,848 sq. ft.
- Lot area:0.16 Acres
- Architectural Style:Ranch
- Construction Materials:Stucco
- Exterior Features:Concrete
Schools
- Middle school:Skyview
- Elementary school:Ridgeview
Utilities
- Water:Municipal
Finances and disclosures
- Price:$549,000
- Price per sq. ft.:$192.77
- Tax amount:$2,603 (2025)
Features and amenities
- Laundry features:Dryer, Electric Hook-up, Main, Washer
- Amenities:6-Panel Doors, Auto Sprinkler System, Humidifier, Vaulted Ceilings
Parking
- Parking description:Attached Garage, Concrete Driveway, Even with Main Level, Garage Door Opener, Oversized
- Garage:Yes
- Garage spaces:2
 The information being provided by Pikes Peak REALTOR® Services Corp. is for the consumer's personal, non-commercial use and may not be used for any purpose other than to identify prospective properties consumer may be interested in purchasing. Any information relating to real estate for sale referenced on this web site comes from the Internet Data Exchange (IDX) program of the Pikes Peak REALTOR® Services Corp.. CENTURY 21 Top Dog Properties is not a Multiple Listing Service (MLS), nor does it offer MLS access. This website is a service of CENTURY 21 Top Dog Properties, a broker participant of Pikes Peak REALTOR® Services Corp.. This web site may reference real estate listing(s) held by a brokerage firm other than the broker and/or agent who owns this web site.
The accuracy of all information, regardless of source, including but not limited to open house information, square footages and lot sizes, is deemed reliable but not guaranteed and should be personally verified through personal inspection by and/or with the appropriate professionals. The data contained herein is copyrighted by Pikes Peak REALTOR® Services Corp. and is protected by all applicable copyright laws. Any unauthorized dissemination of this information is in violation of copyright laws and is strictly prohibited.
The real estate listing information and related content displayed on this site is provided exclusively for consumers' personal, non-commercial use and may not be used for any purpose other than to identify prospective properties consumers may be interested in purchasing. This information and related content is deemed reliable but is not guaranteed accurate by the Pikes Peak REALTOR® Services Corp.
Copyright 2026 Pikes Peak REALTOR® Services Corp. All rights reserved.
The information being provided by Pikes Peak REALTOR® Services Corp. is for the consumer's personal, non-commercial use and may not be used for any purpose other than to identify prospective properties consumer may be interested in purchasing. Any information relating to real estate for sale referenced on this web site comes from the Internet Data Exchange (IDX) program of the Pikes Peak REALTOR® Services Corp.. CENTURY 21 Top Dog Properties is not a Multiple Listing Service (MLS), nor does it offer MLS access. This website is a service of CENTURY 21 Top Dog Properties, a broker participant of Pikes Peak REALTOR® Services Corp.. This web site may reference real estate listing(s) held by a brokerage firm other than the broker and/or agent who owns this web site.
The accuracy of all information, regardless of source, including but not limited to open house information, square footages and lot sizes, is deemed reliable but not guaranteed and should be personally verified through personal inspection by and/or with the appropriate professionals. The data contained herein is copyrighted by Pikes Peak REALTOR® Services Corp. and is protected by all applicable copyright laws. Any unauthorized dissemination of this information is in violation of copyright laws and is strictly prohibited.
The real estate listing information and related content displayed on this site is provided exclusively for consumers' personal, non-commercial use and may not be used for any purpose other than to identify prospective properties consumers may be interested in purchasing. This information and related content is deemed reliable but is not guaranteed accurate by the Pikes Peak REALTOR® Services Corp.
Copyright 2026 Pikes Peak REALTOR® Services Corp. All rights reserved.New listings near 6898 Tullamore Drive
- New
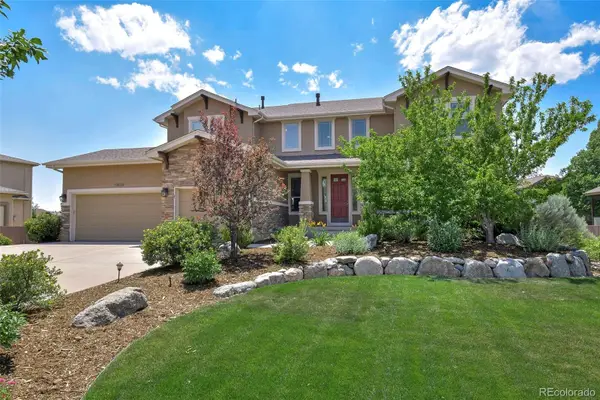 $870,000Active5 beds 4 baths4,589 sq. ft.
3639 Oak Meadow Drive, Colorado Springs, CO 80920
MLS# 5266203Listed by: THE PLATINUM GROUP - New
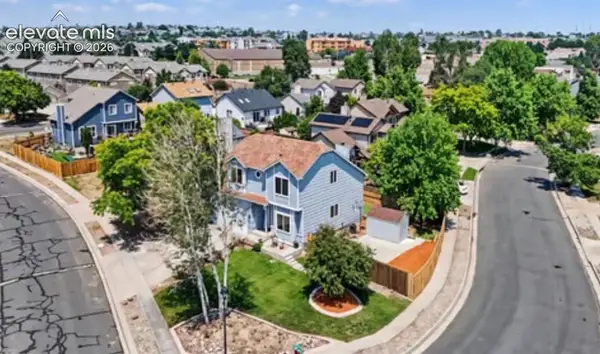 $489,900Active4 beds 4 baths2,074 sq. ft.
6730 Blazing Trail Drive, Colorado Springs, CO 80922
MLS# 3228494Listed by: SHEVOCK REAL ESTATE LLC - New
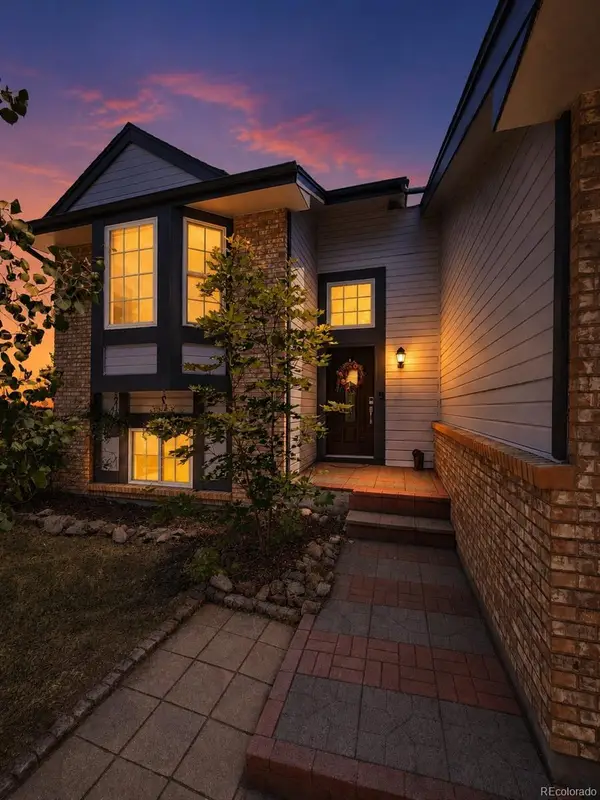 $440,000Active3 beds 3 baths1,951 sq. ft.
3535 Lost Hills Court, Colorado Springs, CO 80918
MLS# 8372766Listed by: RE/MAX PROFESSIONALS - New
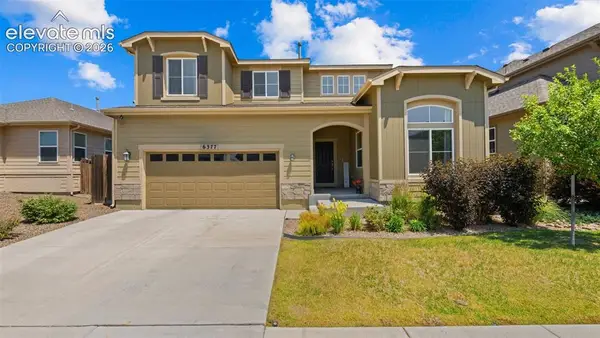 $669,000Active5 beds 4 baths3,110 sq. ft.
6377 Suncroft Lane, Colorado Springs, CO 80927
MLS# 3227351Listed by: THE CUTTING EDGE - New
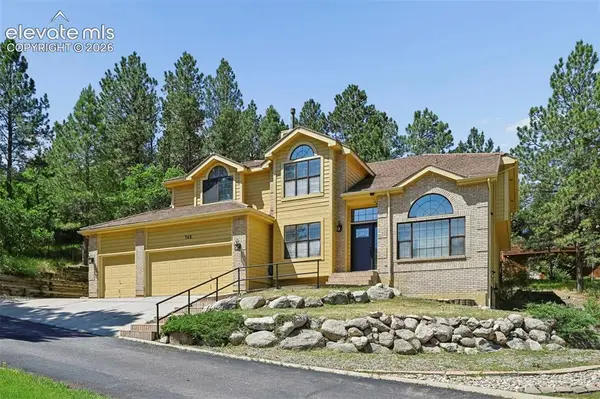 $790,000Active6 beds 4 baths5,458 sq. ft.
745 Popes Valley Drive, Colorado Springs, CO 80919
MLS# 3691967Listed by: KIMBERLY LOCKETT REAL ESTATE GROUP INC - New
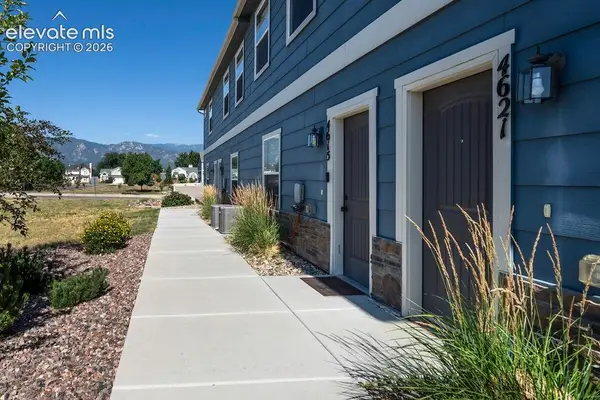 $310,000Active3 beds 3 baths1,512 sq. ft.
4621 Ports Down Lane, Colorado Springs, CO 80911
MLS# 3742321Listed by: KELLER WILLIAMS PARTNERS - New
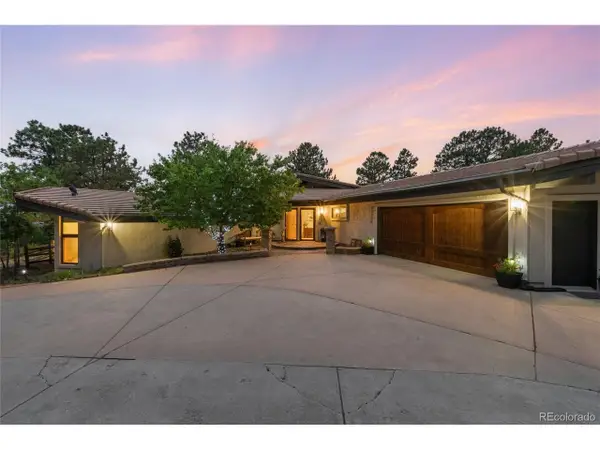 $2,000,000Active4 beds 4 baths6,159 sq. ft.
12730 Bridle Bit Rd, Colorado Springs, CO 80908
MLS# 2488712Listed by: eXp Realty, LLC - New
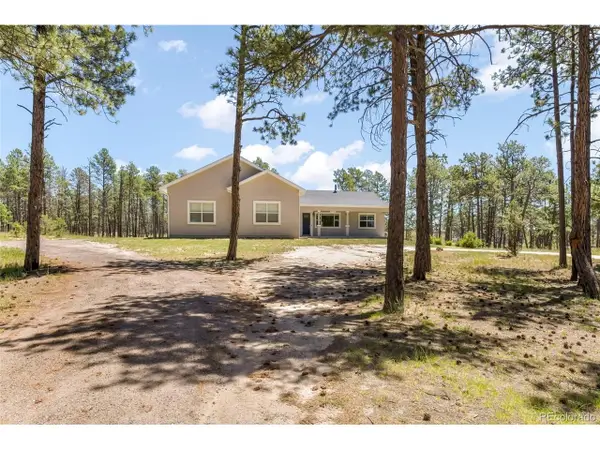 $1,150,000Active4 beds 4 baths3,744 sq. ft.
13355 Pinery Dr, Colorado Springs, CO 80908
MLS# 2500015Listed by: eXp Realty, LLC - New
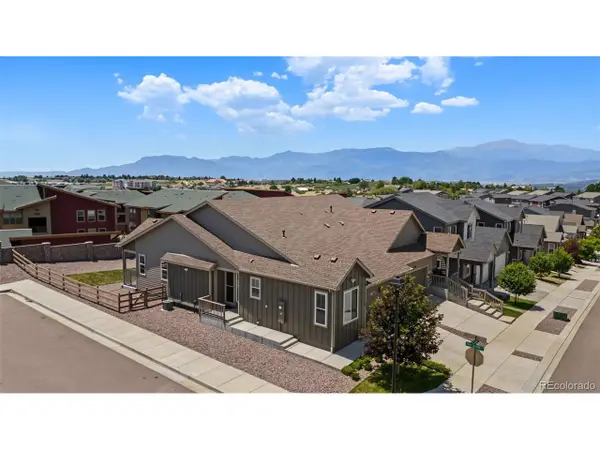 $450,000Active3 beds 3 baths2,881 sq. ft.
5767 Heathland Ter, Colorado Springs, CO 80917
MLS# 8790236Listed by: Better Homes & Gardens Real Estate - Kenney & Co. - New
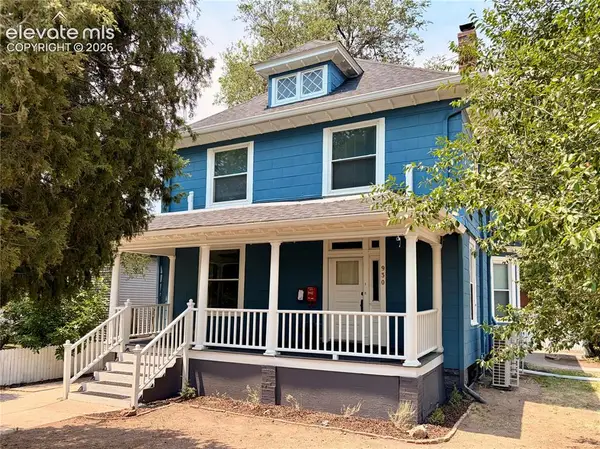 $899,000Active-- beds -- baths
930 N El Paso Street, Colorado Springs, CO 80903
MLS# 1531691Listed by: RE/MAX REAL ESTATE GROUP LLC


Protect your home and budget from life's surprises with an Assurant Home Warranty, backed by a partner that supports you through every step of homeownership. Explore Plans.
©2026 Century 21 Real Estate LLC. All rights reserved. CENTURY 21®, the CENTURY 21 Logo and C21® are service marks owned by Century 21 Real Estate LLC. Century 21 Real Estate LLC fully supports the principles of the Fair Housing Act and the Equal Opportunity Act. Each office is independently owned and operated. Listing information is deemed reliable but not guaranteed accurate.