
6970 Phantom Way, Colorado Springs, CO 80925
Local realty services provided by:CENTURY 21 Top Dog Properties
6970 Phantom Way,Colorado Springs, CO 80925
$519,900
- 5 Beds
- 4 Baths
- 3,064 sq. ft.
- Single family
- Active
Listed by: john schinkel
Office: re/max real estate group llc.
MLS#:2278528
Source:CO_PPAR
Price summary
- Price:$519,900
- Price per sq. ft.:$169.68
About this home
Better than new 2 story in popular Lorson Ranch. The bright and open main level features a beautiful kitchen with granite countertops, stainless steel appliances, pantry and island overlooking the walkout dining area. Also on the main is a half bath, spacious living room and office. Updated carpet and plank flooring throughout much of the home, you'll immediately appreciate the owners' meticulous pride and care on display throughout. The practical upstairs layout includes the large primary suite with vaulted ceiling, en suite, three additional bedrooms, 2nd full upstairs bath and laundry room. This large corner lot is fully landscaped and includes an extended patio and storage shed. The finished basement provides a large living area, bedroom and bathroom. Nothing left to do here but move in!
Contact an agent
Home facts
- Year built:2016
- Listing ID #:2278528
- Added:1 day(s) ago
- Updated:May 30, 2026 at 04:38 PM
Rooms and interior
- Bedrooms:5
- Total bathrooms:4
- Full bathrooms:3
- Half bathrooms:1
- Flooring:Carpet
- Kitchen Description:Dishwasher, Disposal, Oven, Refrigerator
- Basement:Yes
- Basement Description:Full Basement
- Living area:3,064 sq. ft.
Heating and cooling
- Cooling:Central Air
- Heating:Forced Air, Natural Gas
- Central air:Yes
Structure and exterior
- Roof:Composite Shingle
- Year built:2016
- Building area:3,064 sq. ft.
- Lot area:0.19 Acres
- Lot Features:Corner, Level
- Construction Materials:Alum/Vinyl/Steel, Stone
Utilities
- Water:Municipal
Finances and disclosures
- Price:$519,900
- Price per sq. ft.:$169.68
- Tax amount:$4,053 (2024)
Features and amenities
- Amenities:Auto Sprinkler System
Parking
- Parking description:Attached Garage, Garage Door Opener
- Garage:Yes
- Garage spaces:3
 The information being provided by Pikes Peak REALTOR® Services Corp. is for the consumer's personal, non-commercial use and may not be used for any purpose other than to identify prospective properties consumer may be interested in purchasing. Any information relating to real estate for sale referenced on this web site comes from the Internet Data Exchange (IDX) program of the Pikes Peak REALTOR® Services Corp.. CENTURY 21 Top Dog Properties is not a Multiple Listing Service (MLS), nor does it offer MLS access. This website is a service of CENTURY 21 Top Dog Properties, a broker participant of Pikes Peak REALTOR® Services Corp.. This web site may reference real estate listing(s) held by a brokerage firm other than the broker and/or agent who owns this web site.
The accuracy of all information, regardless of source, including but not limited to open house information, square footages and lot sizes, is deemed reliable but not guaranteed and should be personally verified through personal inspection by and/or with the appropriate professionals. The data contained herein is copyrighted by Pikes Peak REALTOR® Services Corp. and is protected by all applicable copyright laws. Any unauthorized dissemination of this information is in violation of copyright laws and is strictly prohibited.
The real estate listing information and related content displayed on this site is provided exclusively for consumers' personal, non-commercial use and may not be used for any purpose other than to identify prospective properties consumers may be interested in purchasing. This information and related content is deemed reliable but is not guaranteed accurate by the Pikes Peak REALTOR® Services Corp.
Copyright 2026 Pikes Peak REALTOR® Services Corp. All rights reserved.
The information being provided by Pikes Peak REALTOR® Services Corp. is for the consumer's personal, non-commercial use and may not be used for any purpose other than to identify prospective properties consumer may be interested in purchasing. Any information relating to real estate for sale referenced on this web site comes from the Internet Data Exchange (IDX) program of the Pikes Peak REALTOR® Services Corp.. CENTURY 21 Top Dog Properties is not a Multiple Listing Service (MLS), nor does it offer MLS access. This website is a service of CENTURY 21 Top Dog Properties, a broker participant of Pikes Peak REALTOR® Services Corp.. This web site may reference real estate listing(s) held by a brokerage firm other than the broker and/or agent who owns this web site.
The accuracy of all information, regardless of source, including but not limited to open house information, square footages and lot sizes, is deemed reliable but not guaranteed and should be personally verified through personal inspection by and/or with the appropriate professionals. The data contained herein is copyrighted by Pikes Peak REALTOR® Services Corp. and is protected by all applicable copyright laws. Any unauthorized dissemination of this information is in violation of copyright laws and is strictly prohibited.
The real estate listing information and related content displayed on this site is provided exclusively for consumers' personal, non-commercial use and may not be used for any purpose other than to identify prospective properties consumers may be interested in purchasing. This information and related content is deemed reliable but is not guaranteed accurate by the Pikes Peak REALTOR® Services Corp.
Copyright 2026 Pikes Peak REALTOR® Services Corp. All rights reserved.New listings near 6970 Phantom Way
- Open Sun, 10am to 2pmNew
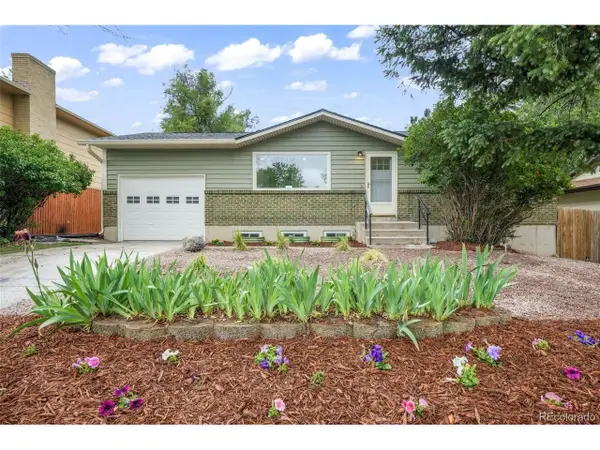 $389,900Active4 beds 2 baths1,836 sq. ft.
4775 Artistic Cir, Colorado Springs, CO 80917
MLS# 7931147Listed by: eXp Realty, LLC - New
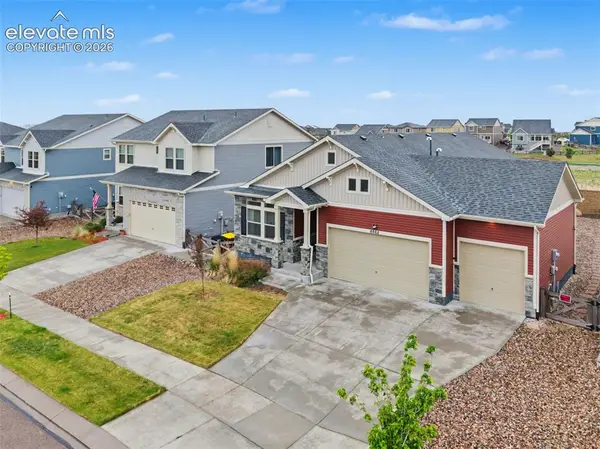 $680,000Active5 beds 4 baths3,630 sq. ft.
6962 Fauna Glen Drive, Colorado Springs, CO 80927
MLS# 1477401Listed by: QUEST REAL ESTATE PARTNERS - New
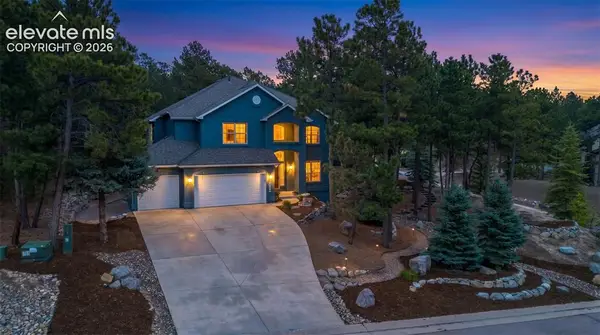 $1,000,000Active3 beds 3 baths4,612 sq. ft.
15663 Wildwood Court, Colorado Springs, CO 80921
MLS# 1639805Listed by: NAV REAL ESTATE - New
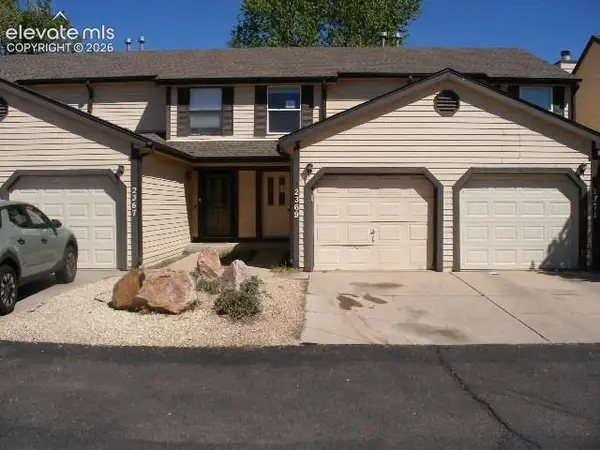 $173,000Active3 beds 3 baths1,546 sq. ft.
2369 Lexington Village Lane, Colorado Springs, CO 80916
MLS# 2811863Listed by: JON STANLEY HOLLON - New
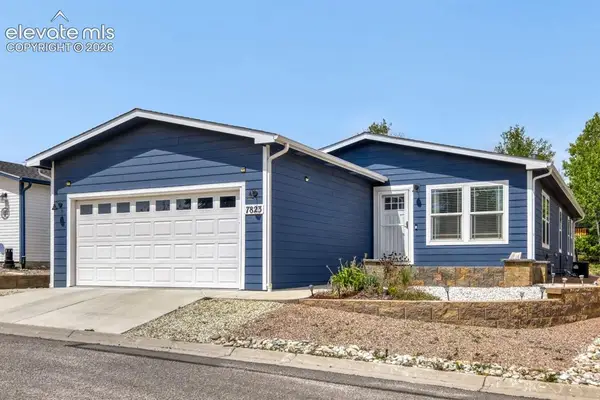 $279,900Active3 beds 2 baths1,508 sq. ft.
7823 Grizzly Bear Point, Colorado Springs, CO 80922
MLS# 8310360Listed by: REAL ESTATE ONE GROUP SOUTH, LLC - New
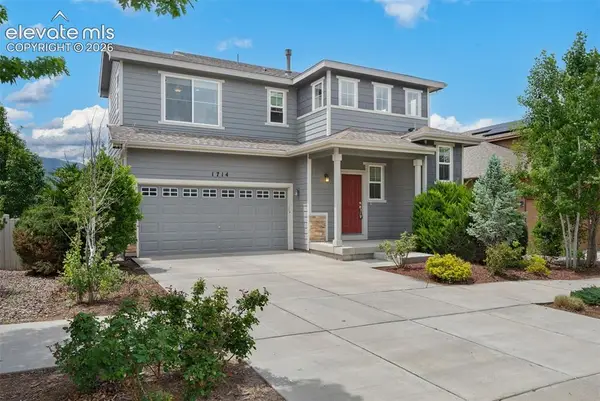 $600,000Active4 beds 4 baths2,659 sq. ft.
1714 Grand Overlook Street, Colorado Springs, CO 80910
MLS# 9506711Listed by: REMAX PROPERTIES - New
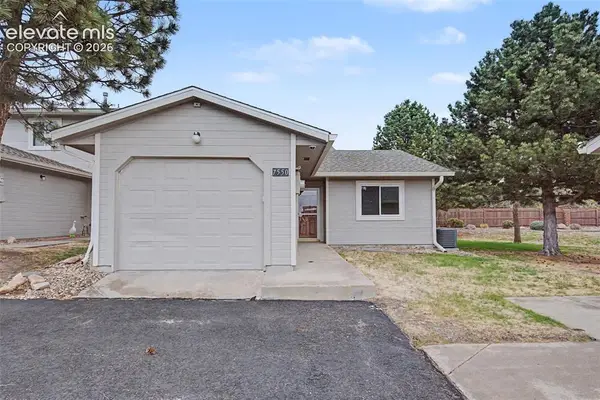 $300,000Active2 beds 2 baths942 sq. ft.
7550 Topango Court, Colorado Springs, CO 80920
MLS# 1071090Listed by: SUMMIT RIDGE GROUP LLC - New
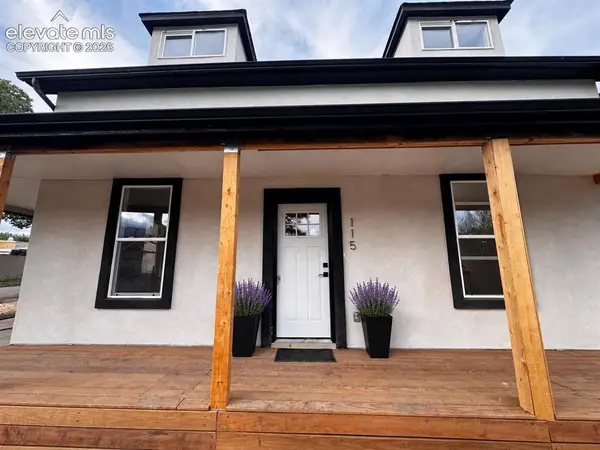 $585,000Active5 beds 3 baths1,816 sq. ft.
115 S 23rd Street, Colorado Springs, CO 80904
MLS# 3295118Listed by: THE POLARIS GROUP - New
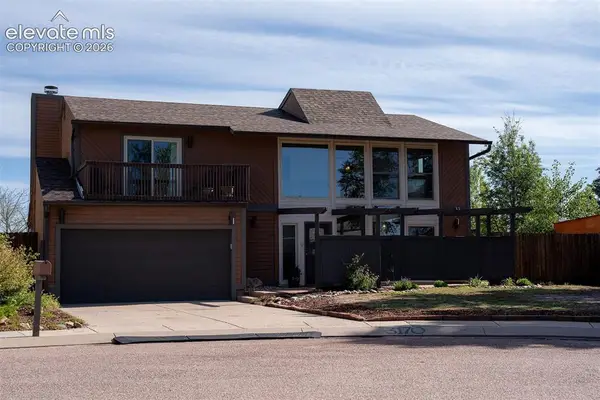 $499,000Active3 beds 3 baths2,164 sq. ft.
3170 Tiffany Terrace, Colorado Springs, CO 80920
MLS# 4209103Listed by: EQUITY COLORADO REAL ESTATE - New
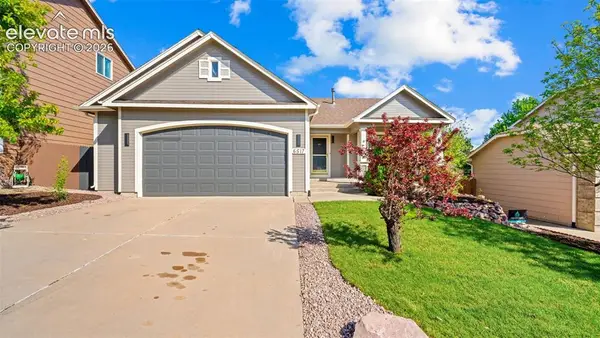 $579,900Active4 beds 3 baths2,620 sq. ft.
6517 Whistle Bay Drive, Colorado Springs, CO 80923
MLS# 4273862Listed by: PAK HOME REALTY


Protect your home and budget from life's surprises with an Assurant Home Warranty, backed by a partner that supports you through every step of homeownership. Explore Plans.
©2026 Century 21 Real Estate LLC. All rights reserved. CENTURY 21®, the CENTURY 21 Logo and C21® are service marks owned by Century 21 Real Estate LLC. Century 21 Real Estate LLC fully supports the principles of the Fair Housing Act and the Equal Opportunity Act. Each office is independently owned and operated. Listing information is deemed reliable but not guaranteed accurate.