
7220 Mcshane Road, Colorado Springs, CO 80908
Local realty services provided by:CENTURY 21 CapRock Real Estate
7220 Mcshane Road,Colorado Springs, CO 80908
$957,000
- 4 Beds
- 2 Baths
- 3,754 sq. ft.
- Single family
- Active
Listed by: shane wagner
Office: twin summits realty
MLS#:5547292
Source:CO_PPAR
Price summary
- Price:$957,000
- Price per sq. ft.:$254.93
About this home
Come home to your mountain retreat in the city. This desirable Black Forest location has small mountain community charm, with weekend farmers markets, arts and craft shows, local restaurants, and a winery. The wooded private lot offers natural landscaping, abundant wildlife, and privacy. The higher altitude and trees offer cooler weather. Beat the summer heat on your expansive concrete patio under your 200 sf pavilion, a great place for gatherings and BBQ. Enjoy the ranch style layout that offers one level living,. This home offers a large Tuscan style kitchen, featuring, granite countertops, wall mounted smart oven/microwave combination, a 5 burner convection range top. Upgraded cabinet options: lazy susan, roll out pan drawers, a trash cabinet with dual trash and recycling bins. The 1800 sf detached garage is a car lover's dream, epoxy finished flooring, high ceilings and space for auto repairs, wood working or any other hobbies. Paired with the 4-5 car attached garage (nearly 1000 sf) there is garage storage for up to 10 cars. There is also a 22x36 concrete RV pad. A new class 4 impact resistant roof was installed on both buildings in 2024. The home has newer windows, and an upgraded stucco exterior for low maintenance. Your new home is waiting....
Contact an agent
Home facts
- Year built:1988
- Listing ID #:5547292
- Added:67 day(s) ago
- Updated:September 13, 2026 at 03:01 PM
Rooms and interior
- Bedrooms:4
- Total bathrooms:2
- Flooring:Carpet, Tile
- Kitchen Description:220v in Kitchen, Cook Top, Dishwasher, Disposal, Kitchen Vent Fan, Microwave Oven, Oven, Refrigerator, Self Cleaning Oven
- Basement Description:Partial Basement
- Living area:3,754 sq. ft.
Heating and cooling
- Cooling:Ceiling Fan(s), Evaporative Cooling
- Heating:Forced Air
Structure and exterior
- Roof:Composite Shingle
- Year built:1988
- Building area:3,754 sq. ft.
- Lot area:2.85 Acres
Utilities
- Water:Municipal
- Sewer:Septic
Finances and disclosures
- Price:$957,000
- Price per sq. ft.:$254.93
- Tax amount:$4,400 (2025)
Features and amenities
- Laundry features:Main
- Amenities:6-Panel Doors, Great Room, Vaulted Ceilings
 The information being provided by Pikes Peak REALTOR® Services Corp. is for the consumer's personal, non-commercial use and may not be used for any purpose other than to identify prospective properties consumer may be interested in purchasing. Any information relating to real estate for sale referenced on this web site comes from the Internet Data Exchange (IDX) program of the Pikes Peak REALTOR® Services Corp.. CENTURY 21 CapRock Real Estate is not a Multiple Listing Service (MLS), nor does it offer MLS access. This website is a service of CENTURY 21 CapRock Real Estate, a broker participant of Pikes Peak REALTOR® Services Corp.. This web site may reference real estate listing(s) held by a brokerage firm other than the broker and/or agent who owns this web site.
The accuracy of all information, regardless of source, including but not limited to open house information, square footages and lot sizes, is deemed reliable but not guaranteed and should be personally verified through personal inspection by and/or with the appropriate professionals. The data contained herein is copyrighted by Pikes Peak REALTOR® Services Corp. and is protected by all applicable copyright laws. Any unauthorized dissemination of this information is in violation of copyright laws and is strictly prohibited.
The real estate listing information and related content displayed on this site is provided exclusively for consumers' personal, non-commercial use and may not be used for any purpose other than to identify prospective properties consumers may be interested in purchasing. This information and related content is deemed reliable but is not guaranteed accurate by the Pikes Peak REALTOR® Services Corp.
Copyright 2026 Pikes Peak REALTOR® Services Corp. All rights reserved. CO_PPAR Member Broker: Daniel Bishop
The information being provided by Pikes Peak REALTOR® Services Corp. is for the consumer's personal, non-commercial use and may not be used for any purpose other than to identify prospective properties consumer may be interested in purchasing. Any information relating to real estate for sale referenced on this web site comes from the Internet Data Exchange (IDX) program of the Pikes Peak REALTOR® Services Corp.. CENTURY 21 CapRock Real Estate is not a Multiple Listing Service (MLS), nor does it offer MLS access. This website is a service of CENTURY 21 CapRock Real Estate, a broker participant of Pikes Peak REALTOR® Services Corp.. This web site may reference real estate listing(s) held by a brokerage firm other than the broker and/or agent who owns this web site.
The accuracy of all information, regardless of source, including but not limited to open house information, square footages and lot sizes, is deemed reliable but not guaranteed and should be personally verified through personal inspection by and/or with the appropriate professionals. The data contained herein is copyrighted by Pikes Peak REALTOR® Services Corp. and is protected by all applicable copyright laws. Any unauthorized dissemination of this information is in violation of copyright laws and is strictly prohibited.
The real estate listing information and related content displayed on this site is provided exclusively for consumers' personal, non-commercial use and may not be used for any purpose other than to identify prospective properties consumers may be interested in purchasing. This information and related content is deemed reliable but is not guaranteed accurate by the Pikes Peak REALTOR® Services Corp.
Copyright 2026 Pikes Peak REALTOR® Services Corp. All rights reserved. CO_PPAR Member Broker: Daniel BishopNew listings near 7220 Mcshane Road
- Coming Soon
 $550,000Coming Soon5 beds 3 baths2,634 sq. ft.
1219 Windmill Avenue, Colorado Springs, CO 80907
MLS# 8027696Listed by: 8Z REAL ESTATE - Coming Soon
 $625,000Coming Soon4 beds 4 baths4,184 sq. ft.
5954 Finglas Dr, Colorado Springs, CO 80923
MLS# 3634312Listed by: Welcome Home CO - Coming Soon
 $425,000Coming Soon3 beds 2 baths1,320 sq. ft.
1239 Tonka Avenue, Colorado Springs, CO 80904
MLS# 4751713Listed by: LIVE DREAM COLORADO LLC - Coming Soon
 $245,000Coming Soon2 beds 2 baths1,276 sq. ft.
3405 Queen Anne Way, Colorado Springs, CO 80917
MLS# 8447223Listed by: REAL BROKER, LLC DBA REAL - Coming Soon
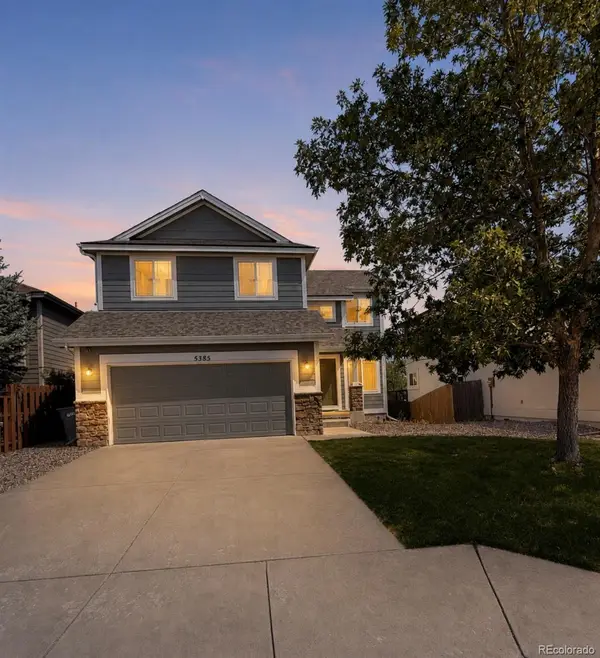 $460,000Coming Soon5 beds 4 baths2,317 sq. ft.
5385 Ferrari Drive, Colorado Springs, CO 80922
MLS# 4341914Listed by: LPT REALTY  $310,000Active2 beds 1 baths660 sq. ft.
3119 N Arcadia Street, Colorado Springs, CO 80907
MLS# 5624518Listed by: KELLER WILLIAMS PREMIER REALTY- New
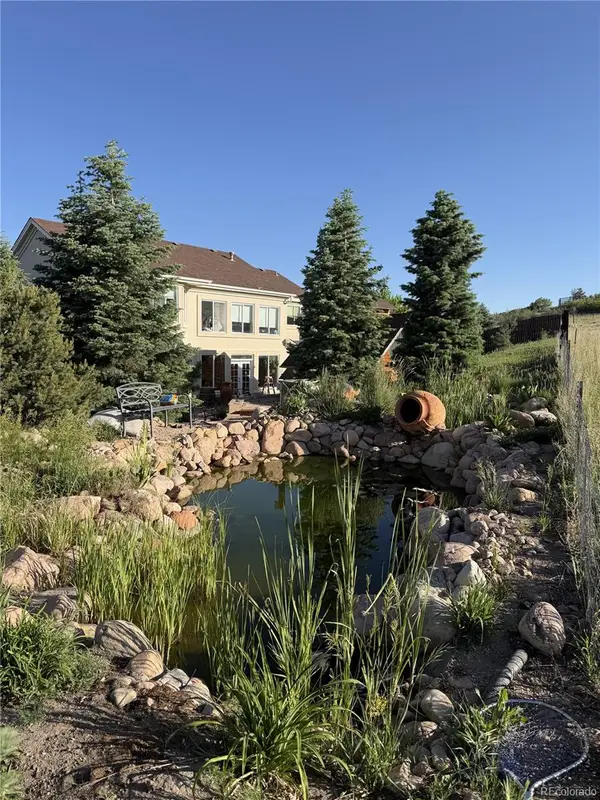 $1,075,000Active7 beds 5 baths4,386 sq. ft.
1097 Prickly Pear Place, Colorado Springs, CO 80921
MLS# 9238728Listed by: CHRISTOPHER EDGE, INDEPENDENT BROKER - New
 $555,000Active4 beds 4 baths2,928 sq. ft.
4066 Wyedale Way, Colorado Springs, CO 80922
MLS# 9875767Listed by: REAL BROKER, LLC DBA REAL - New
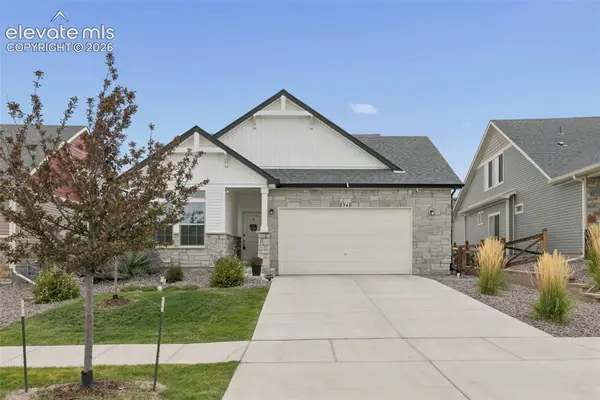 $555,000Active2 beds 2 baths2,058 sq. ft.
8948 Braemore Heights, Colorado Springs, CO 80927
MLS# 3742740Listed by: HOMESMART - New
 $315,000Active2 beds 3 baths1,349 sq. ft.
3330 Templeton Gap Road #31, Colorado Springs, CO 80907
MLS# 4099659Listed by: ENGEL & VOELKERS PIKES PEAK


Protect your home and budget from life's surprises with an Assurant Home Warranty, backed by a partner that supports you through every step of homeownership. Explore Plans.
©2026 Century 21 Real Estate LLC. All rights reserved. CENTURY 21®, the CENTURY 21 Logo and C21® are service marks owned by Century 21 Real Estate LLC. Century 21 Real Estate LLC fully supports the principles of the Fair Housing Act and the Equal Opportunity Act. Each office is independently owned and operated. Listing information is deemed reliable but not guaranteed accurate.