
726 Prospect Lake Drive, Colorado Springs, CO 80910
Local realty services provided by:CENTURY 21 Top Dog Properties
Listed by: rick vigil
Office: re/max real estate group llc.
MLS#:3962525
Source:CO_PPAR
Price summary
- Price:$360,000
- Price per sq. ft.:$164.08
About this home
This Charming bungalow style home in downtown adjacent historic Hillside. Spacious and bright, this home is zoned R2 and can be converted to a duplex or add an ADU out back! Walking distance to downtown, across from Memorial Park and Prospect Lake, this gem is near it all. Step out your front door to experience the Labor Day liftoff and all that the park has to offer, walking distance to the planned redevelopment of the Union Printers home, easy I-25 access, Playgrounds, trails (Shooks Run), coffee shops, revamped Helen Hunt Campus, and more to this charming downtown neighborhood. Original wood floors, new vinyl windows, new central A/C and heat, freshly painted- this charmer is move-in ready. Grab a scooter and explore all this great location has to offer!
Contact an agent
Home facts
- Year built:1948
- Listing ID #:3962525
- Added:63 day(s) ago
- Updated:October 14, 2026 at 07:48 PM
Rooms and interior
- Bedrooms:4
- Total bathrooms:2
- Full bathrooms:2
- Flooring:Wood
- Kitchen Description:Dishwasher, Disposal, Microwave Oven, Range, Refrigerator, Self Cleaning Oven
- Basement Description:Full Basement
- Living area:2,194 sq. ft.
Heating and cooling
- Cooling:Ceiling Fan(s), Central Air
- Heating:Forced Air, Natural Gas
- Central air:Yes
Structure and exterior
- Roof:Composite Shingle
- Year built:1948
- Building area:2,194 sq. ft.
- Lot area:0.12 Acres
Utilities
- Water:Municipal
- Sewer:Sewer
Finances and disclosures
- Price:$360,000
- Price per sq. ft.:$164.08
- Tax amount:$1,121 (2022)
Features and amenities
- Laundry features:Basement
 The information being provided by Pikes Peak REALTOR® Services Corp. is for the consumer's personal, non-commercial use and may not be used for any purpose other than to identify prospective properties consumer may be interested in purchasing. Any information relating to real estate for sale referenced on this web site comes from the Internet Data Exchange (IDX) program of the Pikes Peak REALTOR® Services Corp.. CENTURY 21 Top Dog Properties is not a Multiple Listing Service (MLS), nor does it offer MLS access. This website is a service of CENTURY 21 Top Dog Properties, a broker participant of Pikes Peak REALTOR® Services Corp.. This web site may reference real estate listing(s) held by a brokerage firm other than the broker and/or agent who owns this web site.
The accuracy of all information, regardless of source, including but not limited to open house information, square footages and lot sizes, is deemed reliable but not guaranteed and should be personally verified through personal inspection by and/or with the appropriate professionals. The data contained herein is copyrighted by Pikes Peak REALTOR® Services Corp. and is protected by all applicable copyright laws. Any unauthorized dissemination of this information is in violation of copyright laws and is strictly prohibited.
The real estate listing information and related content displayed on this site is provided exclusively for consumers' personal, non-commercial use and may not be used for any purpose other than to identify prospective properties consumers may be interested in purchasing. This information and related content is deemed reliable but is not guaranteed accurate by the Pikes Peak REALTOR® Services Corp.
Copyright 2026 Pikes Peak REALTOR® Services Corp. All rights reserved.
The information being provided by Pikes Peak REALTOR® Services Corp. is for the consumer's personal, non-commercial use and may not be used for any purpose other than to identify prospective properties consumer may be interested in purchasing. Any information relating to real estate for sale referenced on this web site comes from the Internet Data Exchange (IDX) program of the Pikes Peak REALTOR® Services Corp.. CENTURY 21 Top Dog Properties is not a Multiple Listing Service (MLS), nor does it offer MLS access. This website is a service of CENTURY 21 Top Dog Properties, a broker participant of Pikes Peak REALTOR® Services Corp.. This web site may reference real estate listing(s) held by a brokerage firm other than the broker and/or agent who owns this web site.
The accuracy of all information, regardless of source, including but not limited to open house information, square footages and lot sizes, is deemed reliable but not guaranteed and should be personally verified through personal inspection by and/or with the appropriate professionals. The data contained herein is copyrighted by Pikes Peak REALTOR® Services Corp. and is protected by all applicable copyright laws. Any unauthorized dissemination of this information is in violation of copyright laws and is strictly prohibited.
The real estate listing information and related content displayed on this site is provided exclusively for consumers' personal, non-commercial use and may not be used for any purpose other than to identify prospective properties consumers may be interested in purchasing. This information and related content is deemed reliable but is not guaranteed accurate by the Pikes Peak REALTOR® Services Corp.
Copyright 2026 Pikes Peak REALTOR® Services Corp. All rights reserved.New listings near 726 Prospect Lake Drive
- Coming SoonOpen Sat, 11am to 2pm
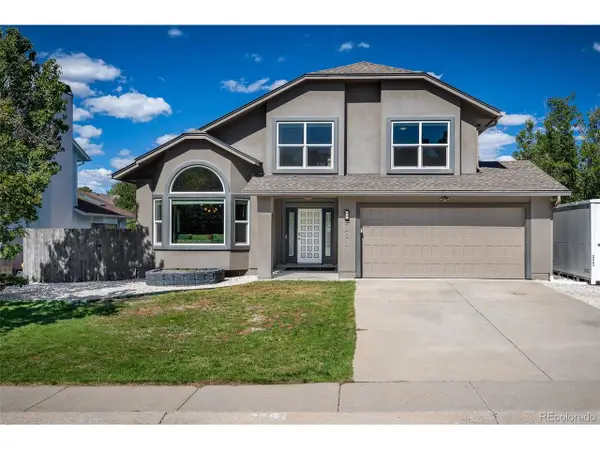 $539,900Coming Soon4 beds 4 baths2,416 sq. ft.
7810 Conifer Dr, Colorado Springs, CO 80920
MLS# 6149731Listed by: Park Avenue Properties Of Colorado Springs Llc - Coming Soon
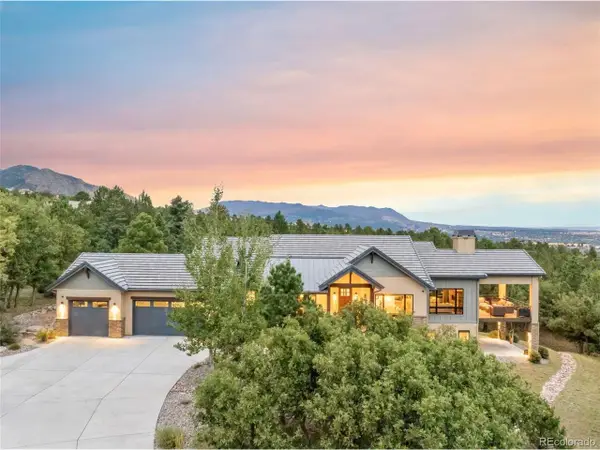 $1,950,000Coming Soon4 beds 4 baths4,717 sq. ft.
1644 Oakmoor Hts, Colorado Springs, CO 80906
MLS# 4434003Listed by: eXp Realty, LLC - Coming SoonOpen Sun, 2 to 4pm
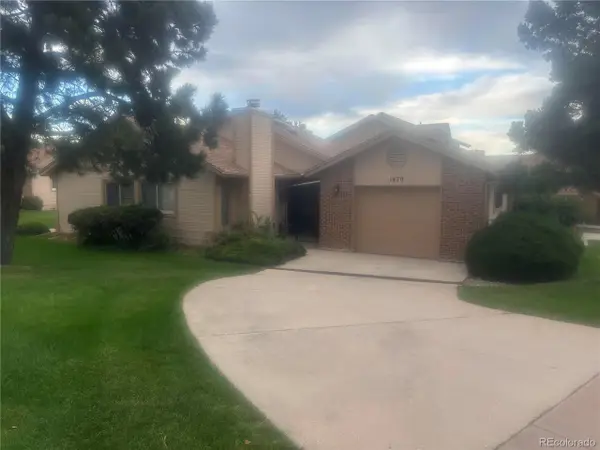 $355,000Coming Soon2 beds 2 baths1,252 sq. ft.
1470 Vondelpark Dr, Colorado Springs, CO 80907
MLS# 1690490Listed by: REMAX PROPERTIES - Coming Soon
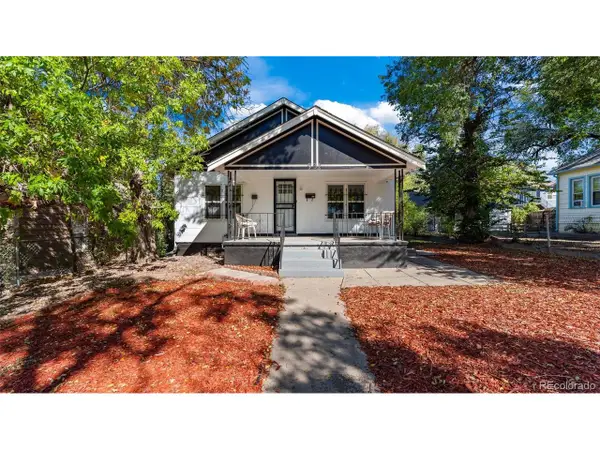 $415,000Coming Soon3 beds 2 baths2,160 sq. ft.
932 E Moreno Ave, Colorado Springs, CO 80903
MLS# 2455805Listed by: Real Broker, LLC DBA Real - New
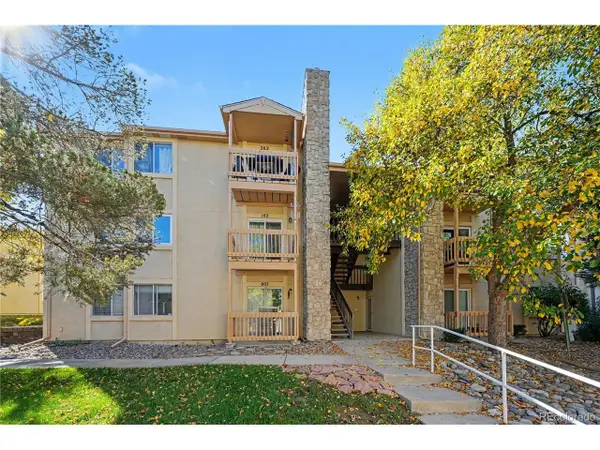 $160,000Active2 beds 2 baths908 sq. ft.
842 Tenderfoot Hill Rd #101, Colorado Springs, CO 80906
MLS# 2679494Listed by: Keller Williams DTC - New
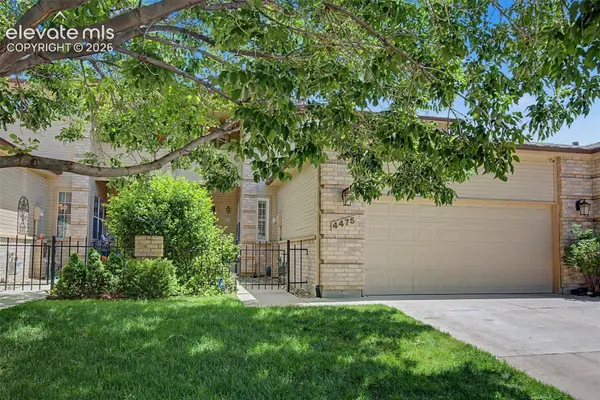 $489,000Active4 beds 4 baths3,181 sq. ft.
4475 Songglen Circle, Colorado Springs, CO 80906
MLS# 4002476Listed by: ENGEL & VOELKERS CASTLE ROCK - New
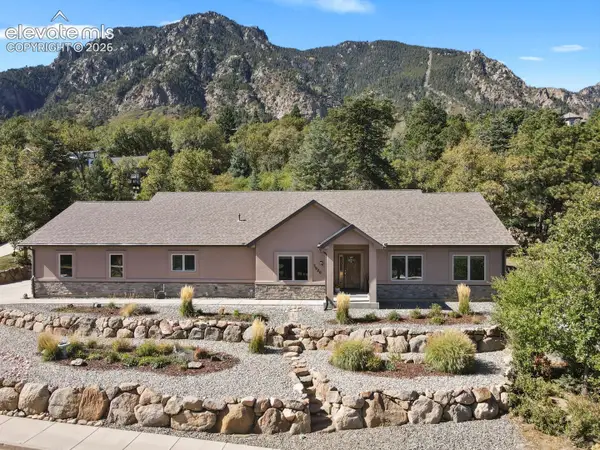 $775,000Active3 beds 2 baths2,583 sq. ft.
5920 Gladstone Street, Colorado Springs, CO 80906
MLS# 6184700Listed by: HOMESMART - New
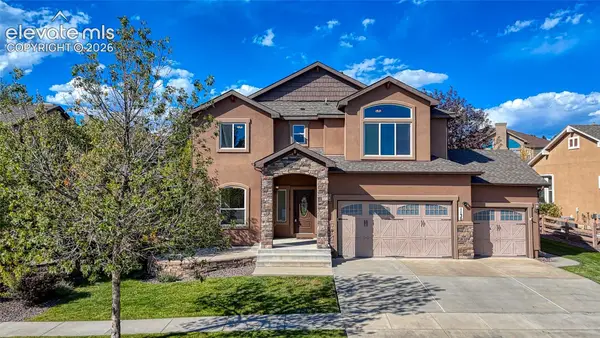 $745,000Active5 beds 4 baths3,480 sq. ft.
1130 Spectrum Loop, Colorado Springs, CO 80921
MLS# 9426954Listed by: ENGEL & VOELKERS PIKES PEAK - New
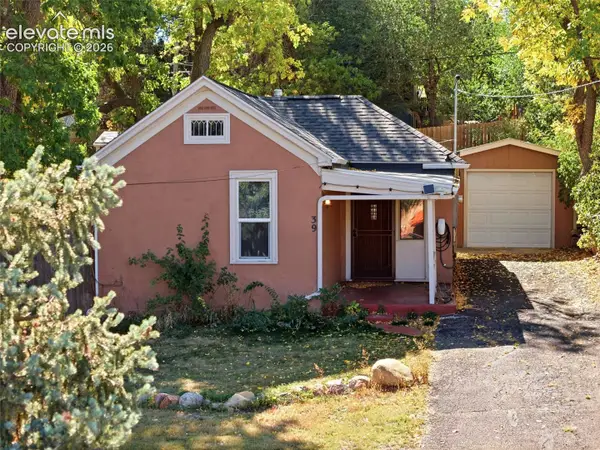 $315,000Active1 beds 1 baths737 sq. ft.
39 W Brookside Street, Colorado Springs, CO 80905
MLS# 9682539Listed by: JADE REAL ESTATE - New
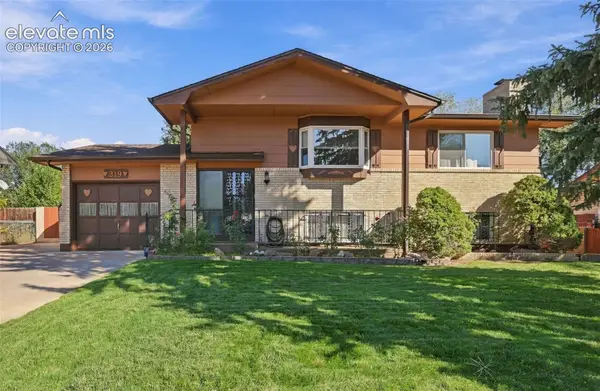 $379,900Active4 beds 2 baths1,692 sq. ft.
319 Fairfax Street, Colorado Springs, CO 80911
MLS# 6276518Listed by: BEST COLORADO HOMES


Protect your home and budget from life's surprises with an Assurant Home Warranty, backed by a partner that supports you through every step of homeownership. Explore Plans.
©2026 Century 21 Real Estate LLC. All rights reserved. CENTURY 21®, the CENTURY 21 Logo and C21® are service marks owned by Century 21 Real Estate LLC. Century 21 Real Estate LLC fully supports the principles of the Fair Housing Act and the Equal Opportunity Act. Each office is independently owned and operated. Listing information is deemed reliable but not guaranteed accurate.