
7589 Chenoa Court, Colorado Springs, CO 80915
Local realty services provided by:CENTURY 21 Top Dog Properties
Listed by: ashley reed abr
Office: exp realty llc.
MLS#:6110489
Source:CO_PPAR
Price summary
- Price:$489,000
- Price per sq. ft.:$156.53
About this home
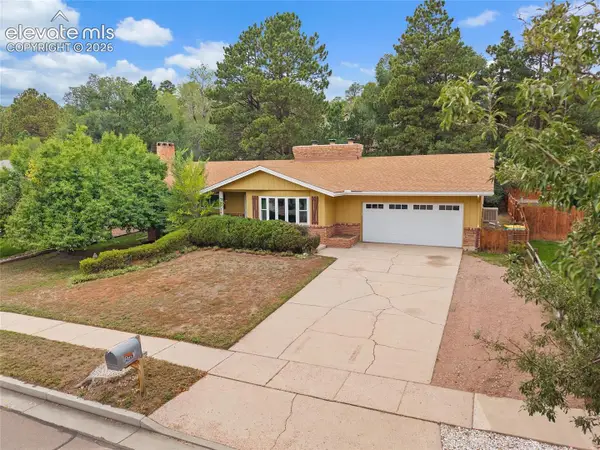
Looking for the perfect Colorado Springs real estate option that combines privacy, modern updates, and an ideal location? This light and bright 5-bedroom, 4-bathroom single-family home is tucked away in a quiet cul-de-sac in Southeast Colorado Springs. Featuring three separate living areas and a highly desirable main floor bedroom, this property offers the ultimate flexible floor plan. Enjoy brand-new carpet and premium luxury vinyl plank (LVP) flooring throughout this move-in-ready home. Privacy with No Rear Neighbors: One of the property’s best features is that it backs directly to a large open field, providing rare backyard privacy and beautiful unobstructed views. Flexible 6-Bedroom Potential: The upper level features an oversized loft that can easily be converted into a 6th bedroom, alongside two additional bedrooms, a full bath, and the primary suite. Luxury Primary Suite: Retreat to a spacious primary bedroom equipped with a 5-piece en-suite bathroom and a large walk-in closet. Finished Basement: The lower level boasts a 5th private bedroom, a 3/4 bath, massive storage, and an upscale rustic den that is already plumbed for a wet bar. Turn-Key Amenities: Equipped with central air conditioning (A/C), a Nest smart thermostat, a fully fenced backyard, a covered front porch, and a walk-out deck off the kitchen. This neighborhood offers unbeatable convenience, with a low HOA that covers trash and recycling. Enjoy quick access to local recreation and defense installations: Peterson Space Force Base: Approximately 10 minutes away. Schriever Space Force Base: Approximately 15 minutes away. Local Amenities: Less than 5 minutes to shopping plazas, restaurants, a movie theater, city dog parks, and sand volleyball courts....
Contact an agent
Home facts
- Year built:2011
- Listing ID #:6110489
- Added:63 day(s) ago
- Updated:October 24, 2026 at 10:39 AM
Rooms and interior
- Bedrooms:5
- Total bathrooms:4
- Full bathrooms:2
- Half bathrooms:1
- Kitchen Description:Dishwasher, Disposal, Microwave Oven, Refrigerator
- Basement Description:Full Basement
- Living area:3,124 sq. ft.
Heating and cooling
- Cooling:Ceiling Fan(s), Central Air
- Heating:Forced Air
- Central air:Yes
Structure and exterior
- Roof:Composite Shingle
- Year built:2011
- Building area:3,124 sq. ft.
- Lot area:0.14 Acres
Utilities
- Water:Municipal
- Sewer:Sewer
Finances and disclosures
- Price:$489,000
- Price per sq. ft.:$156.53
- Tax amount:$3,033 (2025)
Features and amenities
- Laundry features:Dryer, Main, Washer
 The information being provided by Pikes Peak REALTOR® Services Corp. is for the consumer's personal, non-commercial use and may not be used for any purpose other than to identify prospective properties consumer may be interested in purchasing. Any information relating to real estate for sale referenced on this web site comes from the Internet Data Exchange (IDX) program of the Pikes Peak REALTOR® Services Corp.. CENTURY 21 Top Dog Properties is not a Multiple Listing Service (MLS), nor does it offer MLS access. This website is a service of CENTURY 21 Top Dog Properties, a broker participant of Pikes Peak REALTOR® Services Corp.. This web site may reference real estate listing(s) held by a brokerage firm other than the broker and/or agent who owns this web site.
The accuracy of all information, regardless of source, including but not limited to open house information, square footages and lot sizes, is deemed reliable but not guaranteed and should be personally verified through personal inspection by and/or with the appropriate professionals. The data contained herein is copyrighted by Pikes Peak REALTOR® Services Corp. and is protected by all applicable copyright laws. Any unauthorized dissemination of this information is in violation of copyright laws and is strictly prohibited.
The real estate listing information and related content displayed on this site is provided exclusively for consumers' personal, non-commercial use and may not be used for any purpose other than to identify prospective properties consumers may be interested in purchasing. This information and related content is deemed reliable but is not guaranteed accurate by the Pikes Peak REALTOR® Services Corp.
Copyright 2026 Pikes Peak REALTOR® Services Corp. All rights reserved.
The information being provided by Pikes Peak REALTOR® Services Corp. is for the consumer's personal, non-commercial use and may not be used for any purpose other than to identify prospective properties consumer may be interested in purchasing. Any information relating to real estate for sale referenced on this web site comes from the Internet Data Exchange (IDX) program of the Pikes Peak REALTOR® Services Corp.. CENTURY 21 Top Dog Properties is not a Multiple Listing Service (MLS), nor does it offer MLS access. This website is a service of CENTURY 21 Top Dog Properties, a broker participant of Pikes Peak REALTOR® Services Corp.. This web site may reference real estate listing(s) held by a brokerage firm other than the broker and/or agent who owns this web site.
The accuracy of all information, regardless of source, including but not limited to open house information, square footages and lot sizes, is deemed reliable but not guaranteed and should be personally verified through personal inspection by and/or with the appropriate professionals. The data contained herein is copyrighted by Pikes Peak REALTOR® Services Corp. and is protected by all applicable copyright laws. Any unauthorized dissemination of this information is in violation of copyright laws and is strictly prohibited.
The real estate listing information and related content displayed on this site is provided exclusively for consumers' personal, non-commercial use and may not be used for any purpose other than to identify prospective properties consumers may be interested in purchasing. This information and related content is deemed reliable but is not guaranteed accurate by the Pikes Peak REALTOR® Services Corp.
Copyright 2026 Pikes Peak REALTOR® Services Corp. All rights reserved.New listings near 7589 Chenoa Court
- Coming SoonOpen Sat, 1 to 3pm
 $499,900Coming Soon5 beds 3 baths3,176 sq. ft.
10049 Thunderbolt Trl, Colorado Springs, CO 80925
MLS# 5793632Listed by: Finch & Gable Real Estate Company - Coming Soon
 $1,075,000Coming Soon5 beds 5 baths4,398 sq. ft.
12494 Arrow Creek Ct, Colorado Springs, CO 80921
MLS# 7896115Listed by: You 1st Realty - New
 $499,900Active4 beds 3 baths3,115 sq. ft.
2728 Flintridge Drive, Colorado Springs, CO 80918
MLS# 4209759Listed by: MCGRAW PIKES PEAK GROUP - New
 $445,000Active4 beds 3 baths2,530 sq. ft.
2140 St James Drive, Colorado Springs, CO 80910
MLS# 6312473Listed by: NEXTHOME ELEVATION  $669,900Active5 beds 4 baths2,851 sq. ft.
6350 Crested Butte Circle, Colorado Springs, CO 80919
MLS# 9060609Listed by: QUANTUM RESIDENTIAL GROUP, LLC- New
 $390,000Active4 beds 2 baths2,422 sq. ft.
2009 Meyers Avenue, Colorado Springs, CO 80909
MLS# 6276165Listed by: HOMESMART - New
 $255,000Active2 beds 2 baths992 sq. ft.
6816 Overland Drive, Colorado Springs, CO 80919
MLS# 9001825Listed by: REAL BROKER, LLC DBA REAL - New
 $545,000Active4 beds 4 baths2,892 sq. ft.
4480 Ramblewood Dr, Colorado Springs, CO 80920
MLS# 5836454Listed by: eXp Realty, LLC - New
 $72,500Active0.16 Acres
3340 Knotwood Drive, Colorado Springs, CO 80910
MLS# 1360770Listed by: SUMMIT RIDGE GROUP LLC - New
 $489,000Active4 beds 4 baths2,465 sq. ft.
5591 Butterfield Drive, Colorado Springs, CO 80923
MLS# 7883655Listed by: RE/MAX REAL ESTATE GROUP LLC


Protect your home and budget from life's surprises with an Assurant Home Warranty, backed by a partner that supports you through every step of homeownership. Explore Plans.
©2026 Century 21 Real Estate LLC. All rights reserved. CENTURY 21®, the CENTURY 21 Logo and C21® are service marks owned by Century 21 Real Estate LLC. Century 21 Real Estate LLC fully supports the principles of the Fair Housing Act and the Equal Opportunity Act. Each office is independently owned and operated. Listing information is deemed reliable but not guaranteed accurate.