
7635 Julynn Road, Colorado Springs, CO 80919
Local realty services provided by:CENTURY 21 Top Dog Properties
7635 Julynn Road,Colorado Springs, CO 80919
$600,000
- 5 Beds
- 3 Baths
- 2,938 sq. ft.
- Single family
- Active
Listed by: lauren collier cne green mcne mrp, jay collier mrp ppres rene
Office: live dream colorado llc.
MLS#:6691608
Source:CO_PPAR
Price summary
- Price:$600,000
- Price per sq. ft.:$204.22
- Monthly HOA dues:$6.25
About this home
Enjoy main level living in this Oak Valley Ranch Home with Gardens and Mountain Views. Nestled in a coveted Northwest Colorado Springs foothills location, this stucco ranch with finished basement features 5 bedrooms, 3 bathrooms, and a 2 car attached garage on a rare .3 acre lot. You get nearly 2000sqft of living space on the main level, plus a walk-out basement! Nearby neighborhood entrance to Blodgett Open Space provides immediate access to 384 acres of City-owned open space with an extensive trail system! Updated kitchen features shaker-style cabinetry, granite counters, and stainless steel appliances, with vaulted ceiling, skylight, and breakfast nook. Formal dining room walks out to back yard. Vaulted ceiling and gas fireplace enhance the living room. Primary bedroom offers walk-in closet and en suite five-piece bath with upgraded cabinetry, granite, tile, and soaking tub. Second and third bedrooms, full bathroom, and laundry room complete the main level. Enjoy mountain views from most main level rooms! Finished basement includes family room, two bedrooms, a bathroom, and a finished storage area with cabinetry, countertop, and space for a refrigerator. Glass French doors lead to workshop, which includes utility sink, storage space, counter space, and walk-out to the yard. This has served as the potting room for the household gardener. You’ll love the wonderfully landscaped yard, which includes a variety of colorful plantings, raised garden beds with drip system, lawn with auto sprinklers, trees, shrubs, and more. The yard is fully fenced, and back deck features mountain views. The home has central A/C and Andersen windows. The location is just a few blocks to Oak Valley Ranch Park and playground. Wilson Ranch Park is also nearby with a swimming pool, tennis court, roller rink, and more. Enjoy quick access to hiking trails at Ute Valley Park and Rockrimmon Open Space. For main level living in Northwest Colorado Springs, this Oak Valley Ranch home can’t be beat....
Contact an agent
Home facts
- Year built:1995
- Listing ID #:6691608
- Added:39 day(s) ago
- Updated:May 22, 2026 at 02:15 PM
Rooms and interior
- Bedrooms:5
- Total bathrooms:3
- Full bathrooms:2
- Flooring:Carpet, Tile, Vinyl/Linoleum, Wood
- Kitchen Description:Dishwasher, Kitchen Pantry, Microwave Oven, Oven, Refrigerator
- Basement:Yes
- Basement Description:Partial Basement
- Living area:2,938 sq. ft.
Heating and cooling
- Cooling:Ceiling Fan(s), Central Air
- Heating:Forced Air, Natural Gas
- Central air:Yes
Structure and exterior
- Roof:Composite Shingle
- Year built:1995
- Building area:2,938 sq. ft.
- Lot area:0.3 Acres
- Lot Features:Sloping
- Architectural Style:Ranch
- Construction Materials:Stucco
- Exterior Features:Wood Deck
- Foundation Description:Walk Out
Schools
- High school:Coronado
- Middle school:Holmes
- Elementary school:Trailblazer
Utilities
- Water:Municipal
Finances and disclosures
- Price:$600,000
- Price per sq. ft.:$204.22
- Tax amount:$1,765 (2024)
Features and amenities
- Laundry features:Dryer, Main, Washer
- Amenities:Auto Sprinkler System, French Doors, HOA Required $, Secondary Suite w/in Home, Skylight (s), Vaulted Ceilings, Window Coverings, Workshop
Parking
- Parking description:Attached Garage, Concrete Driveway, Even with Main Level, Garage Door Opener
- Garage:Yes
- Garage spaces:2
 The information being provided by Pikes Peak REALTOR® Services Corp. is for the consumer's personal, non-commercial use and may not be used for any purpose other than to identify prospective properties consumer may be interested in purchasing. Any information relating to real estate for sale referenced on this web site comes from the Internet Data Exchange (IDX) program of the Pikes Peak REALTOR® Services Corp.. CENTURY 21 Top Dog Properties is not a Multiple Listing Service (MLS), nor does it offer MLS access. This website is a service of CENTURY 21 Top Dog Properties, a broker participant of Pikes Peak REALTOR® Services Corp.. This web site may reference real estate listing(s) held by a brokerage firm other than the broker and/or agent who owns this web site.
The accuracy of all information, regardless of source, including but not limited to open house information, square footages and lot sizes, is deemed reliable but not guaranteed and should be personally verified through personal inspection by and/or with the appropriate professionals. The data contained herein is copyrighted by Pikes Peak REALTOR® Services Corp. and is protected by all applicable copyright laws. Any unauthorized dissemination of this information is in violation of copyright laws and is strictly prohibited.
The real estate listing information and related content displayed on this site is provided exclusively for consumers' personal, non-commercial use and may not be used for any purpose other than to identify prospective properties consumers may be interested in purchasing. This information and related content is deemed reliable but is not guaranteed accurate by the Pikes Peak REALTOR® Services Corp.
Copyright 2026 Pikes Peak REALTOR® Services Corp. All rights reserved.
The information being provided by Pikes Peak REALTOR® Services Corp. is for the consumer's personal, non-commercial use and may not be used for any purpose other than to identify prospective properties consumer may be interested in purchasing. Any information relating to real estate for sale referenced on this web site comes from the Internet Data Exchange (IDX) program of the Pikes Peak REALTOR® Services Corp.. CENTURY 21 Top Dog Properties is not a Multiple Listing Service (MLS), nor does it offer MLS access. This website is a service of CENTURY 21 Top Dog Properties, a broker participant of Pikes Peak REALTOR® Services Corp.. This web site may reference real estate listing(s) held by a brokerage firm other than the broker and/or agent who owns this web site.
The accuracy of all information, regardless of source, including but not limited to open house information, square footages and lot sizes, is deemed reliable but not guaranteed and should be personally verified through personal inspection by and/or with the appropriate professionals. The data contained herein is copyrighted by Pikes Peak REALTOR® Services Corp. and is protected by all applicable copyright laws. Any unauthorized dissemination of this information is in violation of copyright laws and is strictly prohibited.
The real estate listing information and related content displayed on this site is provided exclusively for consumers' personal, non-commercial use and may not be used for any purpose other than to identify prospective properties consumers may be interested in purchasing. This information and related content is deemed reliable but is not guaranteed accurate by the Pikes Peak REALTOR® Services Corp.
Copyright 2026 Pikes Peak REALTOR® Services Corp. All rights reserved.New listings near 7635 Julynn Road
- New
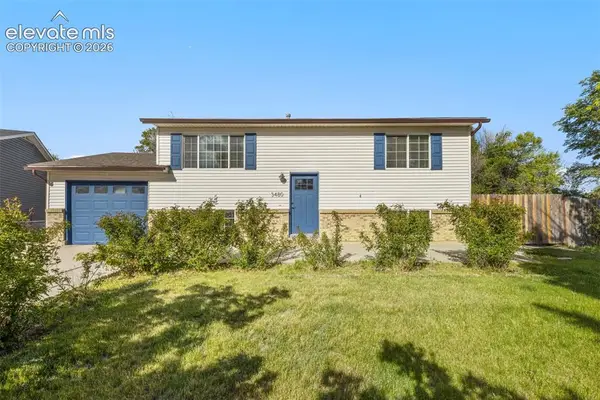 $365,000Active4 beds 2 baths1,666 sq. ft.
3480 Verde Drive, Colorado Springs, CO 80910
MLS# 5492471Listed by: REMAX PROPERTIES - New
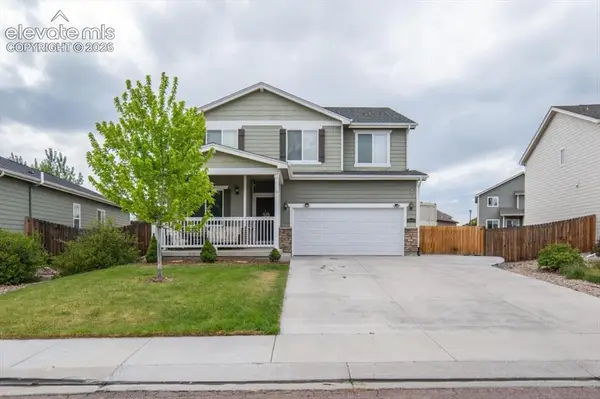 $579,000Active6 beds 3 baths4,056 sq. ft.
10140 Seawolf Drive, Colorado Springs, CO 80925
MLS# 9284069Listed by: RED BOW REALTY - New
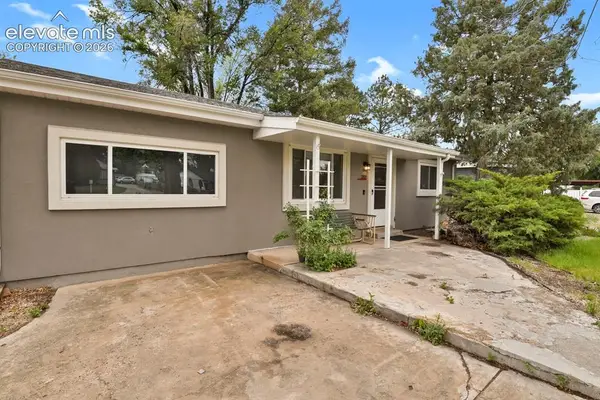 $299,900Active2 beds 1 baths1,008 sq. ft.
212 Security Boulevard, Colorado Springs, CO 80911
MLS# 4038208Listed by: HOMESMART - New
 $493,350Active3 beds 3 baths1,752 sq. ft.
2534 Galena Peak Heights, Colorado Springs, CO 80907
MLS# 4974659Listed by: EXIT REALTY DTC, CHERRY CREEK, PIKES PEAK - New
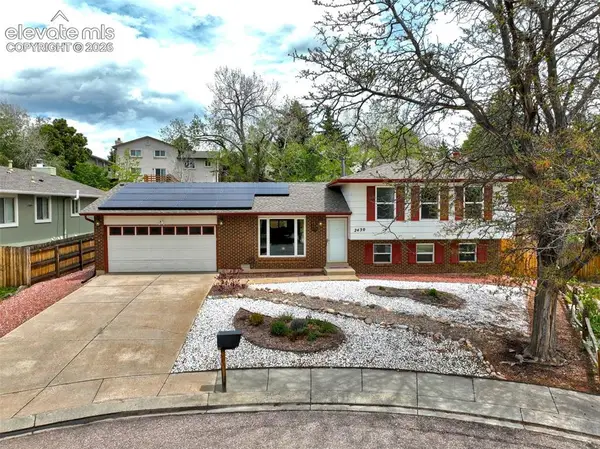 $439,000Active4 beds 2 baths1,751 sq. ft.
2430 Ptarmigan Lane, Colorado Springs, CO 80918
MLS# 6560480Listed by: THE CUTTING EDGE - New
 $314,900Active2 beds 3 baths1,488 sq. ft.
5639 Celtic Cross Grove, Colorado Springs, CO 80923
MLS# 6777696Listed by: HARRIS GROUP REALTY INC - New
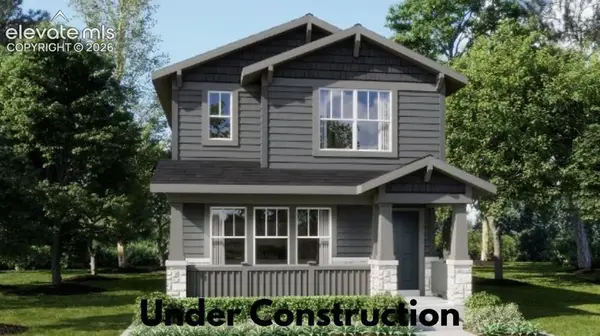 $429,400Active3 beds 3 baths1,653 sq. ft.
9170 Coal Cart Lane, Colorado Springs, CO 80908
MLS# 8053180Listed by: EXIT REALTY DTC, CHERRY CREEK, PIKES PEAK - New
 $1,425,000Active5 beds 4 baths6,088 sq. ft.
1055 Hidden Valley Road, Colorado Springs, CO 80919
MLS# 8985314Listed by: ERA SHIELDS REAL ESTATE - New
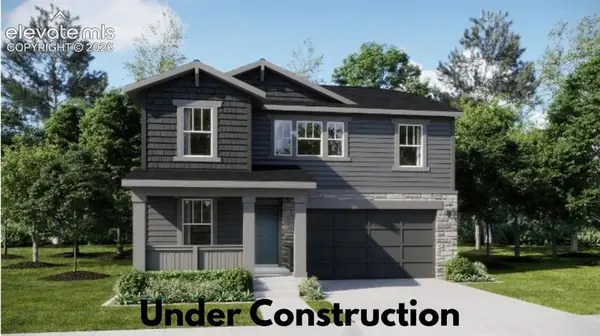 $503,900Active4 beds 3 baths1,973 sq. ft.
9224 Old Divide Drive, Colorado Springs, CO 80908
MLS# 9773385Listed by: EXIT REALTY DTC, CHERRY CREEK, PIKES PEAK - New
 $682,500Active4 beds 3 baths2,980 sq. ft.
10924 Echo Canyon Drive, Colorado Springs, CO 80908
MLS# 9885369Listed by: EXP REALTY LLC


Protect your home and budget from life's surprises with an Assurant Home Warranty, backed by a partner that supports you through every step of homeownership. Explore Plans.
©2026 Century 21 Real Estate LLC. All rights reserved. CENTURY 21®, the CENTURY 21 Logo and C21® are service marks owned by Century 21 Real Estate LLC. Century 21 Real Estate LLC fully supports the principles of the Fair Housing Act and the Equal Opportunity Act. Each office is independently owned and operated. Listing information is deemed reliable but not guaranteed accurate.