
785 Diamond Rim Drive, Colorado Springs, CO 80921
Local realty services provided by:CENTURY 21 Community First
785 Diamond Rim Drive,Colorado Springs, CO 80921
$475,000
- 3 Beds
- 3 Baths
- 1,527 sq. ft.
- Single family
- Active
Listed by: stephanie sulstrom, onyx collection
Office: kentwood real estate cherry creek
MLS#:6900066
Source:ML
Price summary
- Price:$475,000
- Price per sq. ft.:$311.07
- Monthly HOA dues:$50
About this home
Welcome to this beautiful home in the highly desirable Northgate neighborhood! This well-maintained 3-bedroom, 3-bathroom home offers an ideal floor plan filled with natural light, beautiful hardwood floors, and a durable tile roof, creating a warm and inviting atmosphere throughout. The main level features a cozy family room with a gas fireplace and a gourmet kitchen complete with stunning maple cabinetry, stainless steel appliances, a center island, pantry, and ample cabinet space. The adjoining dining area provides direct access to the fenced backyard, making it perfect for entertaining and everyday living. Upstairs, the spacious primary suite is a true retreat, featuring its own fireplace, luxurious 5-piece bathroom, and an additional flex space ideal for a sitting area, office, or study. Two additional bedrooms and a full bathroom complete the upper level, offering comfort and convenience for family or guests. Step outside to enjoy the beautifully landscaped front and backyard, complete with a relaxing water feature and mountain views. Ideally located near walking trails, shopping, dining, entertainment, highly sought-after School District 20, and with easy access to I-25. Don’t miss the opportunity to make this incredible home your own!...
Contact an agent
Home facts
- Year built:2008
- Listing ID #:6900066
Rooms and interior
- Bedrooms:3
- Total bathrooms:3
- Full bathrooms:2
- Half bathrooms:1
- Flooring:Carpet, Wood
- Bathrooms Description:Five Piece Bath
- Kitchen Description:Dishwasher, Disposal, Eat-in Kitchen, Kitchen Island, Microwave, Oven
- Living area:1,527 sq. ft.
Heating and cooling
- Cooling:Central Air
- Heating:Forced Air
- Central air:Yes
Structure and exterior
- Roof:Spanish Tile
- Year built:2008
- Building area:1,527 sq. ft.
- Lot area:0.08 Acres
- Lot Features:Corner, Cul-De-Sac, Greenbelt, Irrigated, Landscaped, Sprinklers In Front, Sprinklers In Rear
- Architectural Style:Traditional
- Construction Materials:Frame
- Exterior Features:Front Porch, Patio, Private Yard, Rain Gutters, Water Feature
- Levels:2 Story
Schools
- High school:Discovery Canyon
- Middle school:Discovery Canyon
- Elementary school:The Da Vinci Academy
Utilities
- Water:Public
- Sewer:Public Sewer
Finances and disclosures
- Price:$475,000
- Price per sq. ft.:$311.07
- Tax amount:$1,553 (2024)
Parking
- Total parking spaces:2
- Garage:Yes
- Garage spaces:2
 Based on information submitted to the MLS GRID as of May 24, 2026 03:42 PM. All data is obtained from various sources and may not have been verified by broker or MLS GRID. Supplied Open House information is subject to change without notice. All information should be independently reviewed and verified for accuracy. Properties may or may not be listed by the office/agent presenting the information.
New listings near 785 Diamond Rim Drive
- New
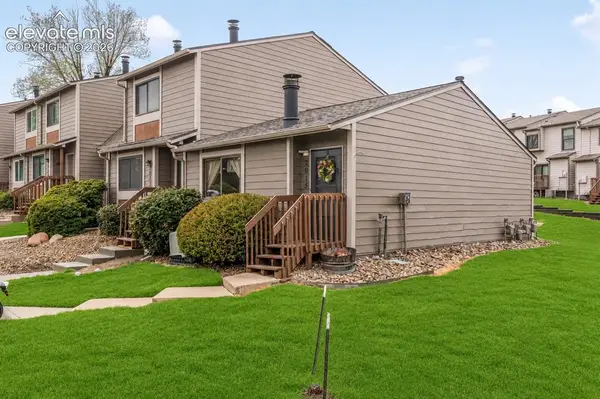 $215,000Active1 beds 1 baths663 sq. ft.
2015 Erin Loop, Colorado Springs, CO 80918
MLS# 6375974Listed by: EXP REALTY LLC 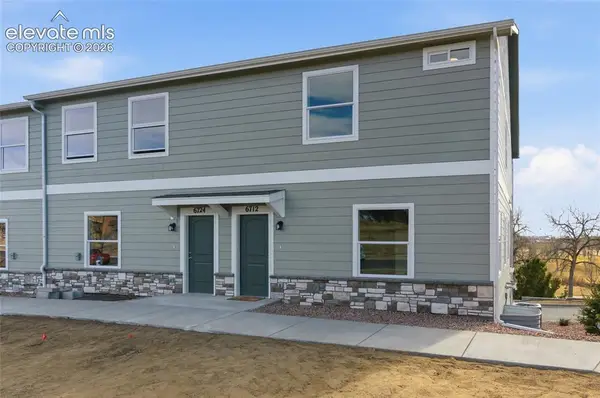 $419,999Pending4 beds 4 baths2,378 sq. ft.
6694 Saturn Swing Grove, Colorado Springs, CO 80915
MLS# 3527217Listed by: THE ALESTA GROUP- New
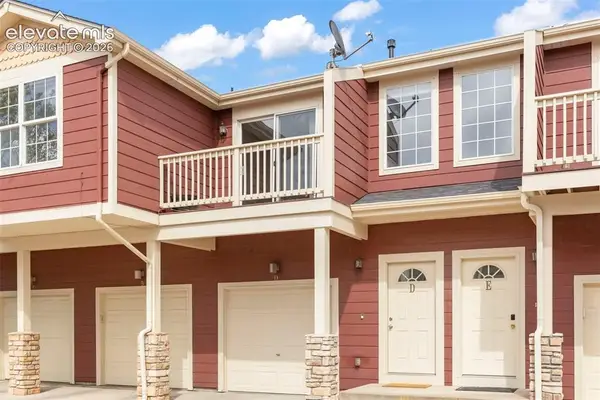 $255,000Active2 beds 2 baths1,151 sq. ft.
1563 Monterey Road #D, Colorado Springs, CO 80910
MLS# 7706539Listed by: HOMESMART - New
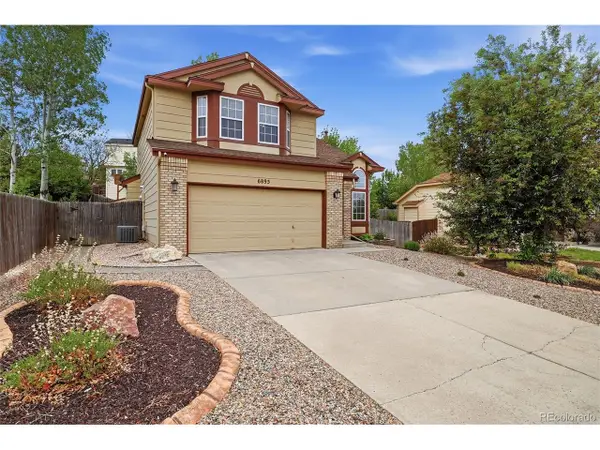 $499,000Active4 beds 4 baths2,738 sq. ft.
6895 Quicksilver Dr, Colorado Springs, CO 80922
MLS# 9012215Listed by: REMAX PROPERTIES - New
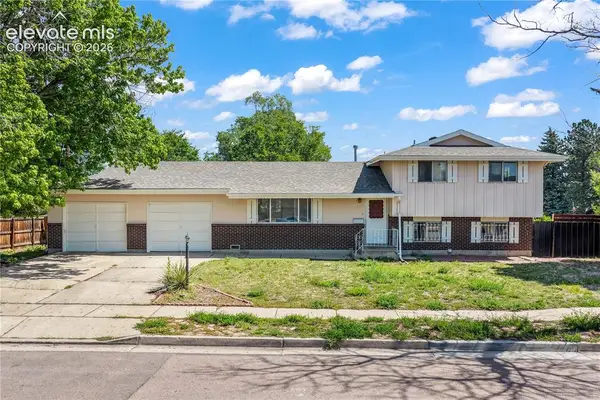 $375,000Active4 beds 3 baths1,730 sq. ft.
2712 Arlington Drive, Colorado Springs, CO 80910
MLS# 4758984Listed by: EXP REALTY LLC - New
 $259,900Active2 beds 1 baths967 sq. ft.
6755 Delmonico Drive #204, Colorado Springs, CO 80919
MLS# 4076389Listed by: HOMESMART - New
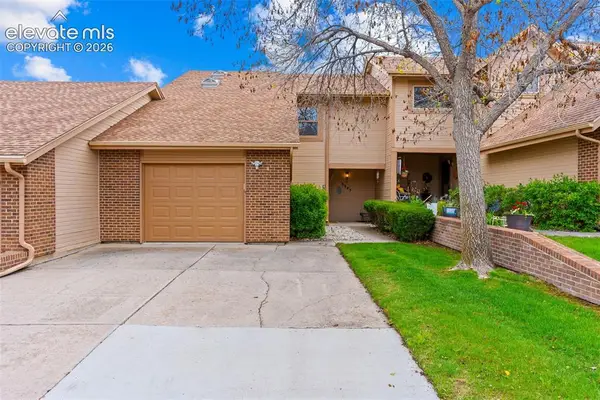 $349,700Active2 beds 3 baths1,870 sq. ft.
3945 Michener Drive, Colorado Springs, CO 80907
MLS# 4146023Listed by: THE CUTTING EDGE - New
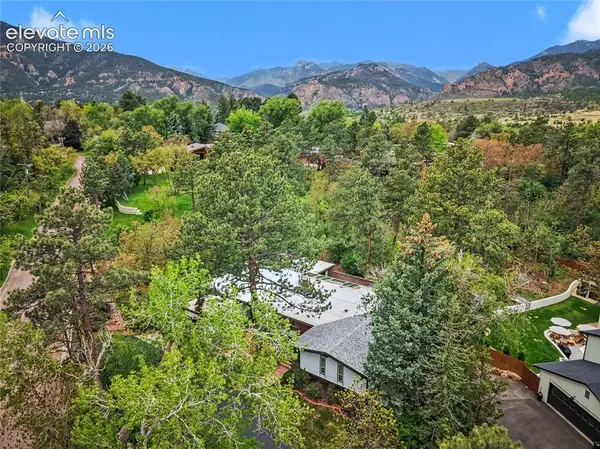 $1,395,000Active4 beds 4 baths4,599 sq. ft.
10 Heather Drive, Colorado Springs, CO 80906
MLS# 5681083Listed by: HOMESMART - New
 $850,000Active4 beds 3 baths2,900 sq. ft.
2219 N Nevada Avenue, Colorado Springs, CO 80907
MLS# 5956247Listed by: REMAX PROPERTIES - New
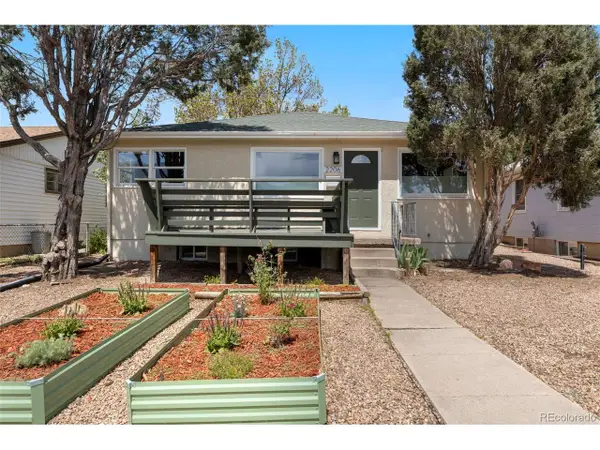 $465,000Active4 beds 2 baths1,860 sq. ft.
2206 W Uintah St, Colorado Springs, CO 80904
MLS# 5182738Listed by: Better Homes & Gardens Real Estate - Kenney & Co.


Protect your home and budget from life's surprises with an Assurant Home Warranty, backed by a partner that supports you through every step of homeownership. Explore Plans.
©2026 Century 21 Real Estate LLC. All rights reserved. CENTURY 21®, the CENTURY 21 Logo and C21® are service marks owned by Century 21 Real Estate LLC. Century 21 Real Estate LLC fully supports the principles of the Fair Housing Act and the Equal Opportunity Act. Each office is independently owned and operated. Listing information is deemed reliable but not guaranteed accurate.