
7850 Sandsmere Drive, Colorado Springs, CO 80908
Local realty services provided by:CENTURY 21 Top Dog Properties
7850 Sandsmere Drive,Colorado Springs, CO 80908
$595,000
- 5 Beds
- 4 Baths
- - sq. ft.
- Single family
- Sold
Listed by: joseph denning
Office: keller williams clients choice realty
MLS#:3110632
Source:ML
Sorry, we are unable to map this address
Price summary
- Price:$595,000
- Monthly HOA dues:$25
About this home
Better than new with a recently finished basement and thoughtful upgrades throughout, this Aspen View home in desirable Shiloh Mesa offers over 3,200 finished square feet designed for today's lifestyle. With five bedrooms, four bathrooms, central A/C, and an oversized three-car garage, this move-in-ready home blends quality finishes with exceptional flexibility.
Natural light fills the open-concept main level, where premium flooring and spacious living areas create a warm, inviting atmosphere. The kitchen serves as the heart of the home with granite countertops, stainless steel appliances, abundant cabinetry, a large center island, and generous dining space perfect for gathering with family and friends.
Upstairs, the spacious primary suite offers a relaxing retreat with a well-appointed en-suite bath and oversized walk-in closet. Additional bedrooms provide flexibility for guests, remote work, or hobbies, while the upstairs laundry room adds everyday convenience. Select upstairs rooms also enjoy views of Pikes Peak.
The recently finished basement creates a true second gathering space with a large family room, an additional bedroom, full bathroom, second laundry area, and a versatile bonus room ideal for an office, fitness room, media room, or hobby space. This level offers exceptional flexibility for entertaining, extended guests, or multigenerational living.
Outside, the covered patio overlooks the fully landscaped backyard, creating an inviting space to relax or entertain. An upgraded storage shed provides additional room for tools, lawn equipment, and outdoor gear, while the oversized three-car garage features professionally finished epoxy floors for a clean, durable finish.
Conveniently located near parks, walking trails, shopping, dining, schools, military installations, and Powers Boulevard, this beautifully maintained home offers the space, flexibility, and thoughtful upgrades that make it ready to enjoy from day one....
Contact an agent
Home facts
- Year built:2017
- Listing ID #:3110632
Rooms and interior
- Bedrooms:5
- Total bathrooms:4
- Full bathrooms:3
- Half bathrooms:1
- Flooring:Carpet, Tile, Wood
- Bathrooms Description:Five Piece Bath
- Kitchen Description:Cooktop, Dishwasher, Kitchen Island, Oven, Pantry, Range Hood, Refrigerator, Self Cleaning Oven
- Basement:Yes
- Basement Description:Finished, Interior Entry
Heating and cooling
- Cooling:Central Air
- Heating:Forced Air
- Central air:Yes
Structure and exterior
- Roof:Composition
- Year built:2017
- Lot Features:Level
- Architectural Style:Traditional
- Construction Materials:Frame, Stone, Stucco
- Exterior Features:Covered, Patio, Private Yard, Rain Gutters
- Foundation Description:Concrete Perimeter
- Levels:2 Story
Schools
- High school:Vista Ridge
- Middle school:Falcon
- Elementary school:Inspiration View
Utilities
- Water:Public
- Sewer:Public Sewer
Finances and disclosures
- Price:$595,000
- Tax amount:$3,160 (2025)
Features and amenities
- Amenities:Carbon Monoxide Detector(s), Double Pane Windows, Gas Water Heater, Humidifier, Window Coverings
Parking
- Total parking spaces:3
- Garage:Yes
- Garage spaces:3
 Based on information submitted to the MLS GRID as of July 29, 2026 08:34 AM. All data is obtained from various sources and may not have been verified by broker or MLS GRID. Supplied Open House information is subject to change without notice. All information should be independently reviewed and verified for accuracy. Properties may or may not be listed by the office/agent presenting the information.
New listings near 7850 Sandsmere Drive
- New
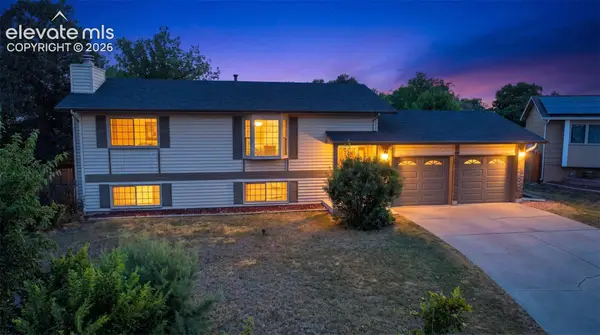 $405,000Active4 beds 2 baths1,824 sq. ft.
7520 Vineland Trail, Colorado Springs, CO 80911
MLS# 1128689Listed by: THE PLATINUM GROUP - New
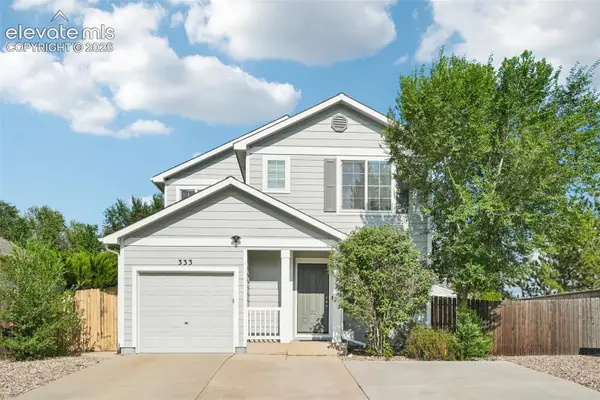 $349,000Active3 beds 3 baths1,189 sq. ft.
333 Audubon Drive, Colorado Springs, CO 80910
MLS# 5802706Listed by: THE PLATINUM GROUP - New
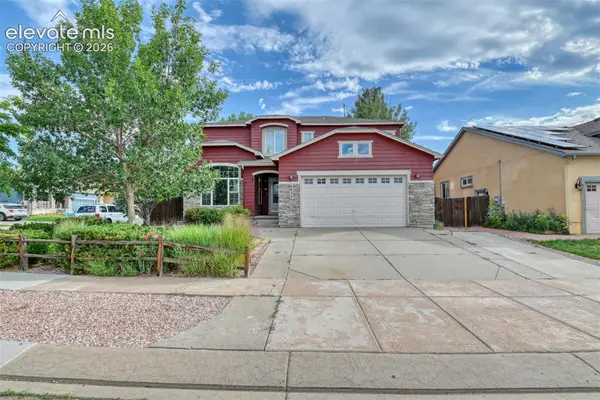 $554,900Active6 beds 4 baths3,348 sq. ft.
6834 Cool Spring Way, Colorado Springs, CO 80923
MLS# 9975282Listed by: HARMONY REAL ESTATE GROUP, INC - New
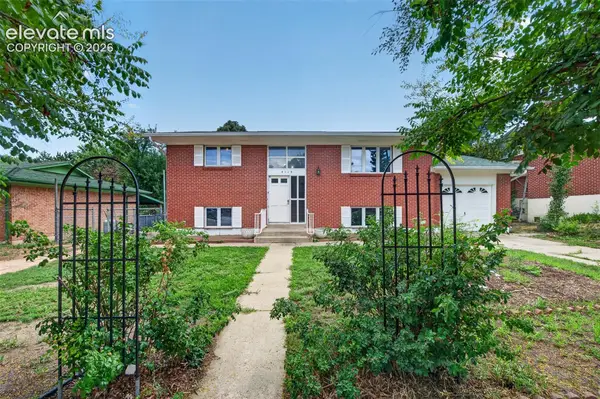 $375,900Active4 beds 2 baths1,569 sq. ft.
4119 Palmer Park Boulevard, Colorado Springs, CO 80909
MLS# 4058929Listed by: HOMESMART - New
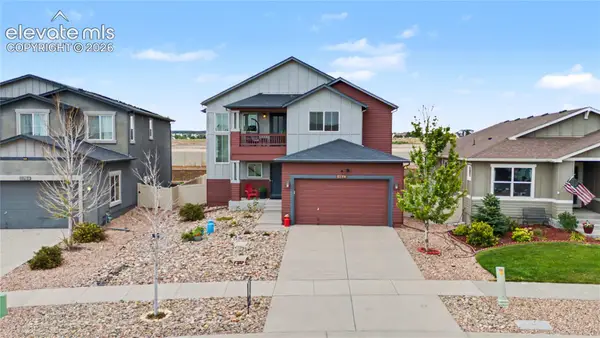 $525,000Active4 beds 3 baths3,619 sq. ft.
8774 Vanderwood Road, Colorado Springs, CO 80908
MLS# 8012891Listed by: THE PLATINUM GROUP - New
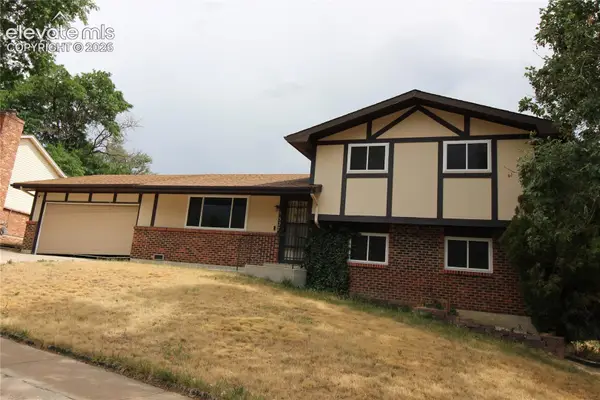 $315,000Active3 beds 2 baths1,592 sq. ft.
5327 Silver Spur Avenue, Colorado Springs, CO 80915
MLS# 8024514Listed by: ESSENTIAL REALTY LLC - New
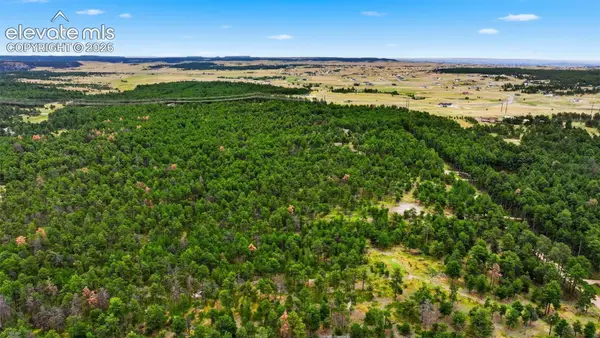 $675,000Active10 Acres
17374 Goshawk Road, Colorado Springs, CO 80908
MLS# 8242460Listed by: ENGEL & VOELKERS PIKES PEAK - New
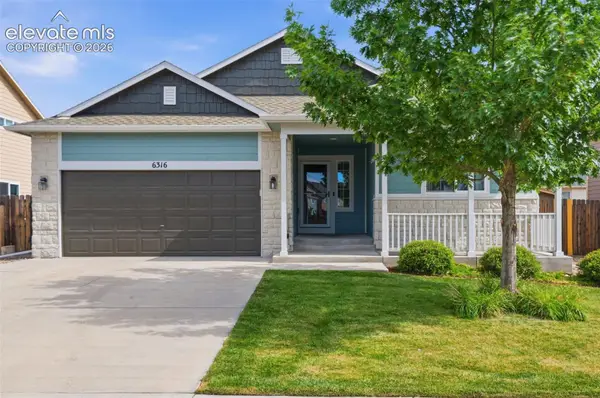 $485,000Active5 beds 3 baths2,864 sq. ft.
6316 Dancing Star Way, Colorado Springs, CO 80911
MLS# 8568865Listed by: FAITH AND FREEDOM REALTY LLC - New
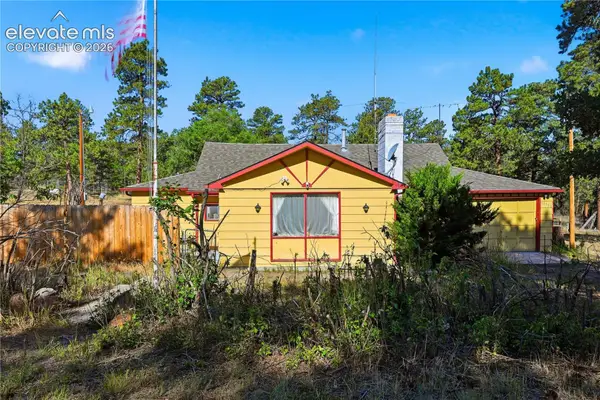 $550,000Active3 beds 1 baths1,128 sq. ft.
11180 Milam Road, Colorado Springs, CO 80908
MLS# 4068244Listed by: YOUR CASTLE REAL ESTATE LLC - New
 $659,900Active6 beds 4 baths4,324 sq. ft.
7260 Mountain Spruce Drive, Colorado Springs, CO 80927
MLS# 9255345Listed by: REMAX PROPERTIES


Protect your home and budget from life's surprises with an Assurant Home Warranty, backed by a partner that supports you through every step of homeownership. Explore Plans.
©2026 Century 21 Real Estate LLC. All rights reserved. CENTURY 21®, the CENTURY 21 Logo and C21® are service marks owned by Century 21 Real Estate LLC. Century 21 Real Estate LLC fully supports the principles of the Fair Housing Act and the Equal Opportunity Act. Each office is independently owned and operated. Listing information is deemed reliable but not guaranteed accurate.