
7866 Piton Point, Colorado Springs, CO 80923
Local realty services provided by:CENTURY 21 Community First
7866 Piton Point,Colorado Springs, CO 80923
$429,500
- - Beds
- - Baths
- 1,739 sq. ft.
- Single family
- Active
Listed by: simon underhill
Office: re/max real estate group inc
MLS#:4515460
Source:ML
Price summary
- Price:$429,500
- Price per sq. ft.:$246.98
About this home
An opportunity to get a Challenger home built NEW just over a year ago for a lower price than their current builds, right across from the popular Banning Lewis Ranch! Seller has had all detected items that were not satisfactory fixed pursuant to warranty, meaning you can move into this home without a worry! Located right next to Sand Creek trail for your outdoor needs, you can step out and enjoy a nature reserve that you can see from the bedrooms and the sizeable fenced back yard. This view will never be built on; just walk out your door and enjoy, or listen to the bird sanctuary from your back lawn! Shops and gas stations are a short drive down the road, making this the ultimate convenient living. Use the community pool to cool off in the hot summers. Inside and up the stairs from the entry way is a completely open-concept living room and kitchen with luxury stone countertops and appliances new from the build, serviced by a half bath for your guests. Your private living space upstairs consists of three bedrooms and 2 full bathrooms, with one of these ensuite to the larger primary bedroom. Your entry boasts a large coat closet and walk-out to the back yard, with access to the 2-car garage so you don't have to walk outside when it's cold. Active radon mitigation is already present, so no need to worry about safety anywhere - move right in! ATT Quantum Fiber box built into electrical room!...
Contact an agent
Home facts
- Year built:2024
- Listing ID #:4515460
Rooms and interior
- Kitchen Description:Cooktop, Dishwasher, Disposal, Microwave, Oven
- Living area:1,739 sq. ft.
Heating and cooling
- Cooling:Central Air
- Heating:Forced Air
- Central air:Yes
Structure and exterior
- Roof:Shingle
- Year built:2024
- Building area:1,739 sq. ft.
- Lot area:0.06 Acres
- Lot Features:Corner, Cul-De-Sac, Landscaped, Level, Open Space, Wetlands
- Construction Materials:Concrete, Frame, Vinyl Siding
- Exterior Features:Patio
- Foundation Description:Slab
- Levels:3 or More Stories
Schools
- High school:Vista Ridge
- Middle school:Sky View
- Elementary school:Inspiration View
Utilities
- Water:Public
- Sewer:Public Sewer
Finances and disclosures
- Price:$429,500
- Price per sq. ft.:$246.98
- Tax amount:$2,528 (2025)
Features and amenities
- Laundry features:Dryer, In Unit, Laundry Closet, Washer
- Amenities:Gas Water Heater
Parking
- Total parking spaces:2
- Parking description:Concrete Driveway
- Garage:Yes
- Garage spaces:2
 Based on information submitted to the MLS GRID as of July 27, 2026 07:43 PM. All data is obtained from various sources and may not have been verified by broker or MLS GRID. Supplied Open House information is subject to change without notice. All information should be independently reviewed and verified for accuracy. Properties may or may not be listed by the office/agent presenting the information.
New listings near 7866 Piton Point
- New
 $435,000Active5 beds 2 baths2,088 sq. ft.
414 Maplewood Dr, Colorado Springs, CO 80907
MLS# 6837743Listed by: Listings.com - New
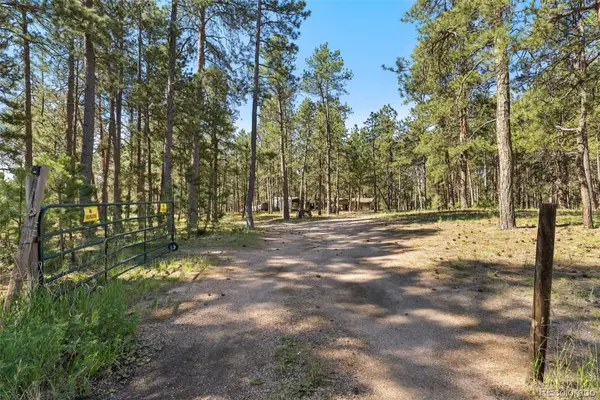 $720,000Active-- beds -- baths1,755 sq. ft.
7005 Shoup Road, Colorado Springs, CO 80908
MLS# 1508843Listed by: RE/MAX REAL ESTATE GROUP INC - New
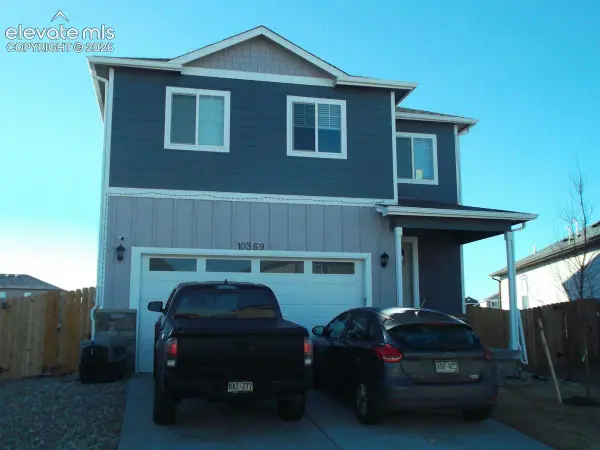 $325,000Active3 beds 3 baths1,732 sq. ft.
10369 Castor Drive, Colorado Springs, CO 80925
MLS# 2824762Listed by: CIRCLE REALTY LLC - New
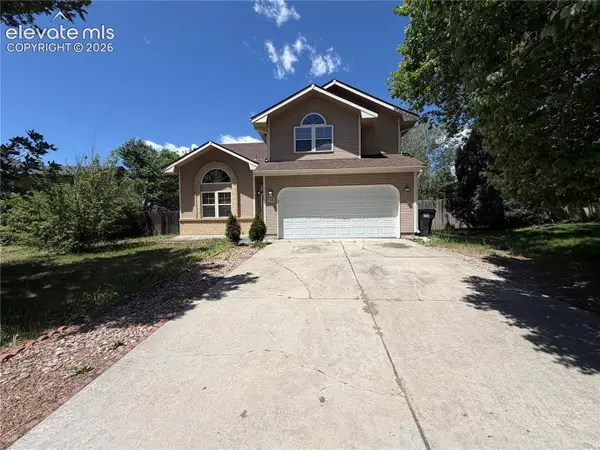 $387,500Active3 beds 3 baths2,533 sq. ft.
2140 Crystal River Drive, Colorado Springs, CO 80915
MLS# 3462534Listed by: MULDOON ASSOCIATES INC - New
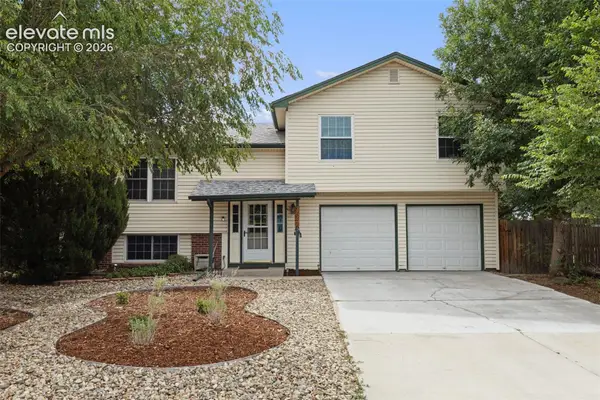 $419,900Active3 beds 2 baths1,720 sq. ft.
7647 Stampede Drive, Colorado Springs, CO 80920
MLS# 3642251Listed by: THE PLATINUM GROUP - New
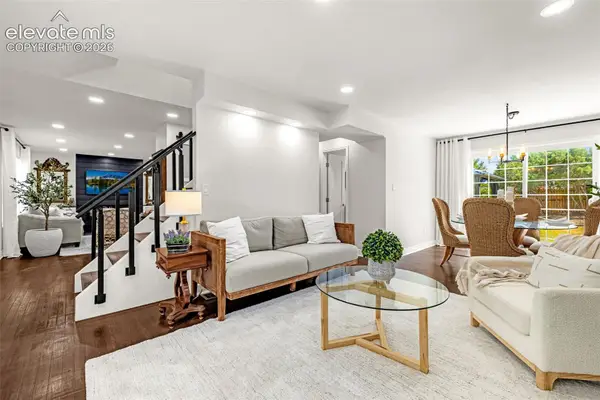 $839,000Active5 beds 4 baths2,850 sq. ft.
3357 Springridge Circle, Colorado Springs, CO 80906
MLS# 4686419Listed by: REAL ESTATE MARKETING GROUP LLC - Open Fri, 2 to 4pmNew
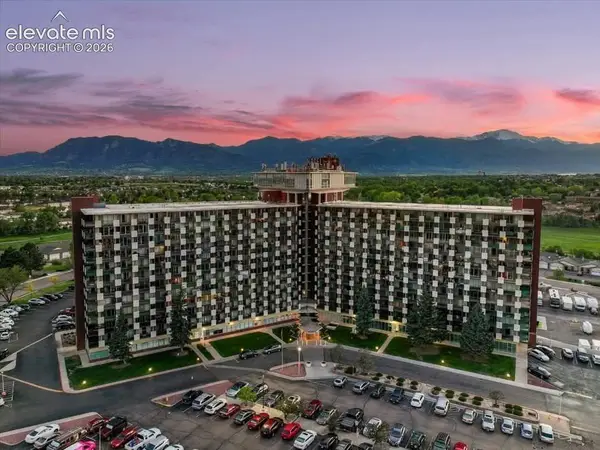 $150,000Active2 beds 2 baths1,152 sq. ft.
411 Lakewood Circle #A408, Colorado Springs, CO 80910
MLS# 5375716Listed by: KELLER WILLIAMS PARTNERS - New
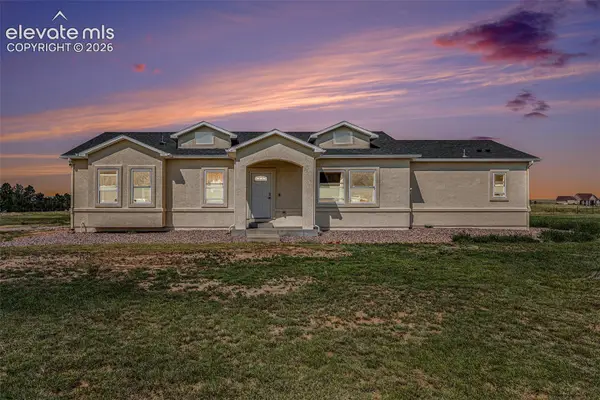 $630,000Active3 beds 2 baths2,041 sq. ft.
16690 Rabbit Track Trail, Colorado Springs, CO 80930
MLS# 5932242Listed by: NUVILL REAL ESTATE - New
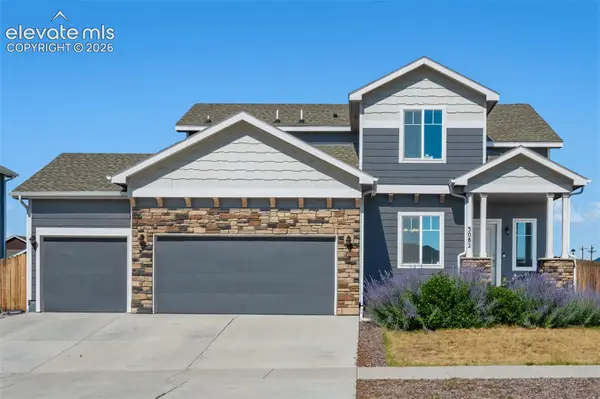 $500,000Active3 beds 3 baths3,368 sq. ft.
3082 Namib Drive, Colorado Springs, CO 80939
MLS# 6092023Listed by: REMAX PROPERTIES


Protect your home and budget from life's surprises with an Assurant Home Warranty, backed by a partner that supports you through every step of homeownership. Explore Plans.
©2026 Century 21 Real Estate LLC. All rights reserved. CENTURY 21®, the CENTURY 21 Logo and C21® are service marks owned by Century 21 Real Estate LLC. Century 21 Real Estate LLC fully supports the principles of the Fair Housing Act and the Equal Opportunity Act. Each office is independently owned and operated. Listing information is deemed reliable but not guaranteed accurate.